Join Login
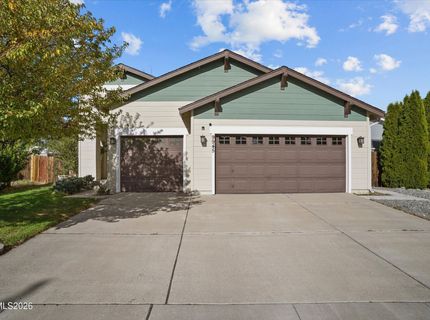
9945 Rising Sun Court, Reno, NV 89506 Photo

60 Photos

9945 Rising Sun Court
Reno, NV 89506
$469,000
3 Beds | 2 full Baths | 1648 sqft | 0.16 Acreage

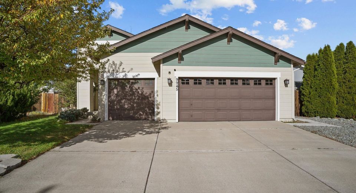
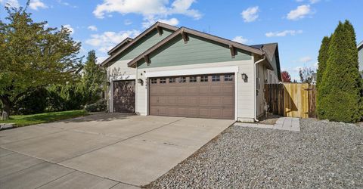
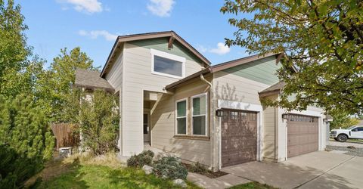
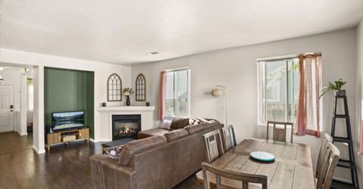
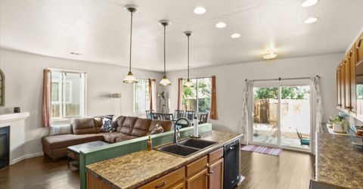
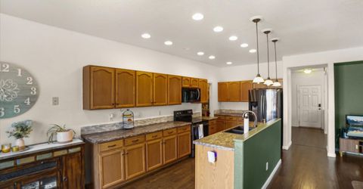
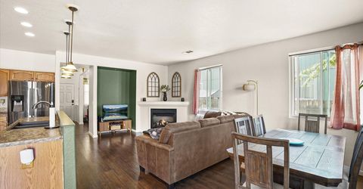
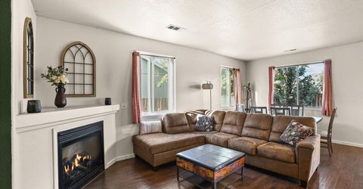
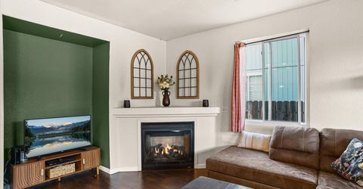
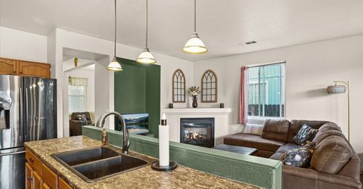
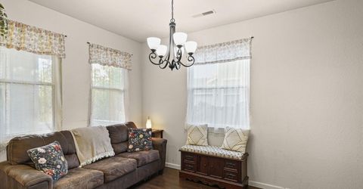
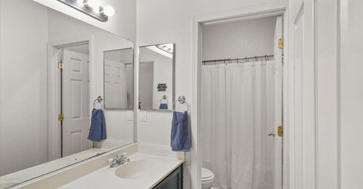
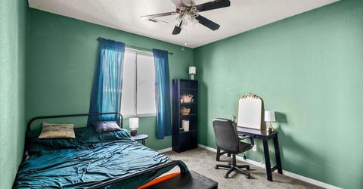
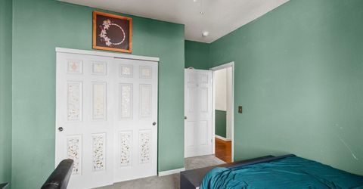
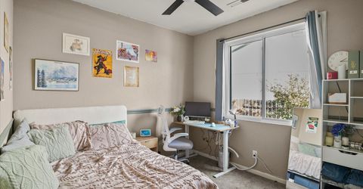
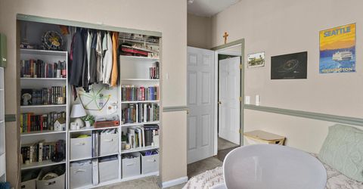
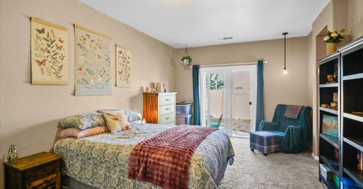
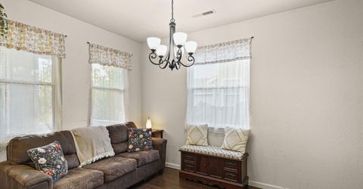
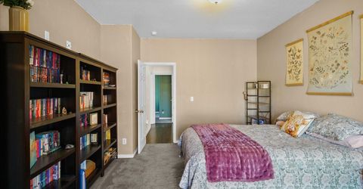
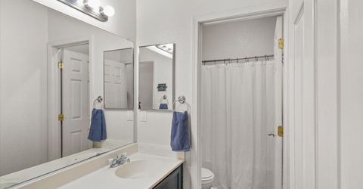
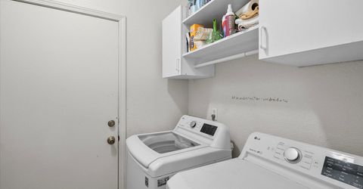
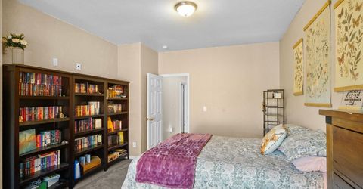
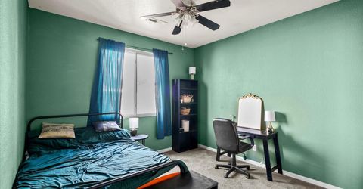
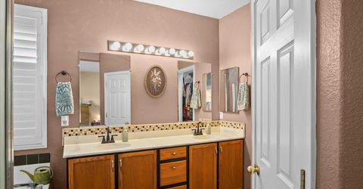
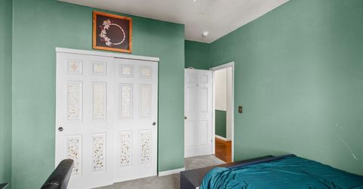
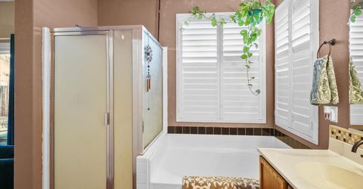
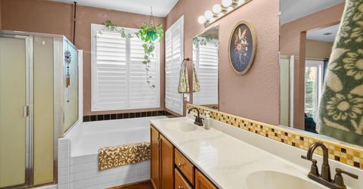
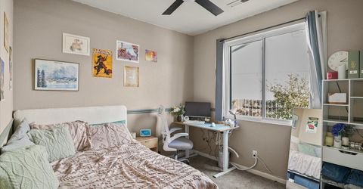
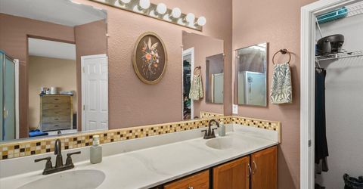
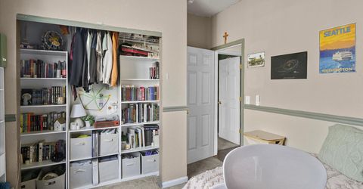
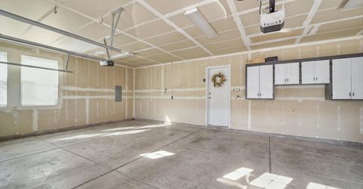
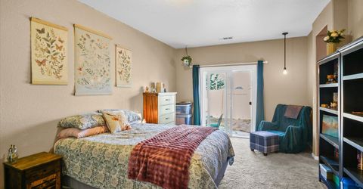
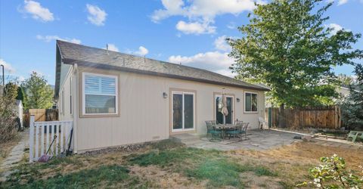
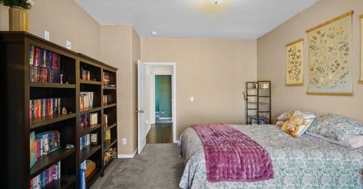
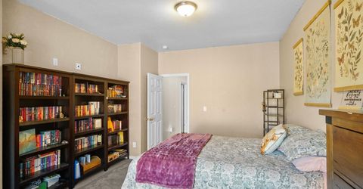
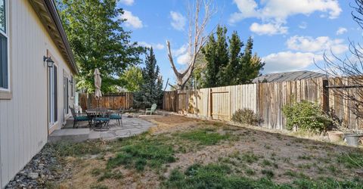
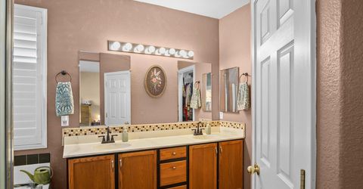
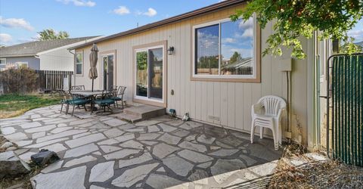
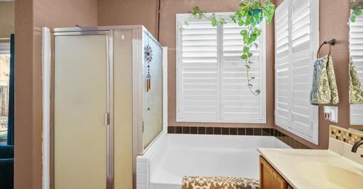
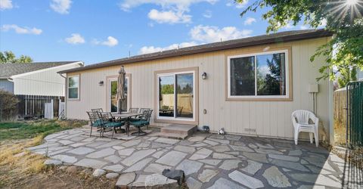
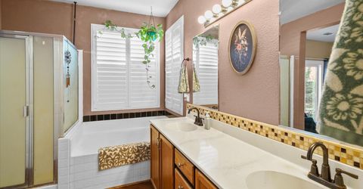
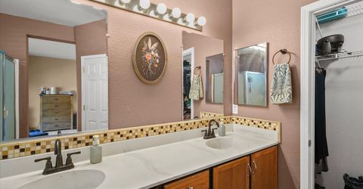
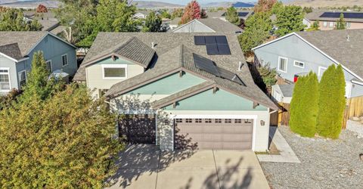
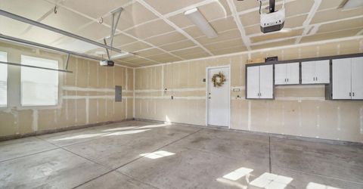
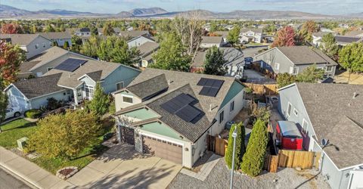
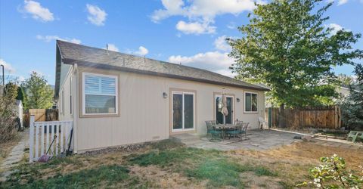
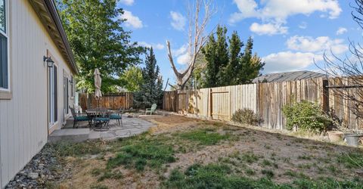
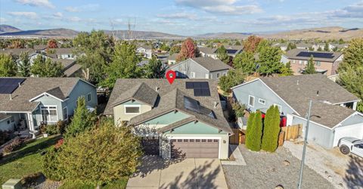
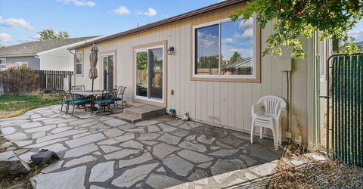
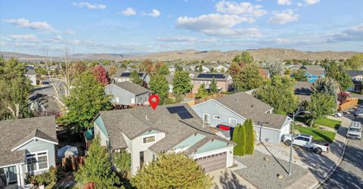
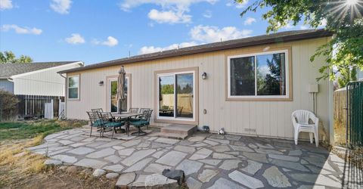
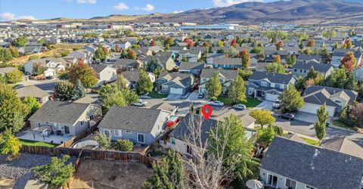
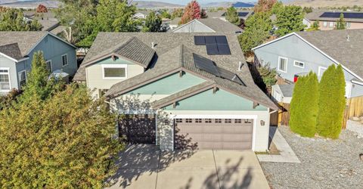
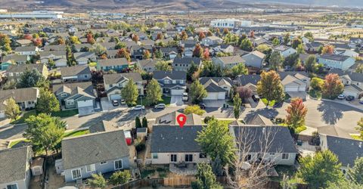
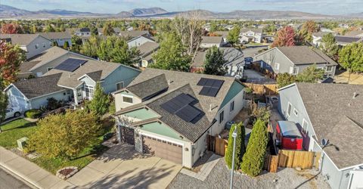
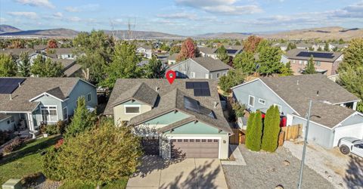
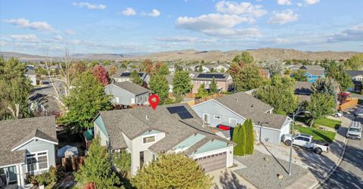
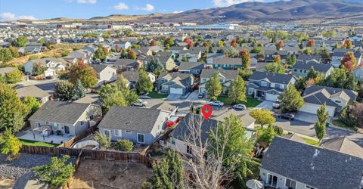
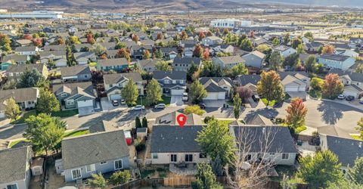
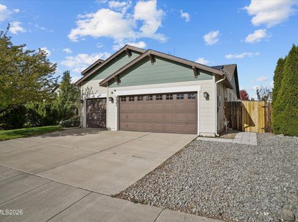
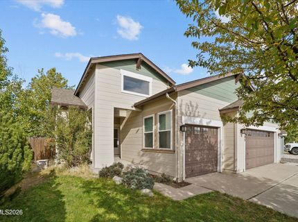
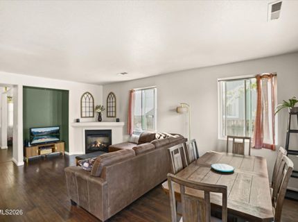
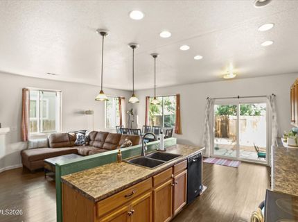
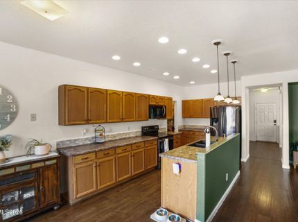
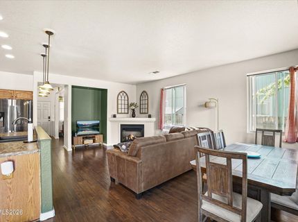
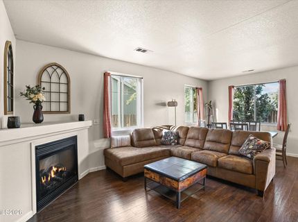
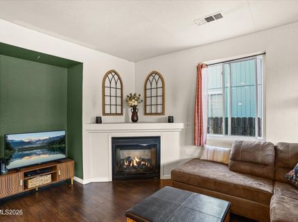
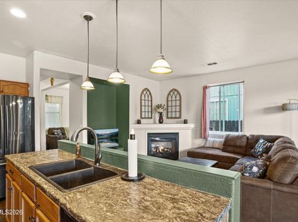
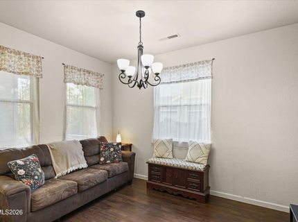
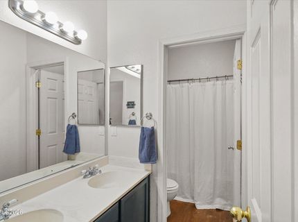
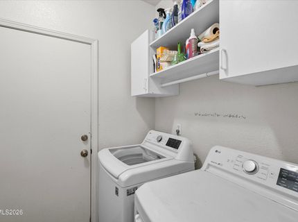
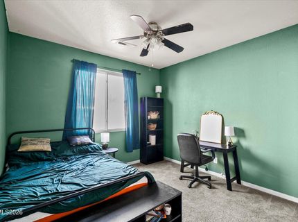
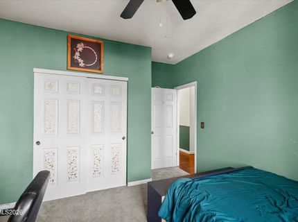
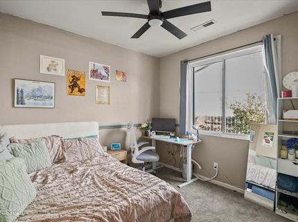
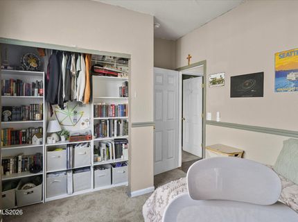
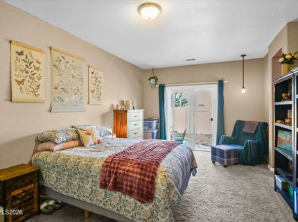
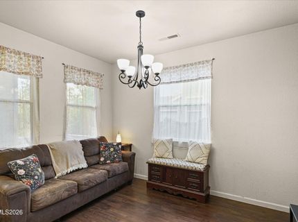
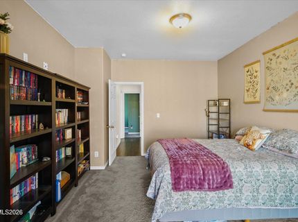
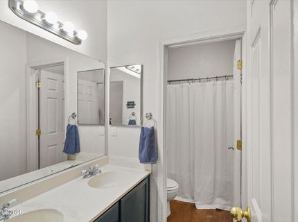
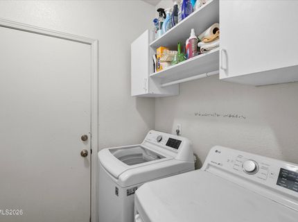
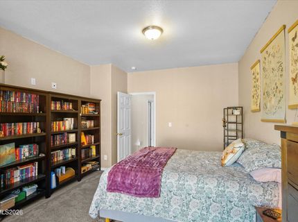
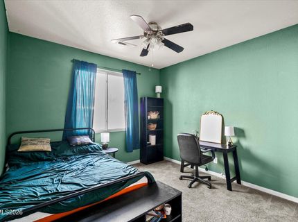
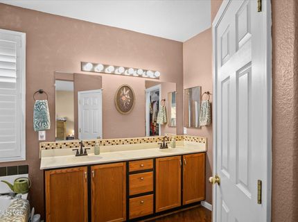
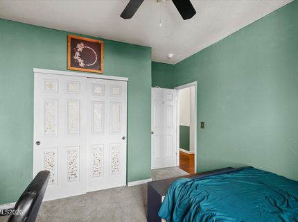
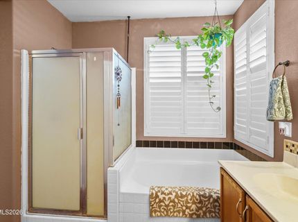
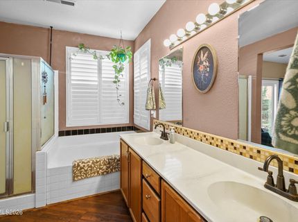
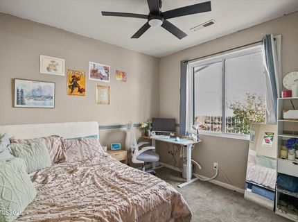
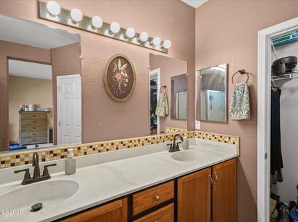
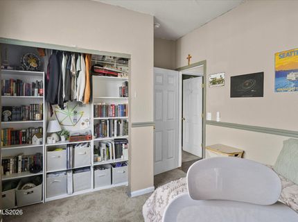
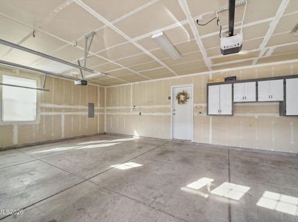
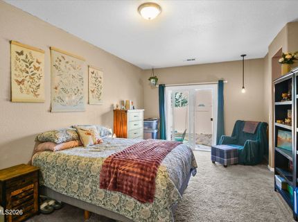
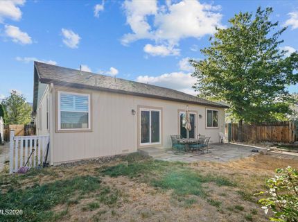
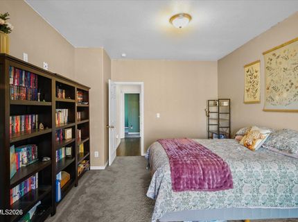
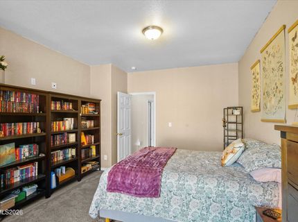
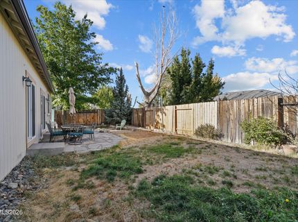
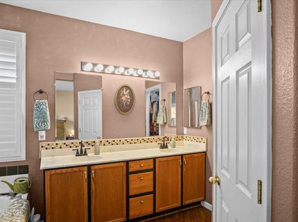
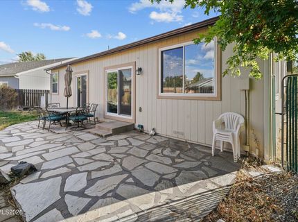
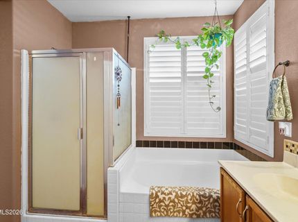
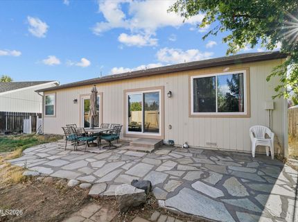
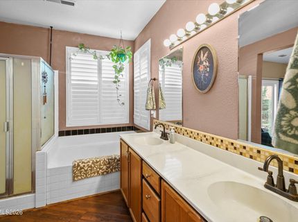
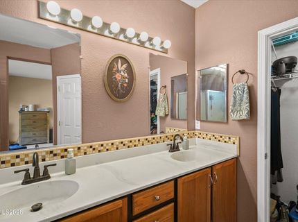
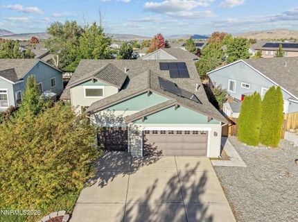
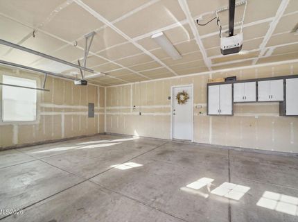
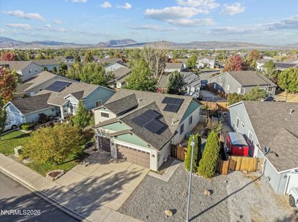
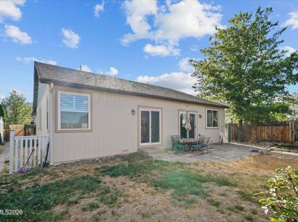
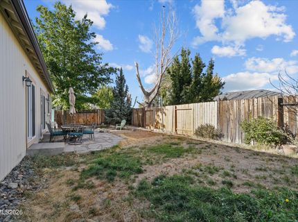
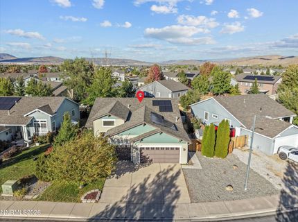
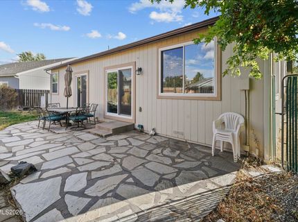
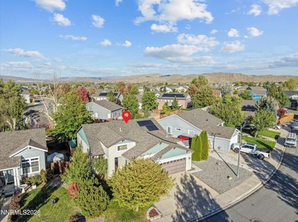
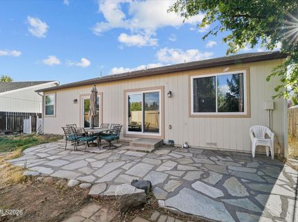
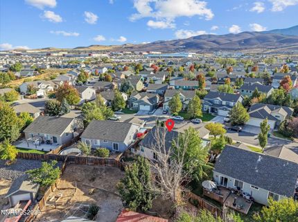
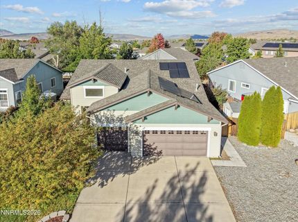
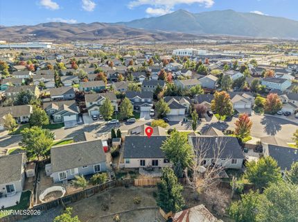
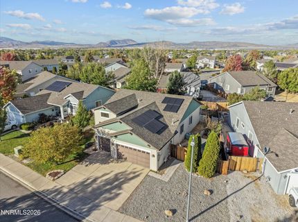
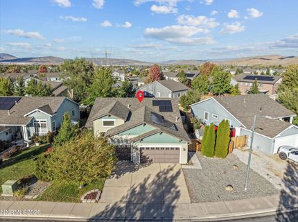
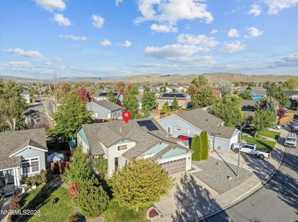
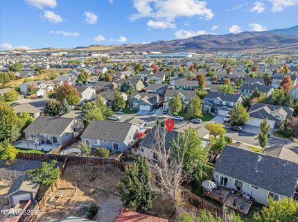
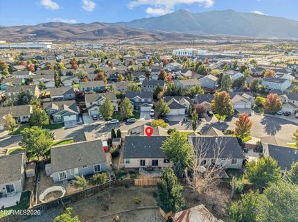
Welcome to 9945 Rising Sun Court, a well-maintained 3-bedroom, 2-bath single-level home offering 1,648 sq. ft., a 3-car garage, mountain views, and PAID-OFF SOLAR in the desirable Sky Vista community. With the solar system owned free and clear, the next owner can enjoy the benefit of significantly reduced utility costs without taking over a solar payment. Inside, the open great-room design features high ceilings and upgraded laminate flooring throughout the main living areas, creating a bright and comfortable space for everyday living and entertaining. The spacious kitchen offers a center island with breakfast bar, pantry, dishwasher, disposal, and a newer electric range and microwave that are still under warranty. The primary suite includes a walk-in closet, dual sinks, garden tub, and separate shower, while two additional bedrooms provide flexible space for family, guests, or a home office. Additional features include a dedicated laundry room, electric fireplace, central air, and natural gas heat. Several important improvements have already been completed, including new windows and sliding glass doors installed in 2024 and a new garage-door motor and opener installed in early 2026. Outside, enjoy a fully fenced backyard with front and rear sprinklers, patio space, a dog run, and mountain views. Tucked into a cul-de-sac and complete with an attached 3-car garage, this home offers a great combination of functionality, privacy, and valuable upgrades. With paid-off solar, newer windows and doors, upgraded flooring, newer appliances, and recent garage-door improvements, many of the big-ticket upgrades have already been taken care of. The average gas bill is approximately $40 per month, adding to the home's energy-efficient appeal. Don't miss this move-in-ready Sky Vista home with owned solar and no solar payment!

Listed By / Presented By

Listed By

Agency Name: Realty Boulevard
Agent Name: Amber McDade
Agency Phone: 775-622-0322
Agent Phone: 775-247-8123

agent picture

Presented By

Agent Name: Isabel Foley
Agent Phone: 775.790.1387
Agency Title: Chase International Real Estate

IDX logo

Contact Agent(s) for More Information

Property Details

Property Type: Residential - Single Family
Cooling: Central Air
Fireplaces: 1
Garage: 3 car attached
Heating: Natural Gas
Lot Size: 0.16 Acres
Roof Type: Pitched
Stories: 1.0
Taxes: $2,143
Year Built: 2002
MLS ID: 260012702

Feature Descriptions

Additional Rooms: None
Association Fee Includes: Maintenance Grounds - Partial
City Limits: Yes
Construction Type: Site/Stick-Built
Cooling Y/N: Yes
Dining: High Ceilings, Separate/Formal Room
Exterior: Wood Siding
Family Room: Great Room
Fencing: Back Yard
Fireplace: Electric
Fireplace Y/N: Yes
Flooring: Carpet, Tile, Vinyl
Foundation: Slab
Heating Y/N: Yes
HOA Fee: $150/QuarterlyAppliances:
HOA Y/N: Yes
Kitchen: Breakfast Bar, Built-In Dishwasher, Built-In Microwave, Disposal, Kitchen Island, Pantry
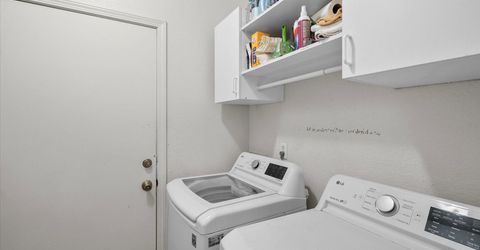
Laundry Features: Laundry Room, Shelves
Living Room: Great Room, High Ceilings
Lot Features: Cul-De-Sac, Landscaped, Sprinklers In Front, Sprinklers In Rear
Master Bedroom: High Ceilings, Double Sinks, Garden Tub, Shower Stall, Walk-In Closet(s)
OtherStructures: None
Parcel #: 550-373-15
Parking: Attached, Garage, Garage Door Opener
Patio/Porch: Patio, None
Road Frontage: Public, Other
Road Responsibility: Public Maintained Road
Security Features: Smoke Detector(s)
Sewer: Public Sewer
Special View Info: Mountain(s)
Sprinklers: Automatic, Drip System, Front, Rear
SQFT Living: 1648
Utilities: Cable Available, Electricity Available, Natural Gas Available, Phone Available, Sewer Available, Water Available, Internet Available
Water: Public
Water Rights Y/N: No
Window Features: Blinds, Double Pane Windows

Amenities

High Ceilings
Breakfast Bar
Kitchen Island
Pantry
Walk-In Closet(s)
Dog Run

Schools

High School: North Valleys
Middle School: OBrien
Elementary School: Stead

Neighborhood Map

Driving Directions

Demographics

Estimate My Payments

  • Estimated Payment
    $1,359.17
  • Principal & Interest
    $1,043.79
  • Property Tax
    $178.58
  • Homeowner's Insurance
    $136.79
(Payments are an estimate and may vary by lender)

Mortgage Calculator

Change Payment Information

%
years/fixed
yearly
yearly (est.)
Contact Photo

We're Here to Help

Connect with our team of knowlegable local agents to guide your next move with style and grace.

Login to My Homefinder