
Join Login
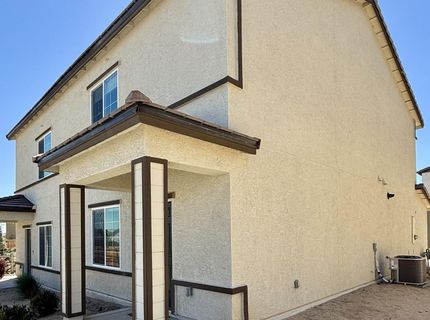
9851 Coastal Fog Drive, Unit Lot 67, Reno, NV 89506 Photo

15 Total Photos [Click to View All]

9851 Coastal Fog Drive, Lot 67
Reno, NV 89506
$385,000
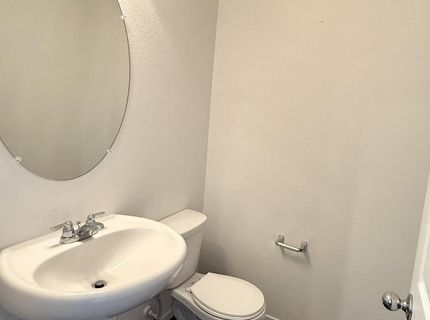
3 Beds | 2 full 1 partial Baths | 1340 sqft | 0.03 Acreage

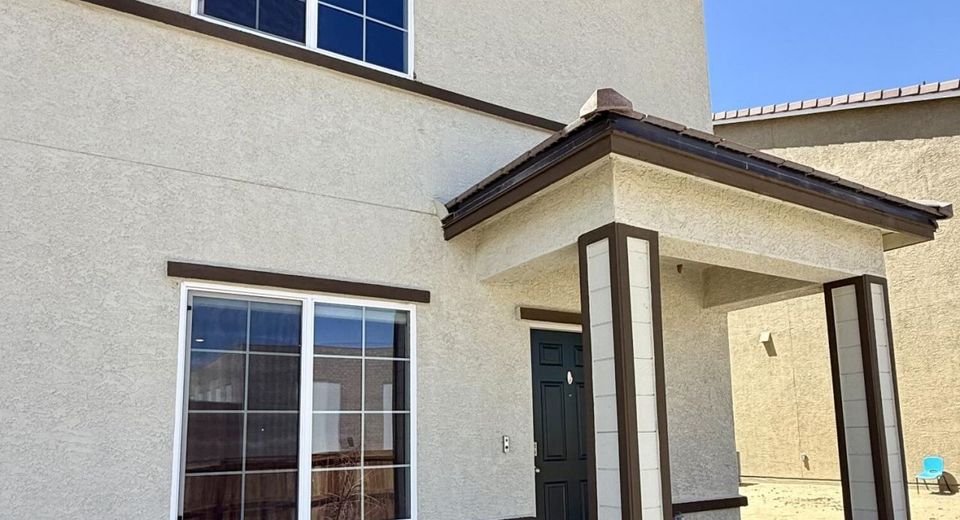
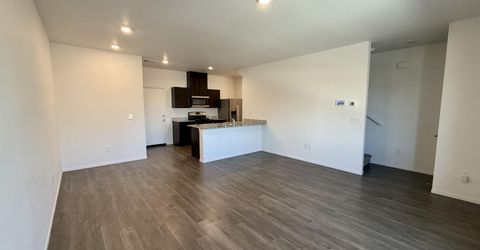
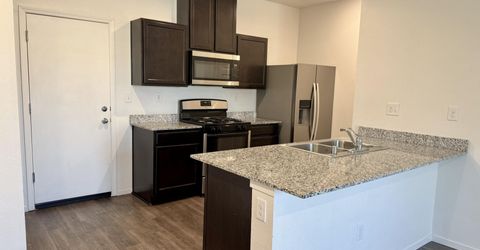
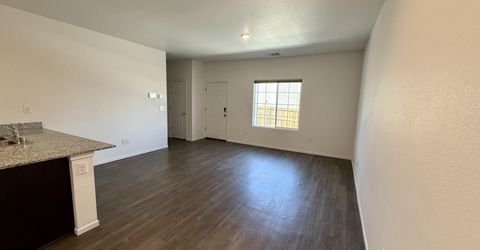
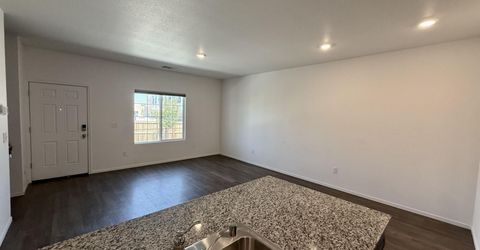
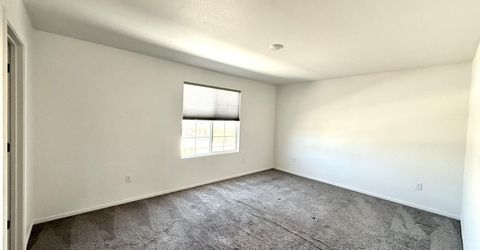
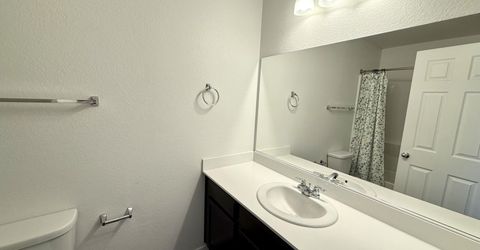
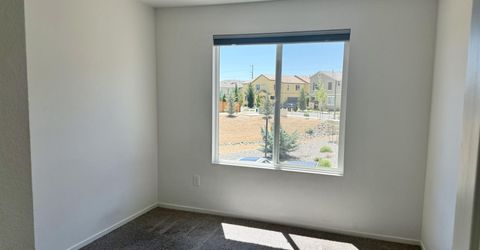
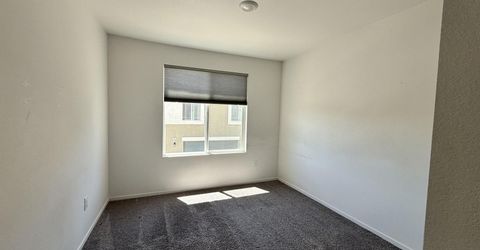
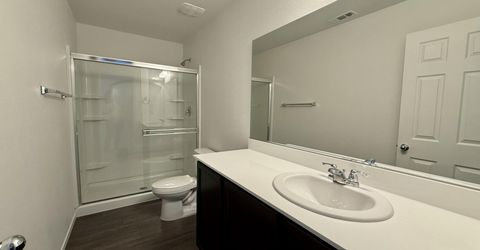
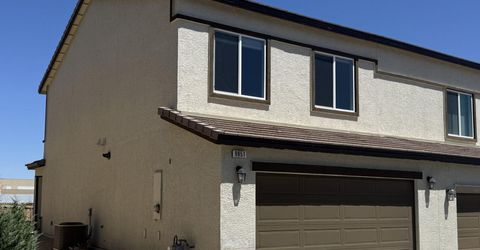
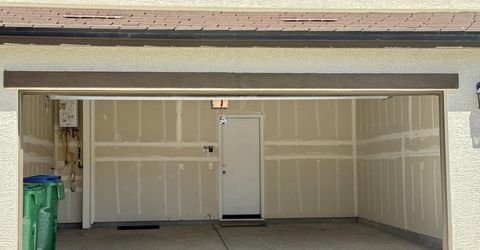
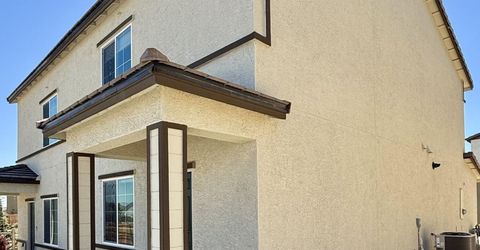
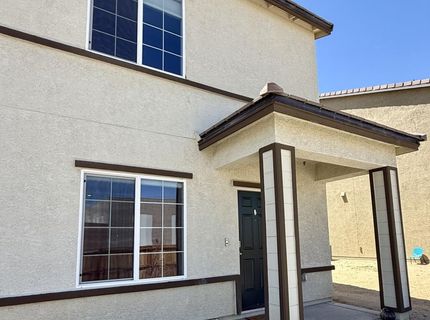
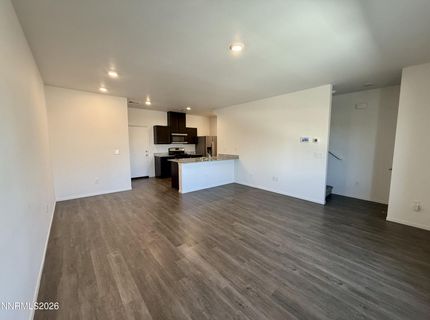
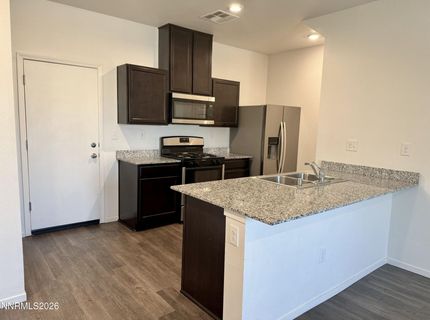
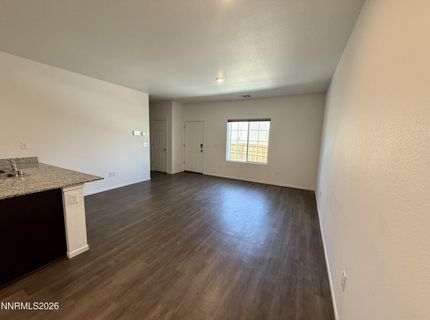
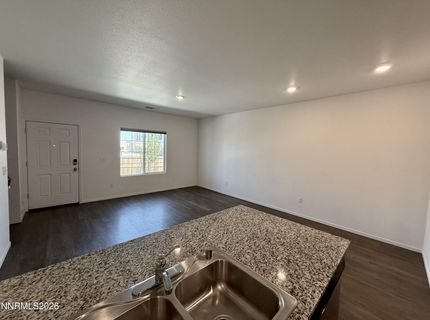
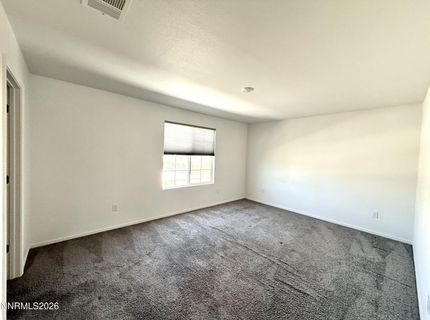
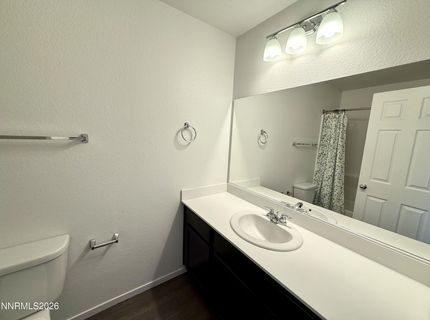
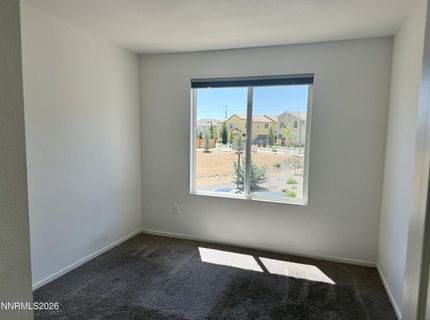
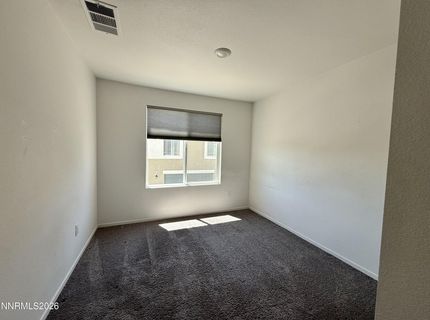
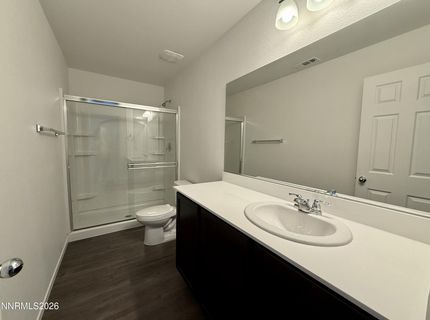
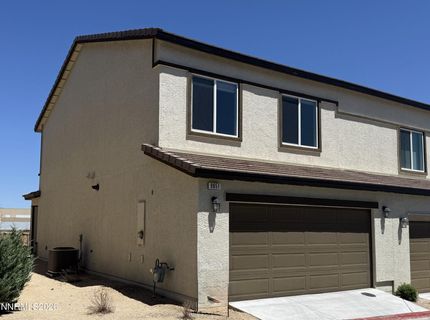
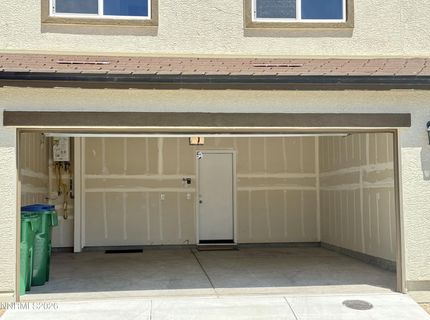
Don't miss the opportunity to own this beautifully maintained townhome nestled in a quiet and welcoming community! Built in 2020, this spacious 3-bedroom, 2.5-bath home still feels like new and offers the perfect blend of modern comfort and low-maintenance living. Step inside to find a bright, open layout designed for both everyday living and entertaining. The well-appointed kitchen flows seamlessly into the living and dining areas, creating a warm and inviting atmosphere. Upstairs, you'll find generously sized bedrooms, including a relaxing primary suite with a private bath. A finished 2-car garage provides added convenience, storage, and functionality. Whether you're a first-time buyer, growing family, or looking to downsize without sacrificing style, this move-in ready home is ready for you to make it your own!

Listed By / Presented By

Listed By

Agency Name: Roberson Realty
Agent Name: Bonnie Bobrick
Agency Phone: 775-463-3858
Agent Phone: 775-303-7301

agent picture

Presented By

Agent Name: Isabel Foley
Agent Phone: 775.790.1387
Agency Title: Chase International Real Estate

IDX logo

Contact Agent(s) for More Information

Property Details

Property Type: Residential - Townhouse
Cooling: Central Air
Garage: 2 car attached
Heating: Forced Air, Natural Gas
Lot Size: 0.03 Acres
Roof Type: Tile
Stories: 2.0
Taxes: $2,998
Year Built: 2020
MLS ID: 260006730

Feature Descriptions

Additional Rooms: None
Association Fee Includes: Maintenance Grounds
City Limits: Yes
Construction Type: Site/Stick-Built
Cooling Y/N: Yes
Dining: Great Room, High Ceilings
Exterior: Batts Insulation, Stucco
Flooring: Carpet, Laminate
Foundation: Slab
Heating Y/N: Yes
HOA Amenities: Landscaping
HOA Fee: $184/MonthlyAppliances:
HOA Y/N: Yes
Kitchen: Built-In Dishwasher, Built-In Microwave, Disposal, Kitchen Island, Pantry
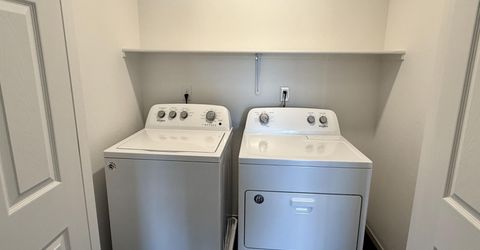
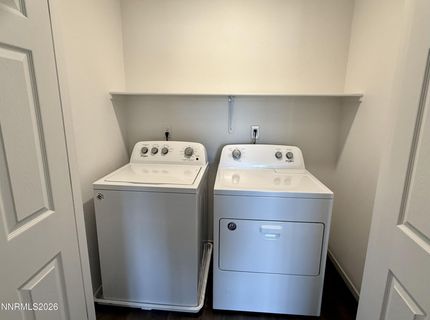
Laundry Features: In Hall
Living Room: Great Room, High Ceilings
Lot Features: Landscaped, Level, Sprinklers In Front, Sprinklers In Rear
Master Bedroom: Shower Stall, Walk-In Closet(s)
OtherStructures: None
Parcel #: 554-311-31
Parking: Attached, Garage
Road Frontage: Other
Road Responsibility: Public Maintained Road
Security Features: Smoke Detector(s), Keyless Entry
Sewer: Public Sewer
Special View Info: Mountain(s)
Sprinklers: Drip System, Front, Rear
SQFT Living: 1340
Utilities: Cable Available, Electricity Available, Natural Gas Available, Phone Available, Sewer Available, Water Available, Cellular Coverage, Internet Available, Centralized Data Panel
Water: Public
Water Rights Y/N: No
Window Features: Double Pane Windows, Low-Emissivity Windows

Amenities

High Ceilings
Smart Thermostat
Kitchen Island
Pantry
Walk-In Closet(s)

Schools

High School: North Valleys
Middle School: OBrien
Elementary School: Stead

Neighborhood Map

Driving Directions

Demographics

Estimate My Payments

  • Estimated Payment
    $1,218.97
  • Principal & Interest
    $856.84
  • Property Tax
    $249.83
  • Homeowner's Insurance
    $112.29
(Payments are an estimate and may vary by lender)

Mortgage Calculator

Change Payment Information

%
years/fixed
yearly
yearly (est.)
Contact Photo

We're Here to Help

Connect with our team of knowlegable local agents to guide your next move with style and grace.

Login to My Homefinder

Pixel