Join Login
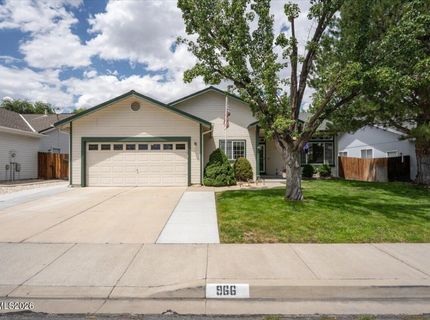
966 Bernice Court, Sparks, NV 89436 Photo

26 Total Photos [Click to View All]

966 Bernice Court
Sparks, NV 89436
$525,000
4 Beds | 2 full Baths | 1831 sqft | 0.18 Acreage

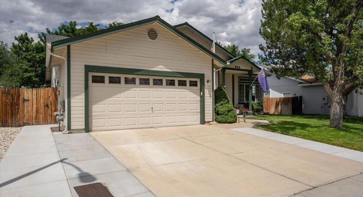
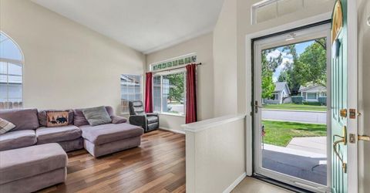
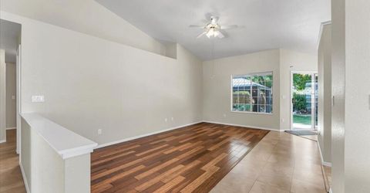
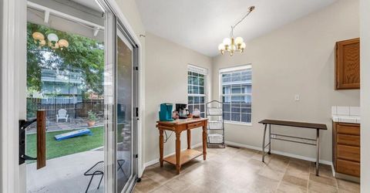
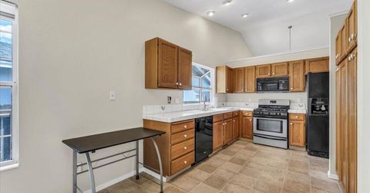
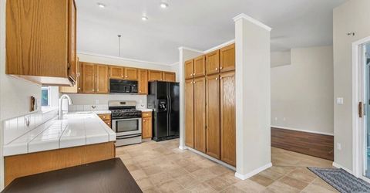
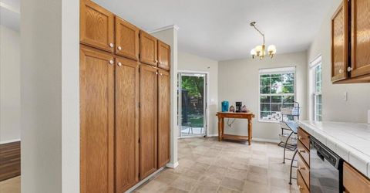
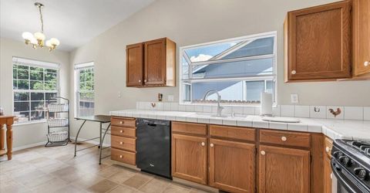
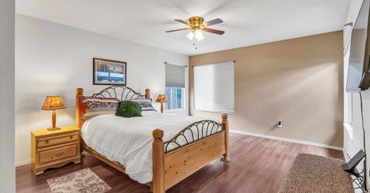
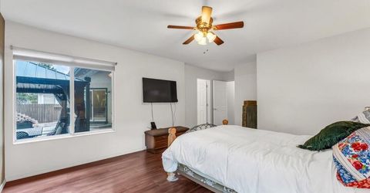
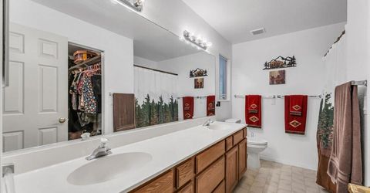
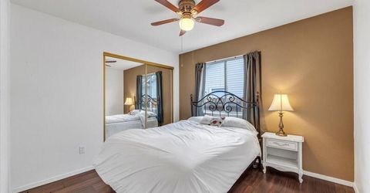
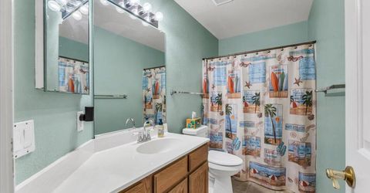
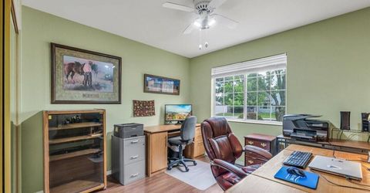
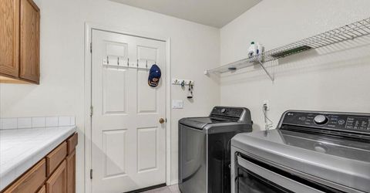
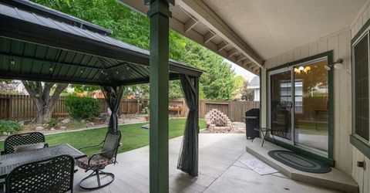
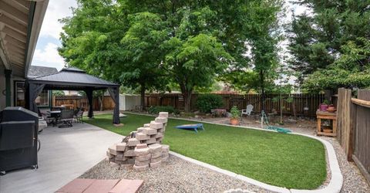
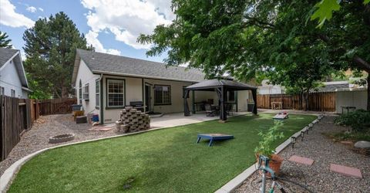
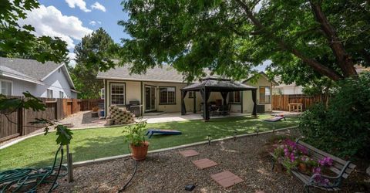
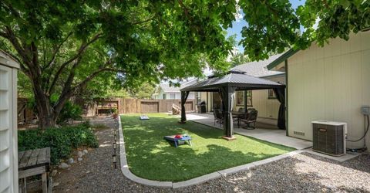
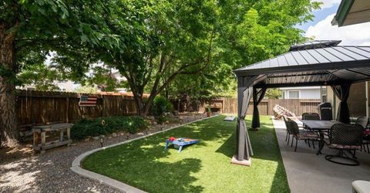
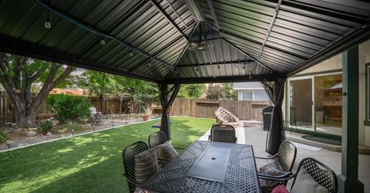
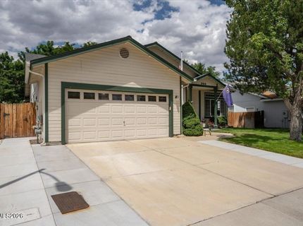
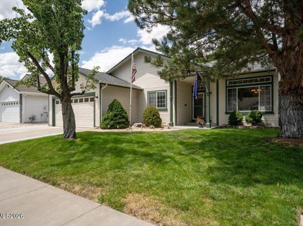
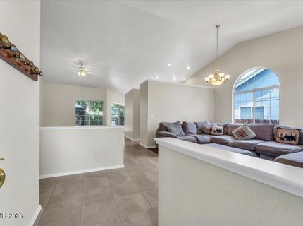
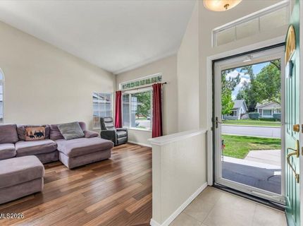
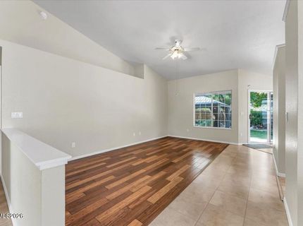
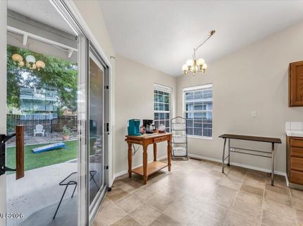
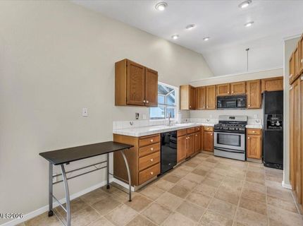
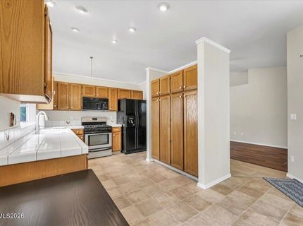
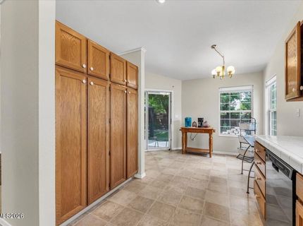
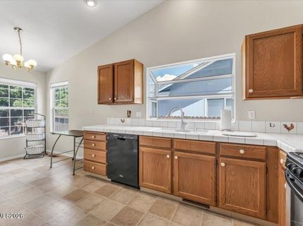
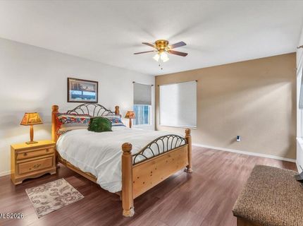
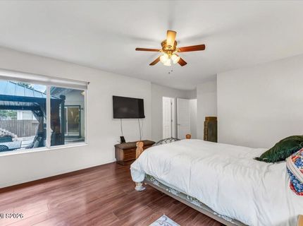
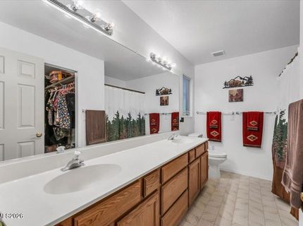
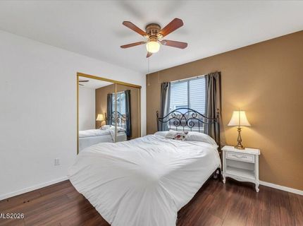
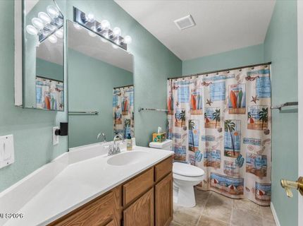
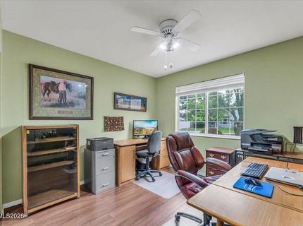
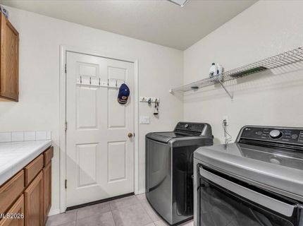
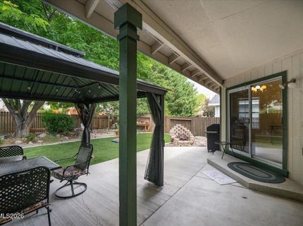
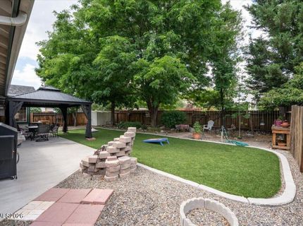
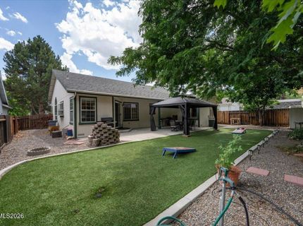
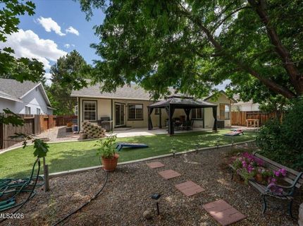
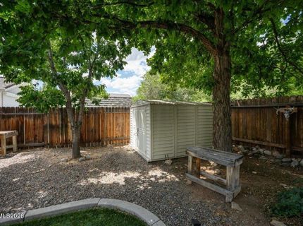
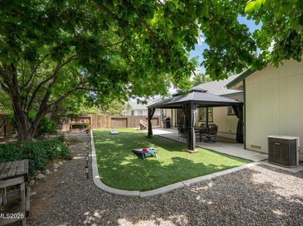
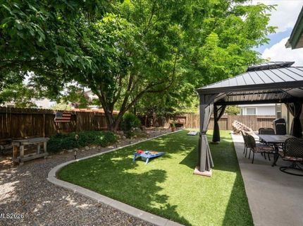

Discover the perfect combination of comfort, convenience, and functionality in this beautifully maintained 4-bedroom, 2-bathroom home offering 1,831 square feet of thoughtfully designed living space on a 0.18-acre lot. NO HOA! Freshly painted interior common areas and equipped with central A/C, this move-in-ready home is tucked away on a quiet cul-de-sac in an established Sparks neighborhood just minutes from shopping, restaurants, parks, schools, and easy freeway access. Designed with everyday living in mind, the spacious kitchen features abundant cabinetry, generous counter space, and a large pantry for exceptional storage. Bamboo flooring adds warmth and style to the living and dining areas, while ceiling fans throughout the home provide year-round comfort. Storage is plentiful, including a spacious laundry room complete with cabinets and countertop workspace. The oversized primary suite offers a relaxing retreat with a large walk-in closet and an ensuite bathroom featuring dual sinks, expansive counter space, and a walk-in shower. Step outside to enjoy the beautifully landscaped backyard with mature trees and an expansive concrete patio that's perfect for entertaining, outdoor dining, or simply unwinding. The finished garage, extended driveway, and RV electrical hookup provide added flexibility for extra vehicles, recreational equipment, or weekend projects. Recent updates offer additional peace of mind, including a furnace replaced just two years ago and a water heater installed in 2013. Ideally located near Costco, The Outlets at Legends, Sparks Galleria, schools, neighborhood parks, Sparks Marina, Golden Eagle Regional Park, and miles of walking and biking trails, you'll enjoy quick access to everyday conveniences while remaining close to some of Sparks' most popular recreational destinations. Commuters will also appreciate the easy access to I-80, Vista Boulevard, and Pyramid Highway.

Listed By / Presented By

Listed By

Agency Name: Keller Williams Group One Inc.
Agent Name: Jeniffer Lair
Agency Phone: 775-336-3800
Agent Phone: 775-351-9938

agent picture

Presented By

Agent Name: Isabel Foley
Agent Phone: 775.790.1387
Agency Title: Chase International Real Estate

IDX logo

Contact Agent(s) for More Information

Property Details

Property Type: Residential - Single Family
Cooling: Central Air
Garage: 2 car attached
Heating: Forced Air, Natural Gas
Lot Size: 0.18 Acres
Roof Type: Composition, Shingle, Pitched
Stories: 1.0
Taxes: $2,374
Year Built: 1994
MLS ID: 260009917

Feature Descriptions

Additional Rooms: None
Appliances: Disposal, Dishwasher, Microwave, Refrigerator, Oven, Gas Cooktop
City Limits: Yes
Construction Type: Site/Stick-Built
Cooling Y/N: Yes
Dining: High Ceilings, Separate/Formal Room
Exterior: Wood Siding
Family Room: High Ceilings
Fencing: Back Yard
Flooring: Laminate, Wood
Foundation: Crawl Space
Heating Y/N: Yes
Kitchen: Built-In Dishwasher, Built-In Microwave, Built-In Single Oven, Disposal, Gas Cooktop, Pantry
Laundry Features: Laundry Room, Cabinets
Living Room: High Ceilings
Lot Features: Cul-De-Sac, Landscaped, Level, Sprinklers In Front, Artificial Turf
Master Bedroom: Ceiling Fan(s), Double Sinks, On Main Floor, Shower Stall, Walk-In Closet(s)
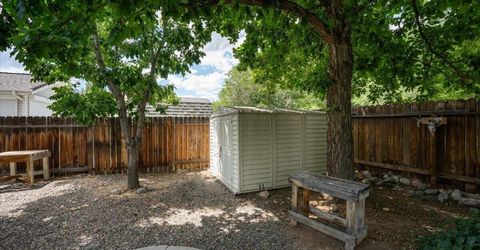
OtherStructures: Shed(s), Pergola
Parcel #: 035-571-06
Parking: Attached, Garage, Garage Door Opener, Garage Door Opener Controls
Patio/Porch: Patio, Covered
Road Frontage: Public
Road Responsibility: Public Maintained Road
Security Features: Smoke Detector(s)
Sewer: Public Sewer
Sprinklers: Automatic, Front
SQFT Living: 1831
Utilities: Cable Available, Electricity Connected, Natural Gas Connected, Phone Available, Sewer Connected, Water Connected
Water: Public
Water Rights Y/N: No
Window Features: Blinds, Double Pane Windows, Vinyl Frames

Amenities

Ceiling Fan(s)
High Ceilings
Pantry
Primary Downstairs
Walk-In Closet(s)
Rain Gutters
Ceiling Fan

Schools

High School: Reed
Middle School: Mendive
Elementary School: Juniper

Neighborhood Map

Driving Directions

Demographics

Estimate My Payments

  • Estimated Payment
    $1,519.38
  • Principal & Interest
    $1,168.42
  • Property Tax
    $197.83
  • Homeowner's Insurance
    $153.13
(Payments are an estimate and may vary by lender)

Mortgage Calculator

Change Payment Information

%
years/fixed
yearly
yearly (est.)
Contact Photo

We're Here to Help

Connect with our team of knowlegable local agents to guide your next move with style and grace.

Login to My Homefinder

Pixel