





Join Login
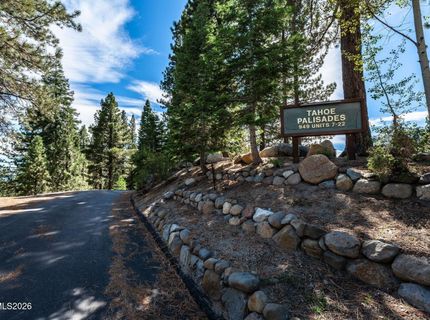
949 Dana Court, Unit 21, Incline Village, NV 89451 Photo

45 Photos

949 Dana Court, UNIT 21
Incline Village, NV 89451
$1,500,000
3 Beds | 2 full Baths | 1718 sqft

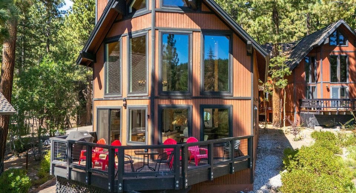
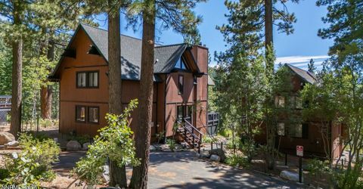
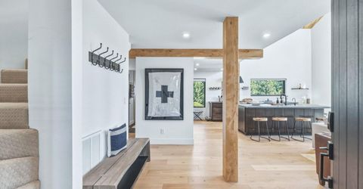
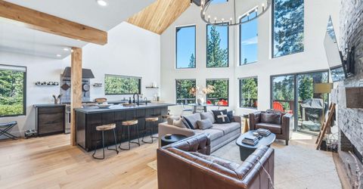
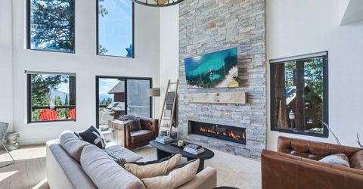
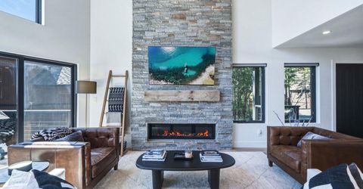
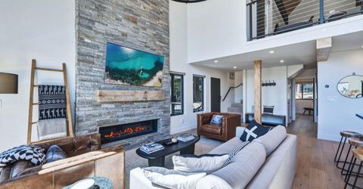
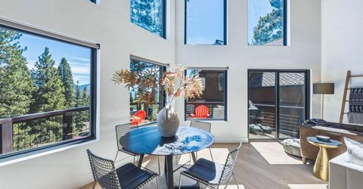
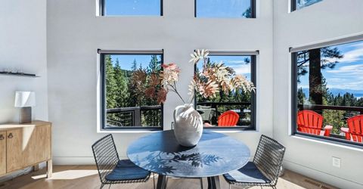
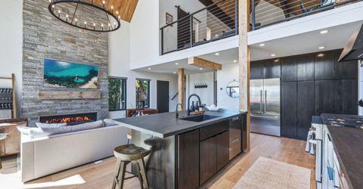
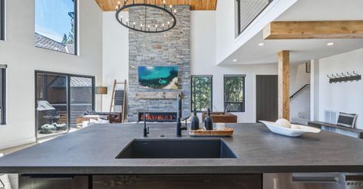
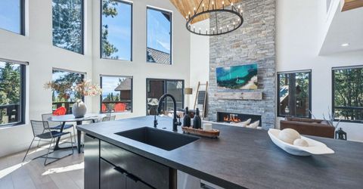
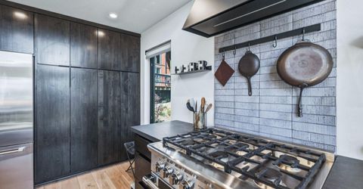
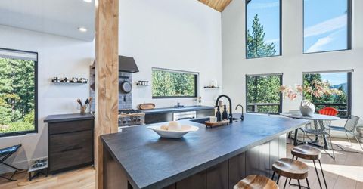
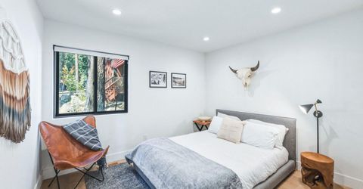
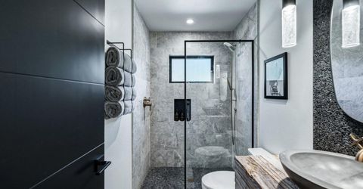
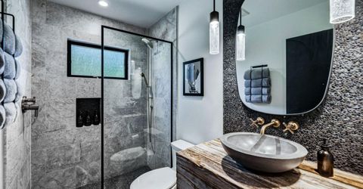
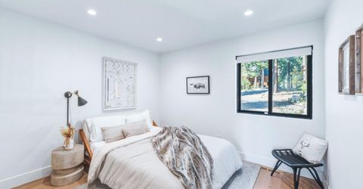
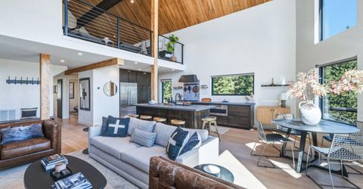
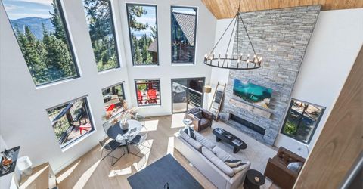
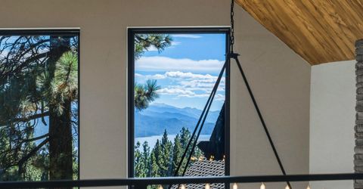
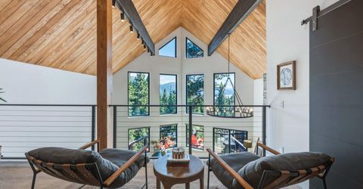
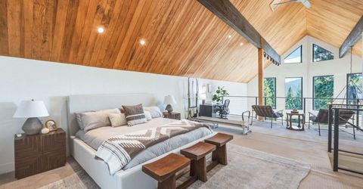
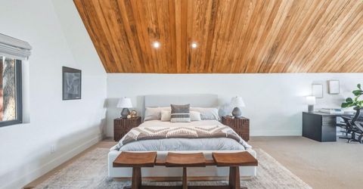
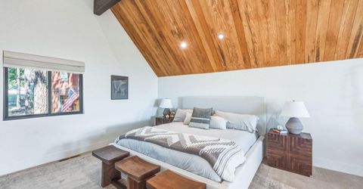
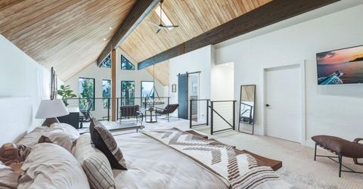
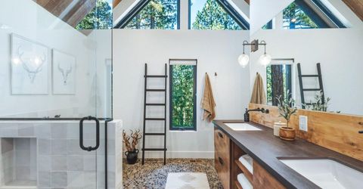
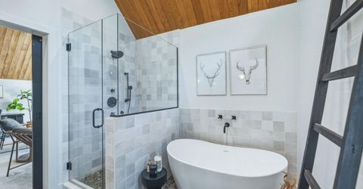
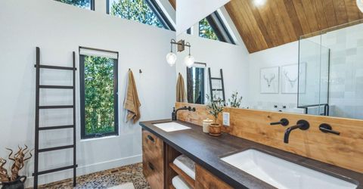
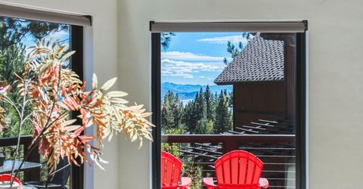
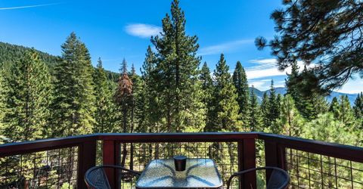
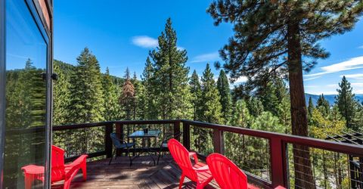
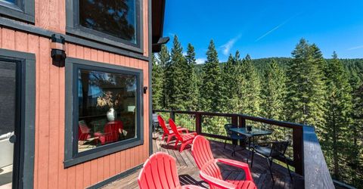
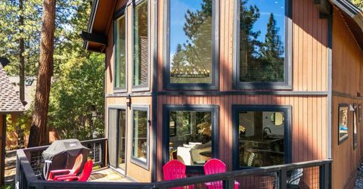
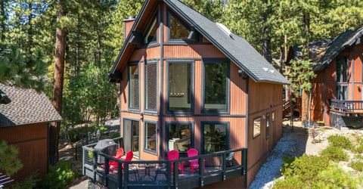
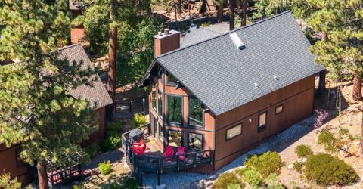
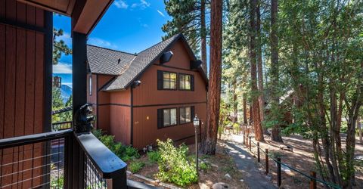
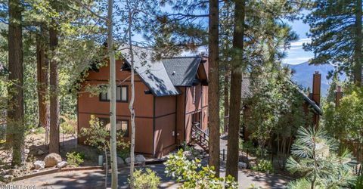
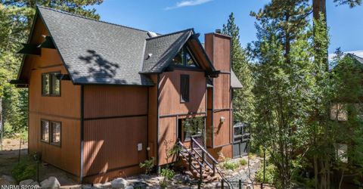
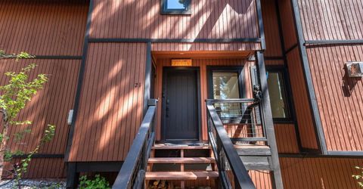
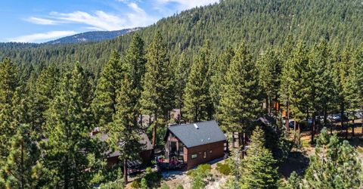
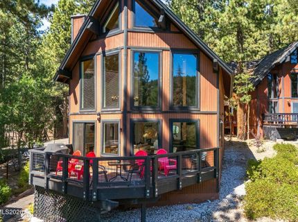
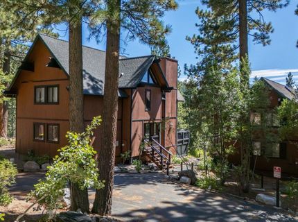
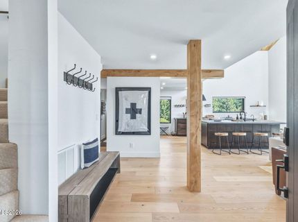
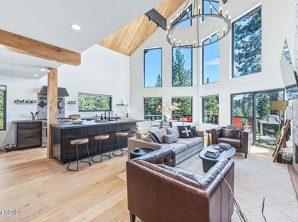
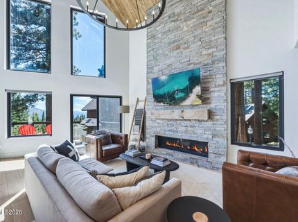
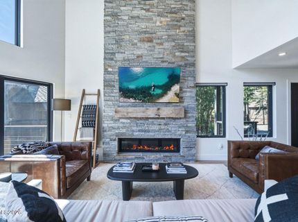
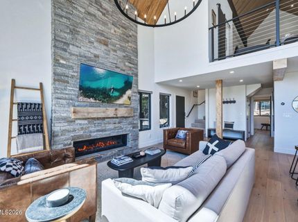
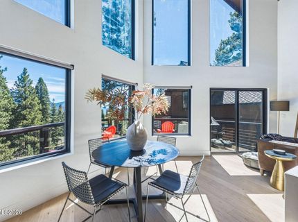
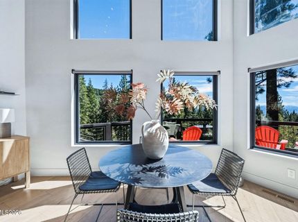
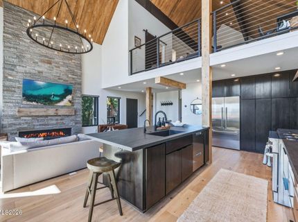
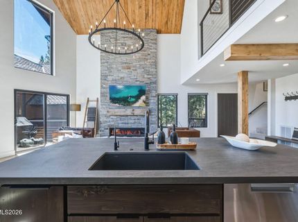
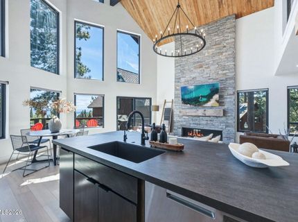
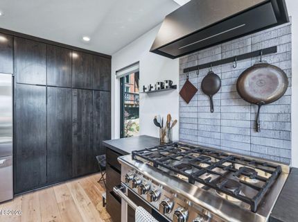
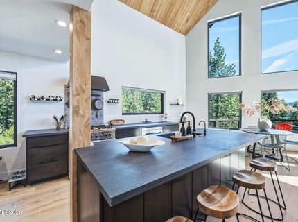
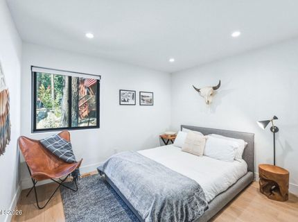
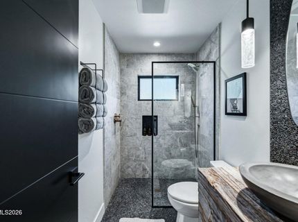
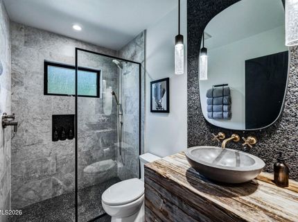
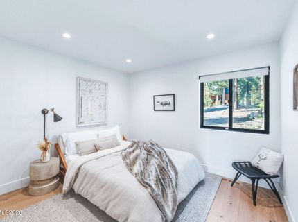
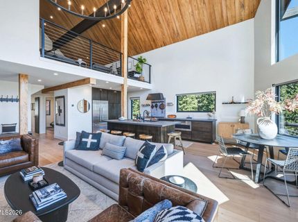
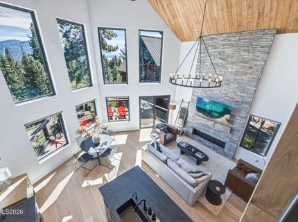
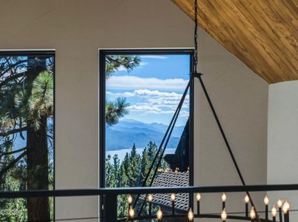
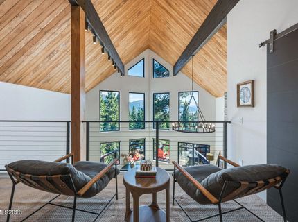
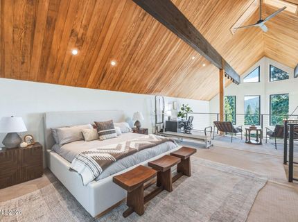
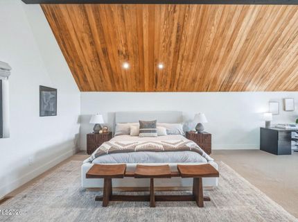
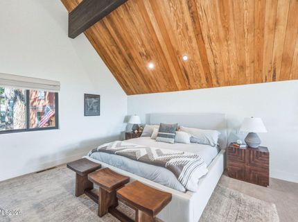
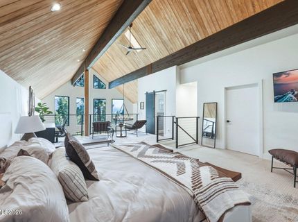
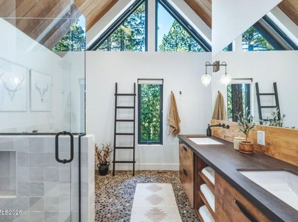
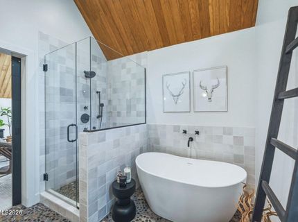
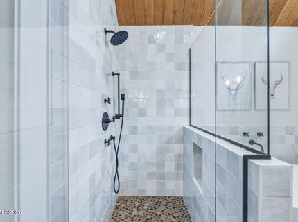
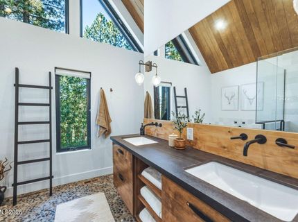
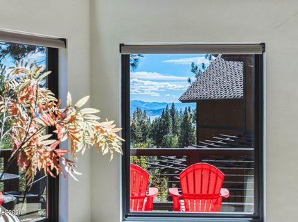
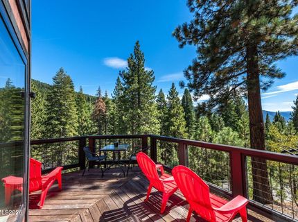
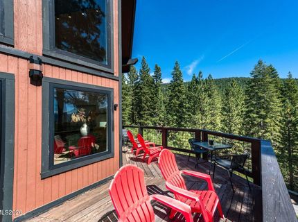
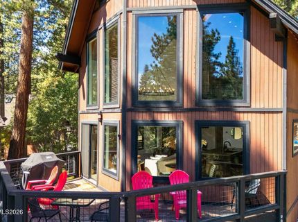
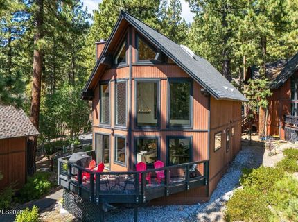
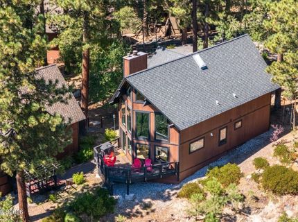
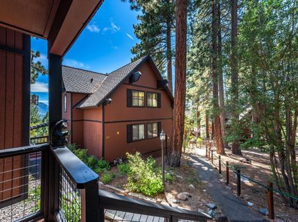
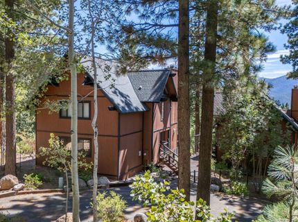
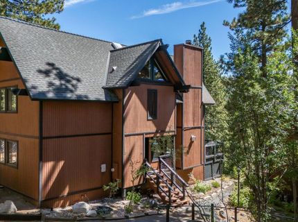
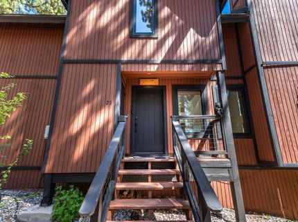
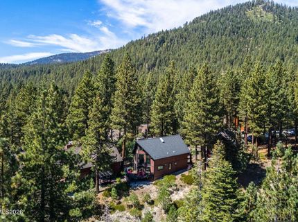
This freestanding residence captures Lake Tahoe views through dramatic floor-to-ceiling windows, privately positioned at the end of a forested cul-de-sac. Soaring ceilings and expansive windows fill the open great room with natural light, while a spacious primary loft and two additional bedrooms offer flexibility for family and guests. A comprehensive, down-to-the-studs renovation transformed the residence, with virtually every interior element replaced or upgraded, including windows, doors, flooring, cabinetry, bathrooms, appliances, lighting, plumbing fixtures, gas fireplace, hot water heater, washer/dryer, and window coverings. Air conditioning and Nest controls add year-round comfort. Enjoy Nevada's tax-friendly environment and Incline Village amenities, including private beaches and resident rates for golf, skiing, pickleball, and tennis. Turnkey and thoughtfully reimagined, this home combines privacy with the ease of condo living.

Listed By / Presented By

Listed By

Agency Name: Sierra Sothebys Intl. Realty
Agent Name: Khalmanie Pluckhan
Agency Phone: 775-832-4900
Agent Phone: 775-298-1196

agent picture

Presented By

Agent Name: Isabel Foley
Agent Phone: 775.790.1387
Agency Title: Chase International Real Estate

IDX logo

Contact Agent(s) for More Information

Property Details

Property Type: Residential - Condominium
Cooling: Central Air
Fireplaces: 1
Heating: Forced Air
Roof Type: Composition
Stories: 2.0
Taxes: $4,083
Year Built: 1979
MLS ID: 260012715

Feature Descriptions

Additional Rooms: Loft, Multi-Generation
Association Fee Includes: Insurance, Snow Removal, Sewer, Trash, Water, Maintenance Grounds - Partial
City Limits: Yes
Construction Type: Site/Stick-Built
Cooling Y/N: Yes
Dining: Great Room, High Ceilings, Kitchen Combination, Living Room Combination
Exterior: Frame, Wood Siding
Family Room: Dining Room Combination, Great Room, High Ceilings, Kitchen Combination
Fireplace: Gas, Living Room, Great Room
Fireplace Y/N: Yes
Flooring: Carpet, Luxury Vinyl, Stone, Tile, Plank
Foundation: Crawl Space
Heating Y/N: Yes
HOA Amenities: Landscaping, Parking
HOA Fee: $525/MonthlyAppliances:
HOA Y/N: Yes
Kitchen: Breakfast Bar, Built-In Dishwasher, Built-In Microwave, Built-In Single Oven, Gas Cooktop, Kitchen Island, Pantry
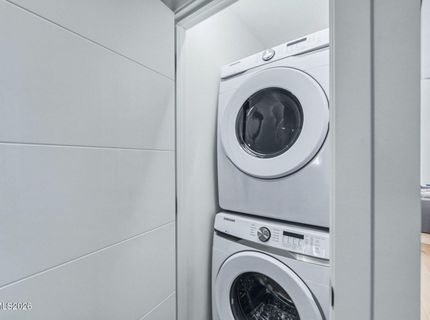
Laundry Features: Laundry Closet
Living Room: Family Room Combination, Great Room, High Ceilings
Lot Features: Cul-De-Sac, Level
Master Bedroom: High Ceilings, Bathtub, Double Sinks, Shower Stall, Walk-In Closet(s)
OtherStructures: None
Parcel #: 128-120-21
Parking: Permit Required
Patio/Porch: Deck, Uncovered
Road Frontage: Public
Security Features: Keyless Entry, Video Doorbell
Sewer: Public Sewer
Special View Info: Mountain(s), Trees/Woods, Peek
Sprinklers: None
SQFT Living: 1718
Utilities: Electricity Available, Electricity Connected, Sewer Available, Sewer Connected, Internet Available
Water: Public
Water Rights Y/N: No
Window Features: Blinds

Amenities

High Ceilings
Vaulted Ceiling(s)
Loft
Breakfast Bar
Kitchen Island
Pantry
Walk-In Closet(s)

Schools

High School: Incline Village
Middle School: Incline Village
Elementary School: Incline

Neighborhood Map

Driving Directions

Demographics

Estimate My Payments

  • Estimated Payment
    $4,116.10
  • Principal & Interest
    $3,338.35
  • Property Tax
    $340.25
  • Homeowner's Insurance
    $437.50
(Payments are an estimate and may vary by lender)

Mortgage Calculator

Change Payment Information

%
years/fixed
yearly
yearly (est.)
Contact Photo

We're Here to Help

Connect with our team of knowlegable local agents to guide your next move with style and grace.

Login to My Homefinder