Join Login
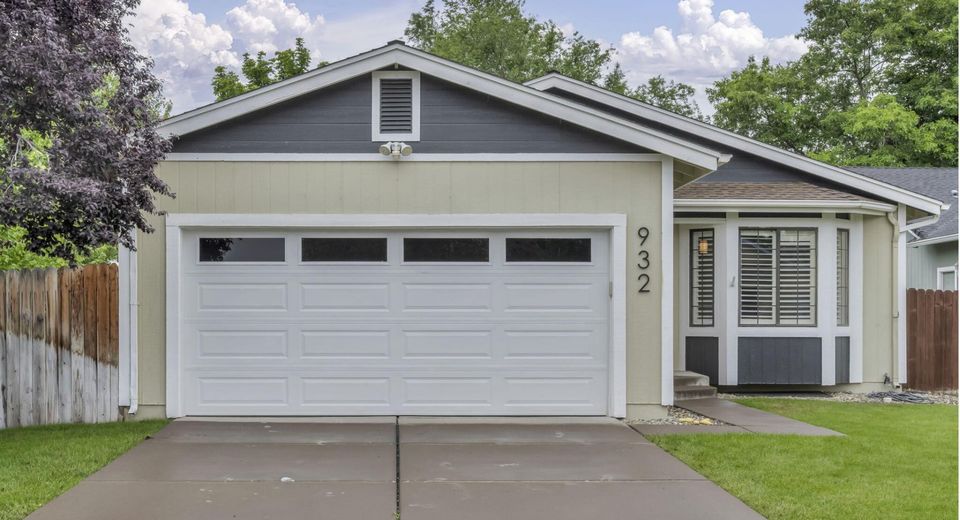
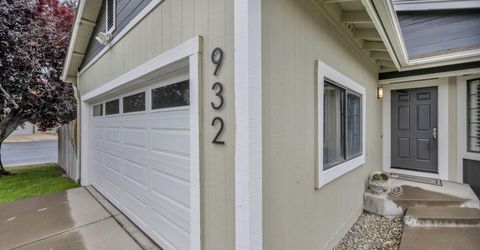
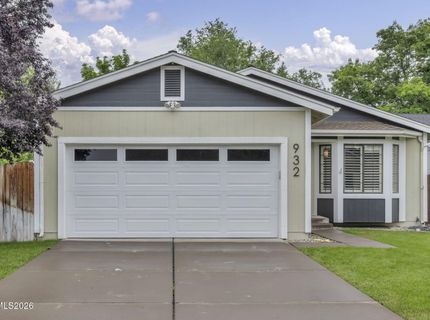
932 Yellow Rose Court, Sparks, NV 89436 Photo

1 Total Photos [Click to View All]

932 Yellow Rose Court
Sparks, NV 89436
$495,000
3 Beds | 2 full Baths | 1390 sqft | 0.19 Acreage

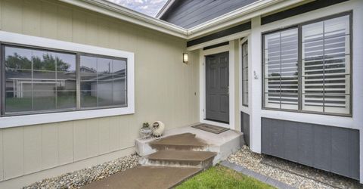
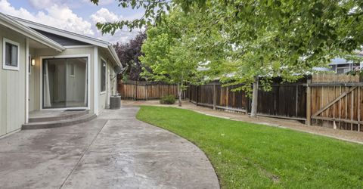
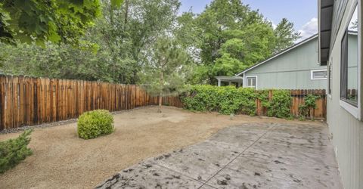
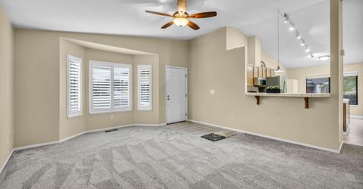
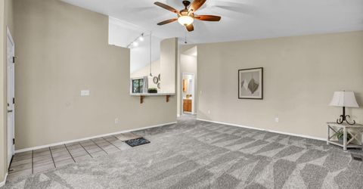
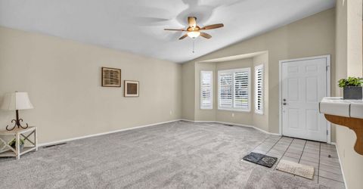
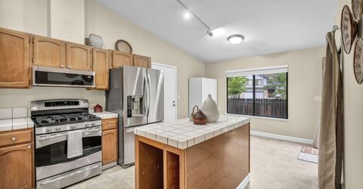
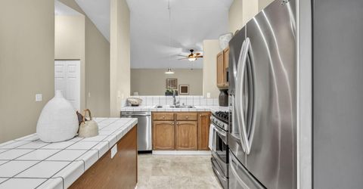
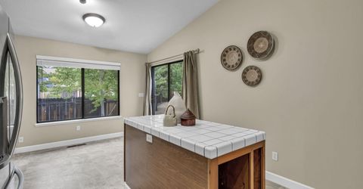
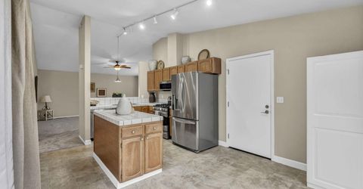
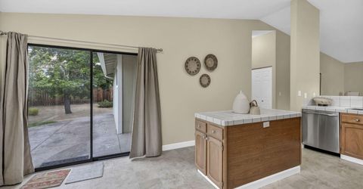
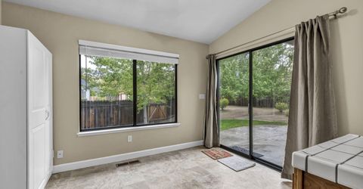
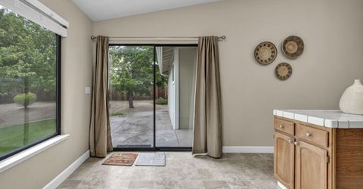
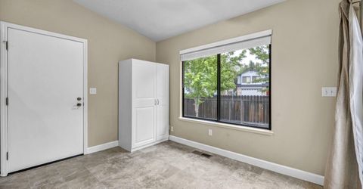
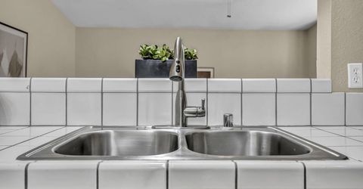
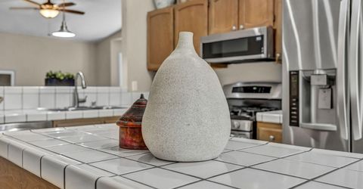
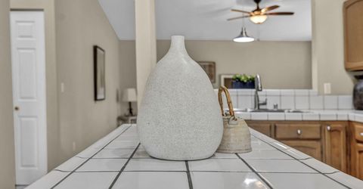
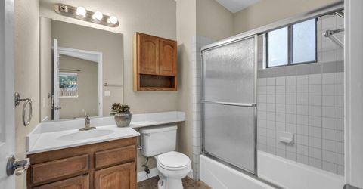
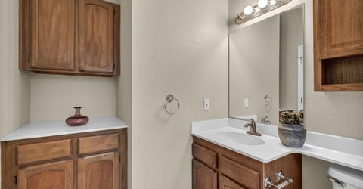
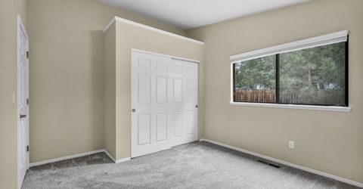
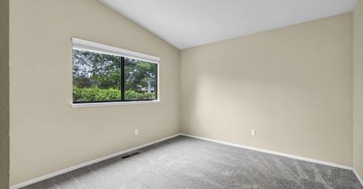
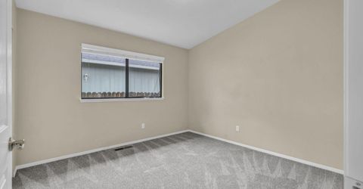
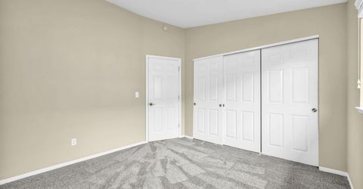
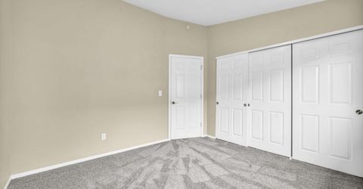
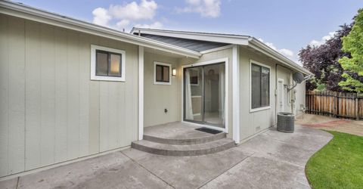
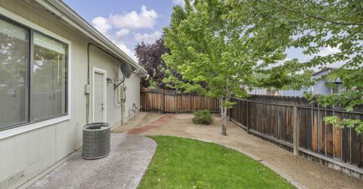
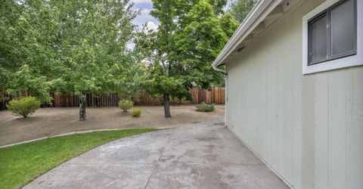
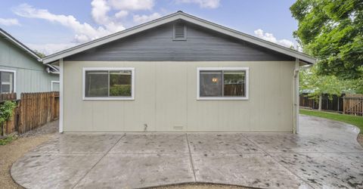
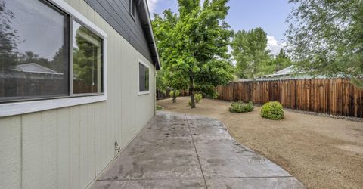
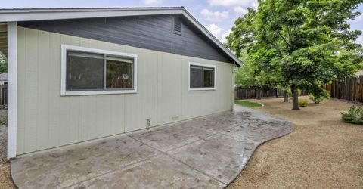
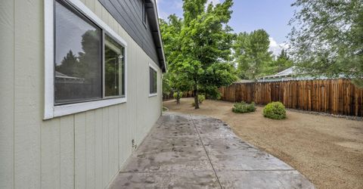
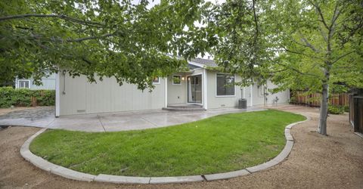
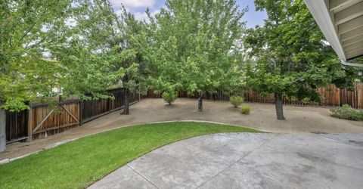
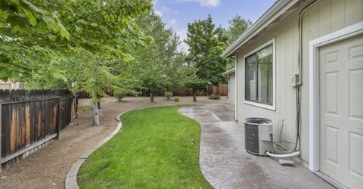
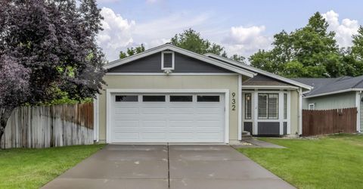
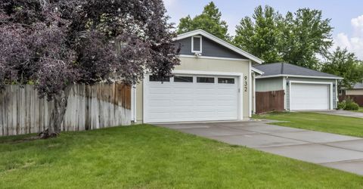
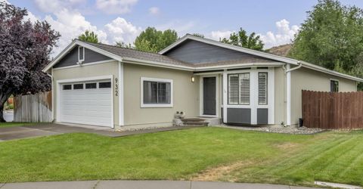
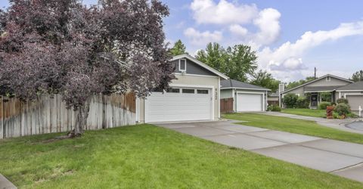
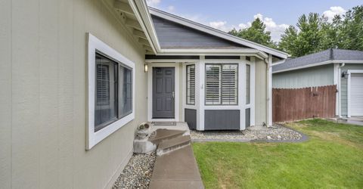
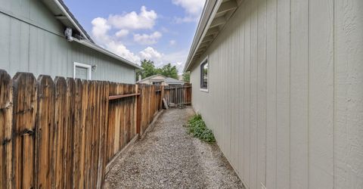
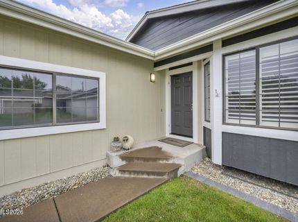
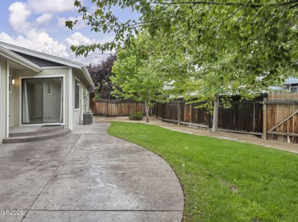
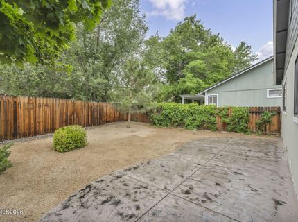
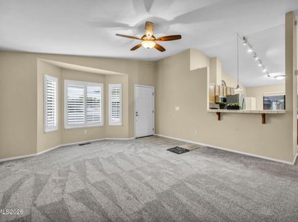
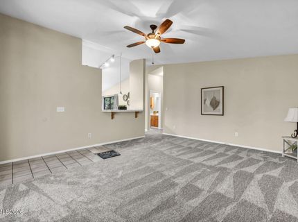
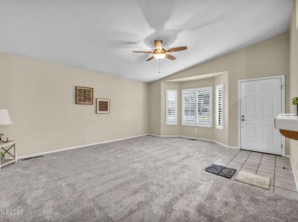
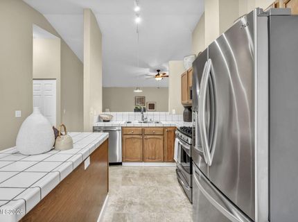
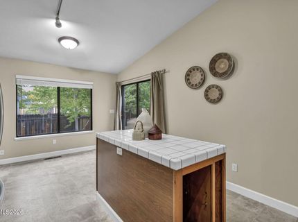
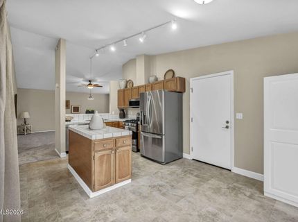
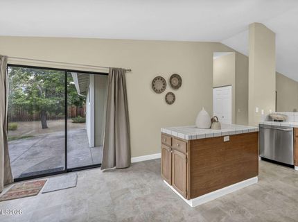
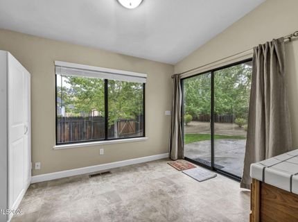
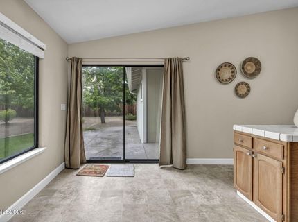
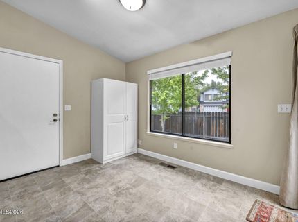
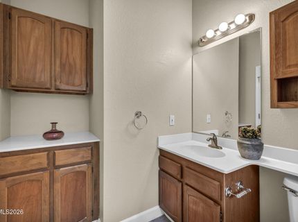
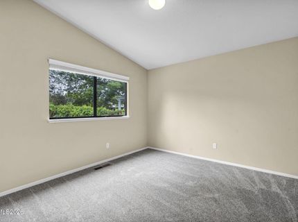
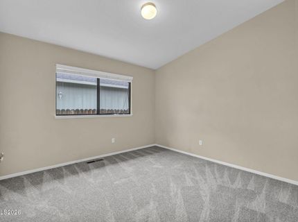
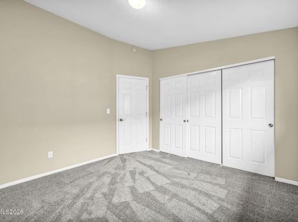
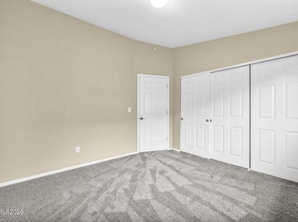
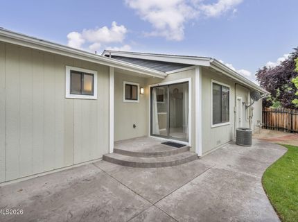
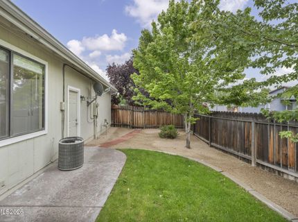
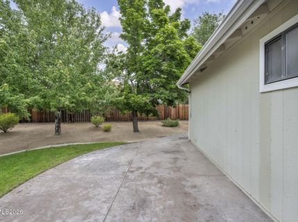
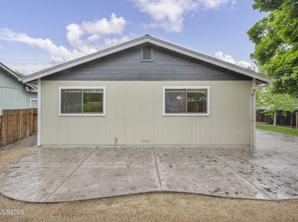
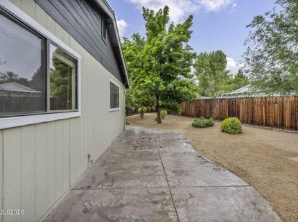
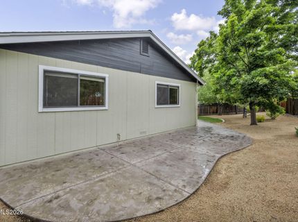
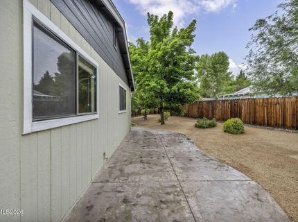
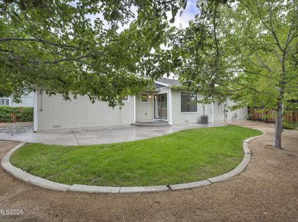
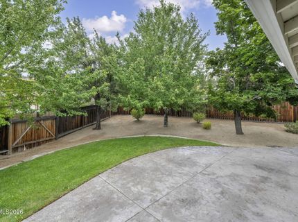
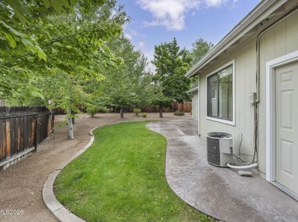
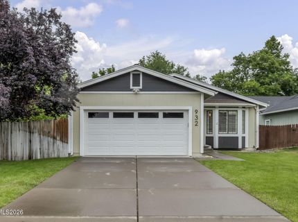
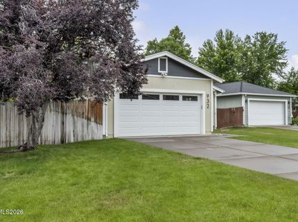
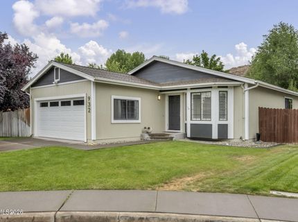
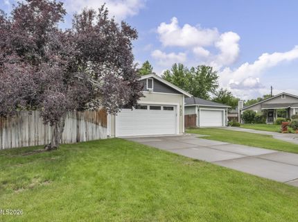
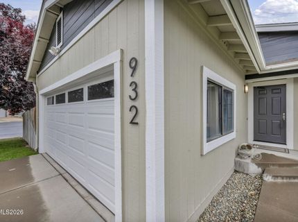
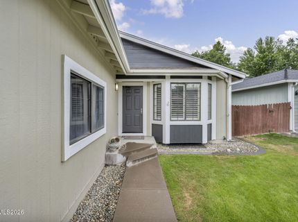
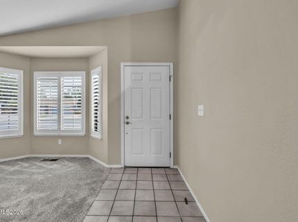
Welcome home to this hidden gem tucked away on the corner lot of a rare double cul-de-sac, offering peace, privacy, and minimal traffic noise. Nestled in a quiet, secluded neighborhood, this charming 1,390 sq. ft. home sits on an expansive 8,276 sq. ft. lot surrounded by mature trees and serene outdoor spaces. Enjoy a spacious backyard perfect for entertaining, gardening, or relaxing under the shade, complete with a beautiful stamped concrete patio ideal for summer evenings and weekend gatherings. Conveniently located near schools, shopping, dining, and major arterials, this home combines tranquil living with easy access to everything Sparks has to offer. Don't miss this opportunity to own a cozy retreat in a highly desirable location!

Listed By / Presented By

Listed By

Agency Name: Berkshire Hathaway HomeService
Agent Name: Thuy Tran
Agency Phone: 775-636-6767
Agent Phone: 775-250-1417

agent picture

Presented By

Agent Name: Isabel Foley
Agent Phone: 775.790.1387
Agency Title: Chase International Real Estate

IDX logo

Contact Agent(s) for More Information

Property Details

Property Type: Residential - Single Family
Cooling: Central Air
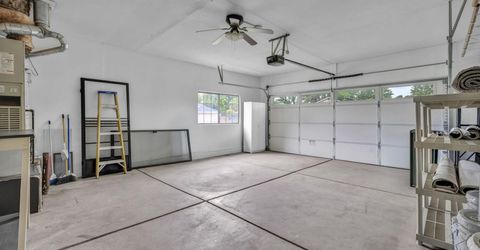
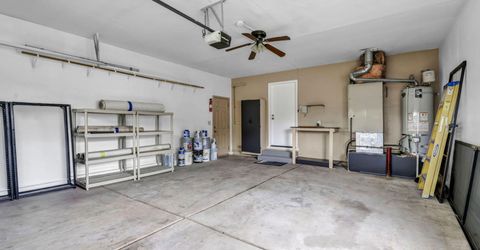
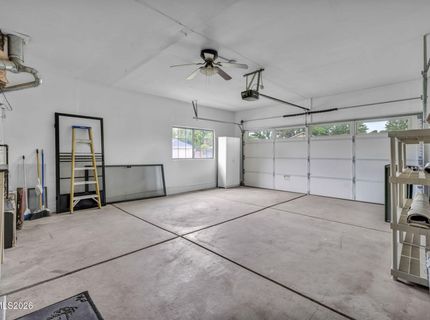
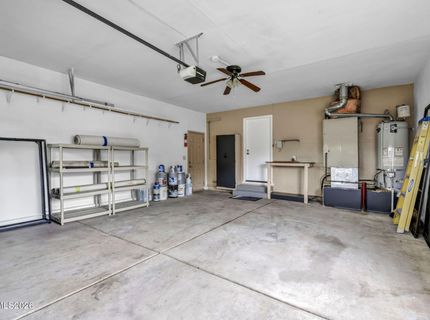
Garage: 2 car attached
Heating: Natural Gas
Lot Size: 0.19 Acres
Roof Type: Composition, Shingle, Pitched
Stories: 1.0
Taxes: $2,448
Year Built: 1990
MLS ID: 260006723

Feature Descriptions

Additional Rooms: None
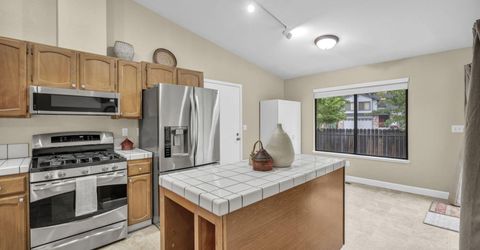
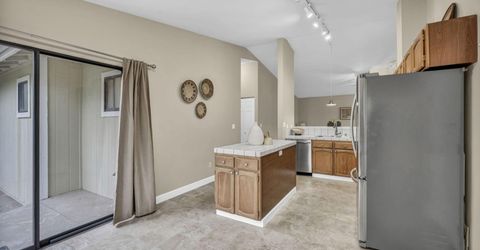
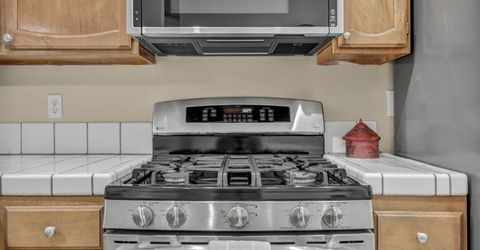
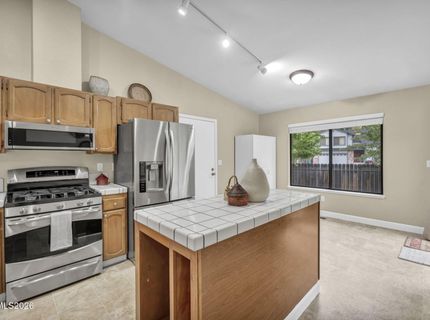
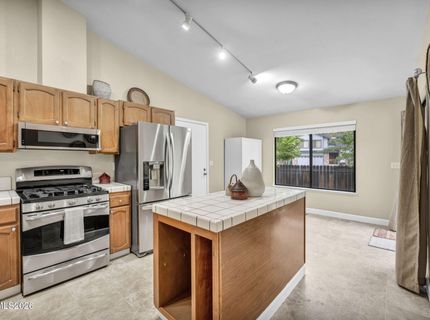
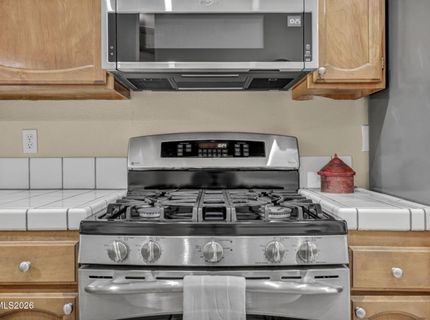
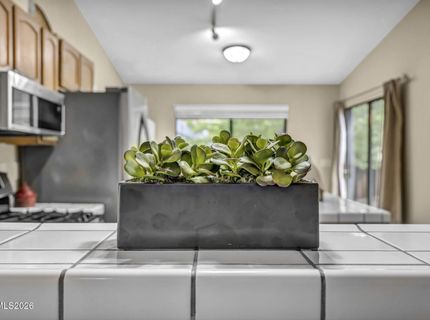
Appliances: Disposal, Dishwasher, Gas Range, Microwave, Refrigerator
City Limits: Yes
Construction Type: Site/Stick-Built
Cooling Y/N: Yes
Dining: High Ceilings, Kitchen Combination
Exterior: Wood Siding
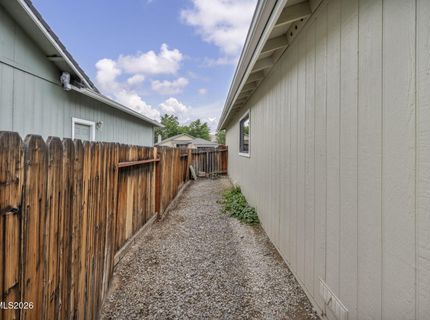
Fencing: Back Yard
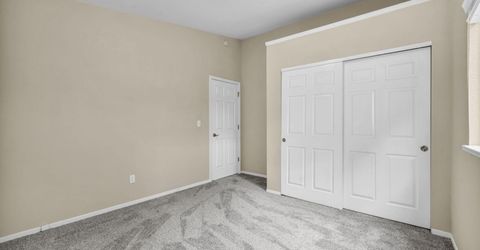
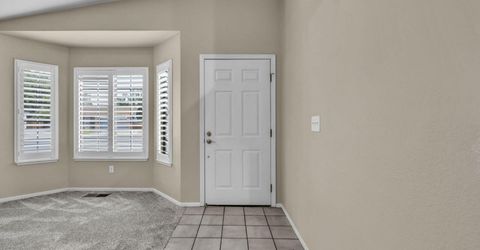
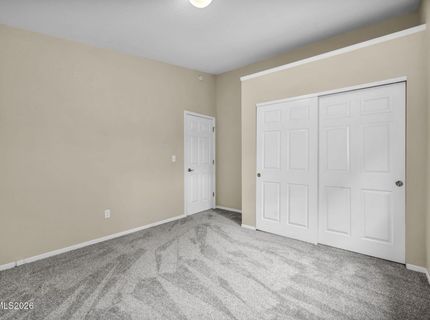
Flooring: Carpet, Ceramic Tile, Linoleum
Foundation: Crawl Space
Heating Y/N: Yes
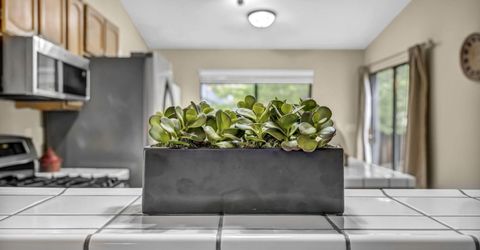
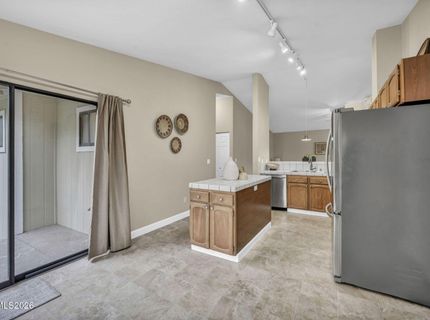
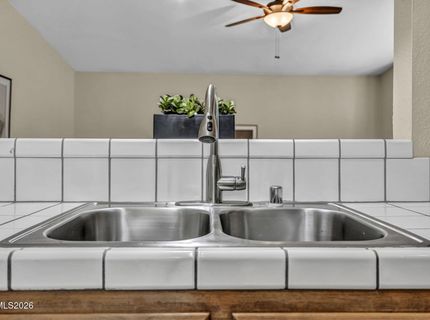
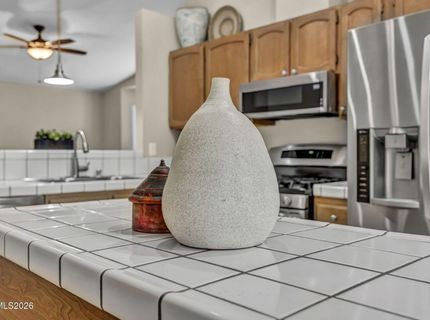
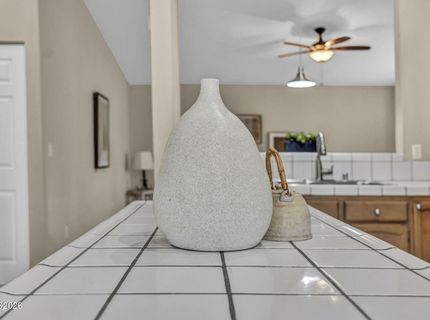
Kitchen: Built-In Dishwasher, Built-In Microwave, Disposal, Kitchen Island
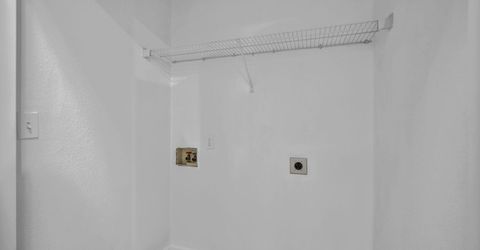
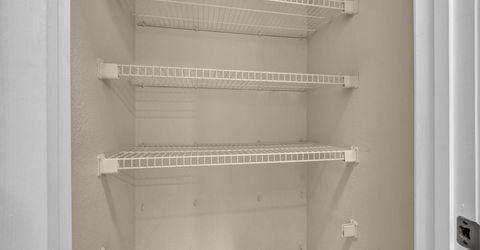
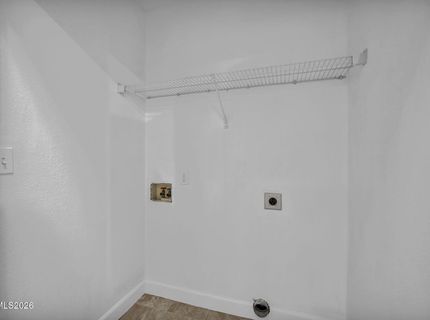
Laundry Features: In Hall, Washer Hookup, Laundry Closet, Shelves, Electric Dryer Hookup
Living Room: Ceiling Fan(s), High Ceilings
Lot Features: Cul-De-Sac, Corner Lot, Landscaped, Level, Sprinklers In Front, Sprinklers In Rear
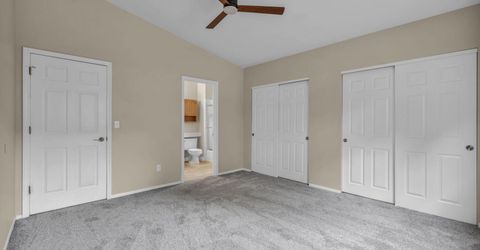
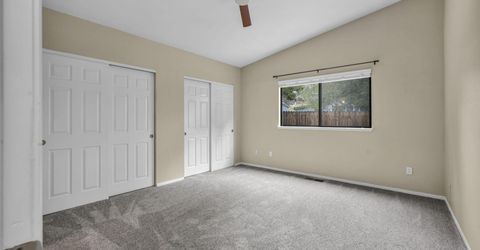
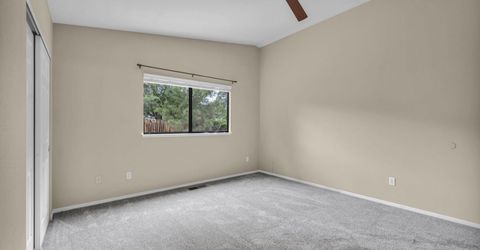
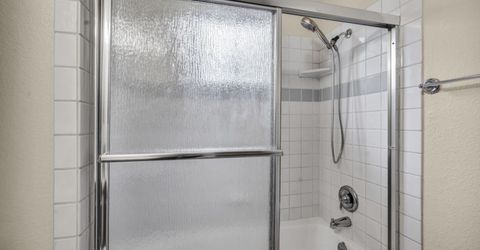
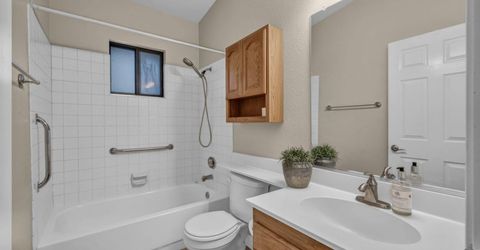
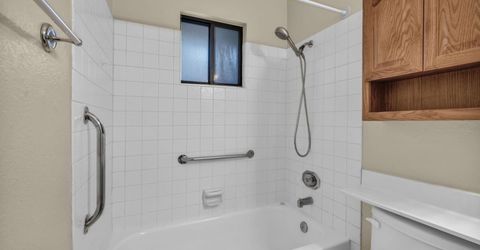
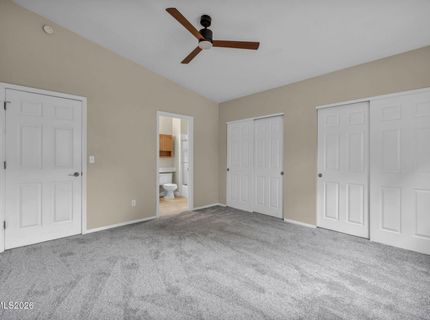
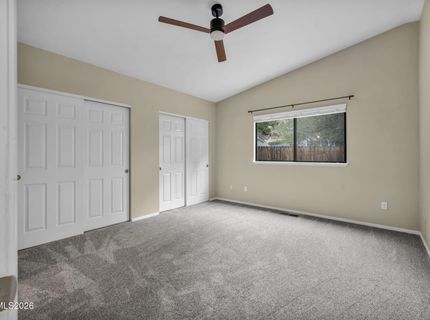
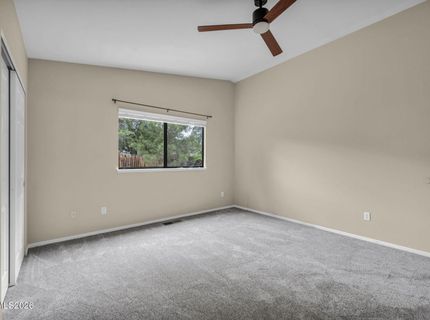
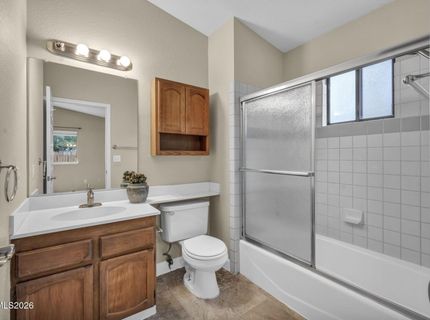
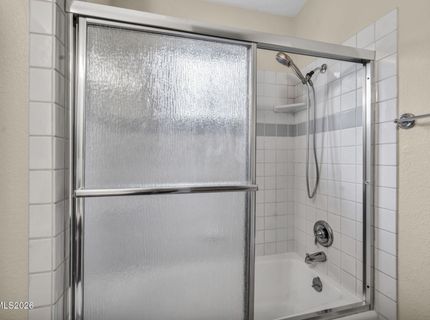
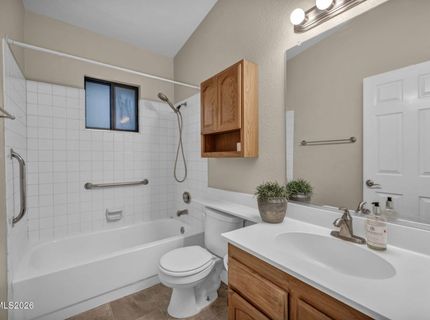
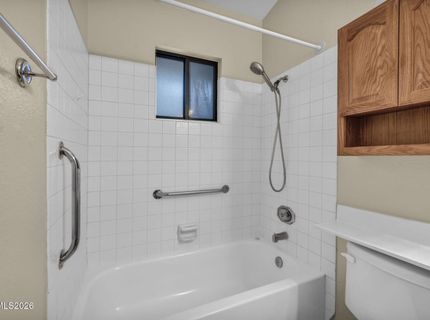
Master Bedroom: Ceiling Fan(s), High Ceilings, On Main Floor, Tub/Shower Combination
OtherStructures: None
Parcel #: 035-322-28
Parking: Attached, Garage, Garage Door Opener, Garage Door Opener Controls
Patio/Porch: Patio, Uncovered
Road Frontage: Public
Road Responsibility: Public Maintained Road
Security Features: Smoke Detector(s)
Sewer: Public Sewer
Special View Info: Valley
Sprinklers: Automatic, Front, Rear
SQFT Living: 1390
Utilities: Cable Available, Electricity Available, Natural Gas Available, Phone Available, Sewer Available, Sewer Connected, Water Available, Internet Available
Water: Public
Water Rights Y/N: No
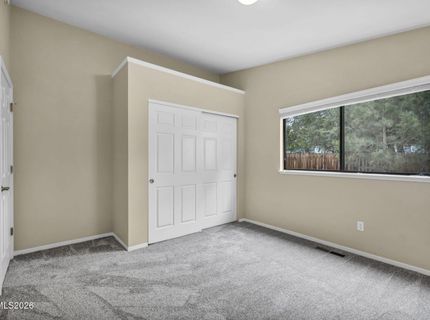
Window Features: Blinds, Double Pane Windows, Metal Frames, Rods

Amenities

Cathedral Ceiling(s)
Ceiling Fan(s)
High Ceilings
Kitchen Island
Primary Downstairs
Rain Gutters

Schools

High School: Reed
Middle School: Mendive
Elementary School: Juniper

Neighborhood Map

Driving Directions

Demographics

Estimate My Payments

  • Estimated Payment
    $1,450.03
  • Principal & Interest
    $1,101.66
  • Property Tax
    $204.00
  • Homeowner's Insurance
    $144.38
(Payments are an estimate and may vary by lender)

Mortgage Calculator

Change Payment Information

%
years/fixed
yearly
yearly (est.)
Contact Photo

We're Here to Help

Connect with our team of knowlegable local agents to guide your next move with style and grace.

Login to My Homefinder

Pixel