Join Login
880 Salazar Lane, Reno, NV 89509 Photo

46 Photos

880 Salazar Lane
Reno, NV 89509
$629,900
3 Beds | 3 full Baths | 1503 sqft | 0.07 Acreage

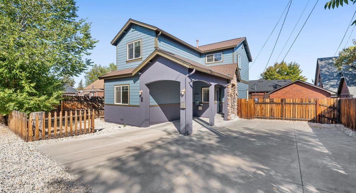
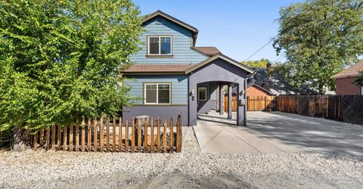
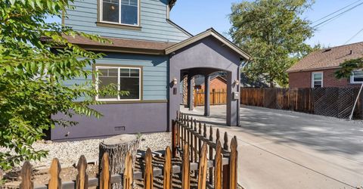
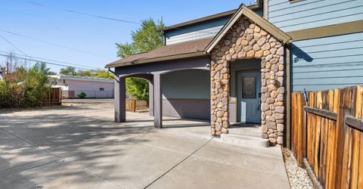
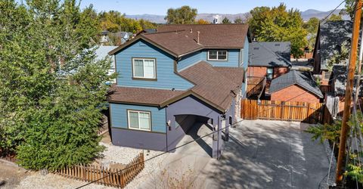
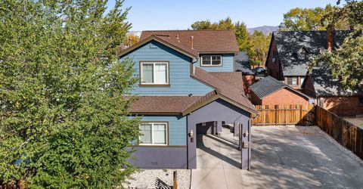
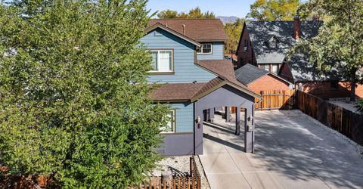
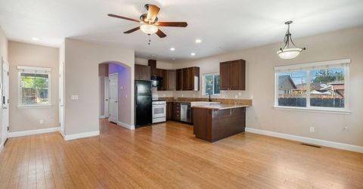
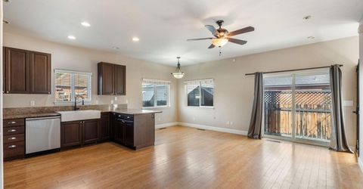
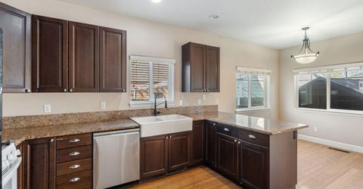
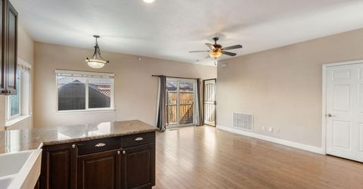
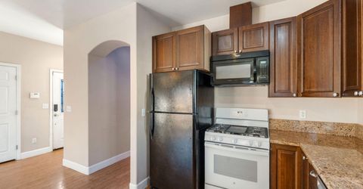
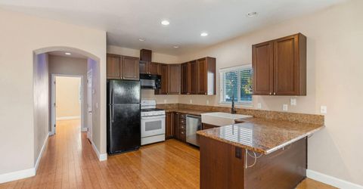
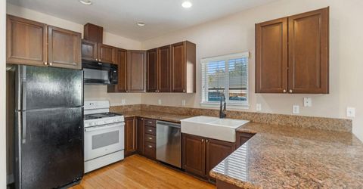
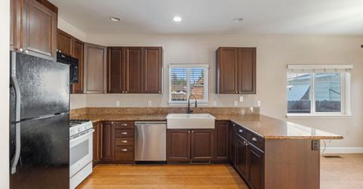
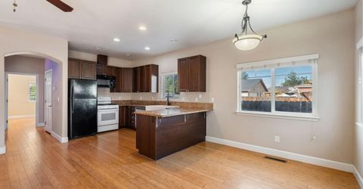
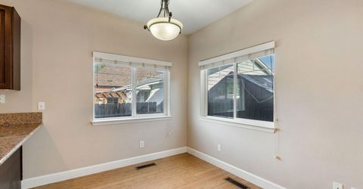
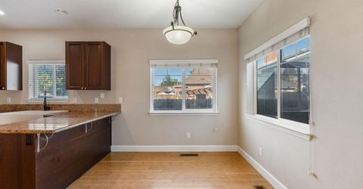
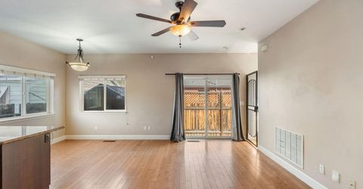
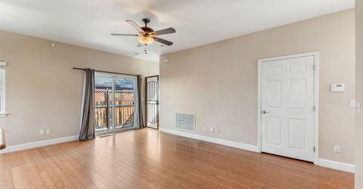
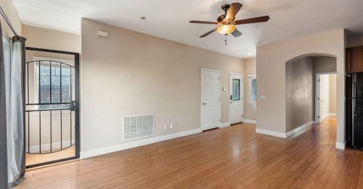
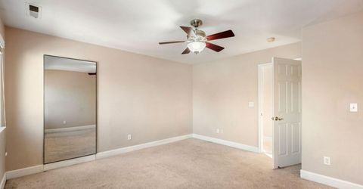
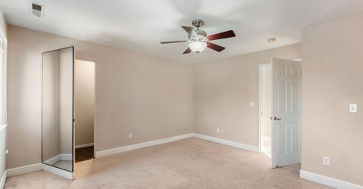
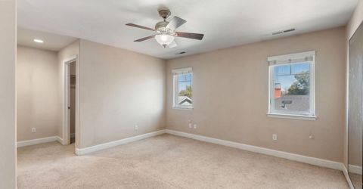
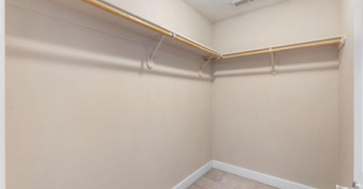
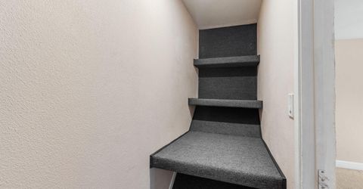
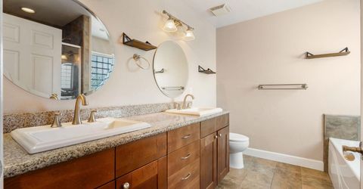
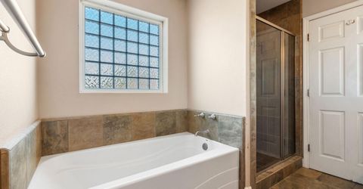
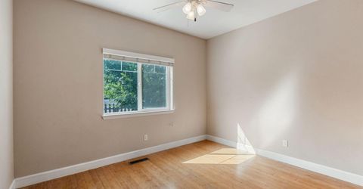
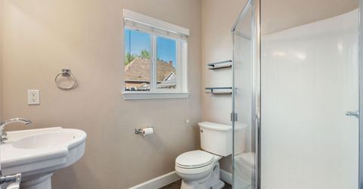
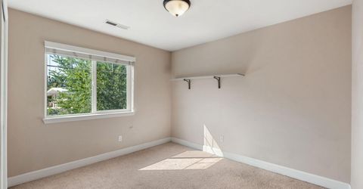
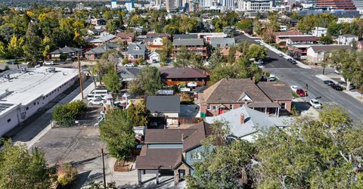
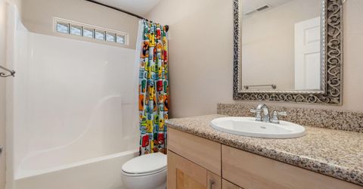
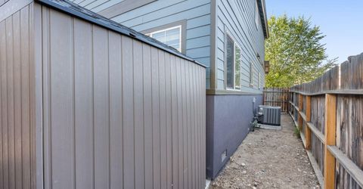
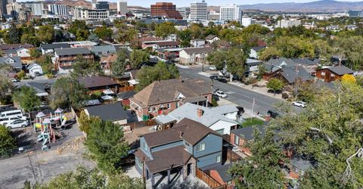
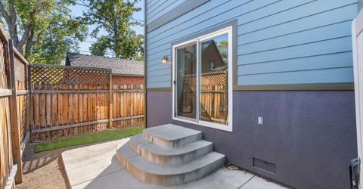
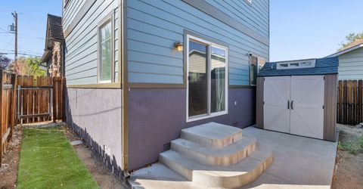
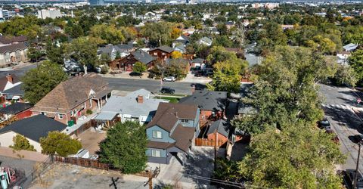
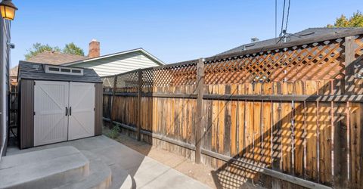
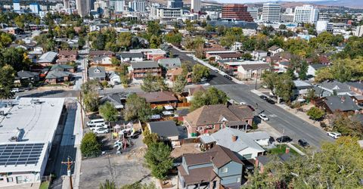
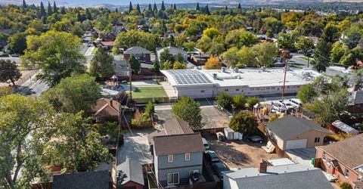
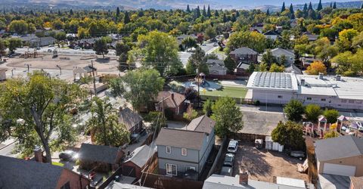
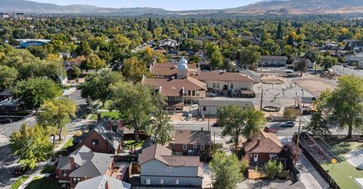
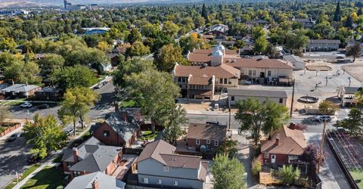
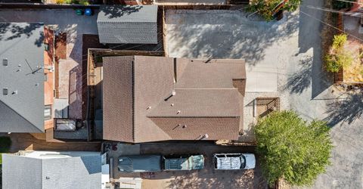
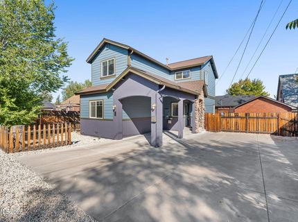
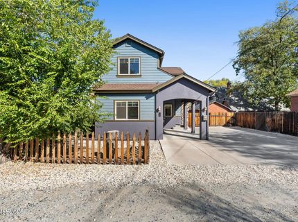
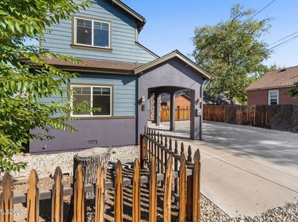
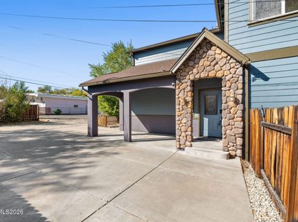
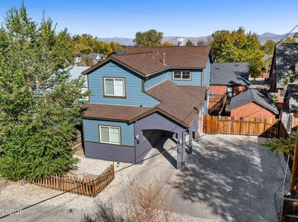
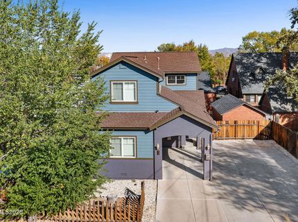
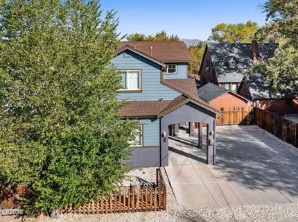
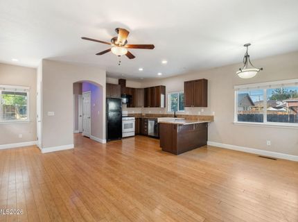
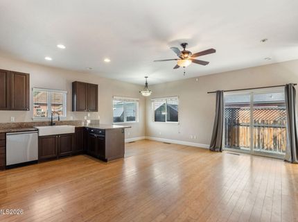
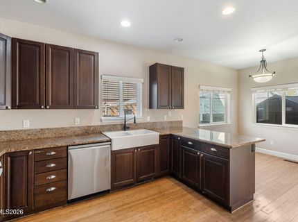
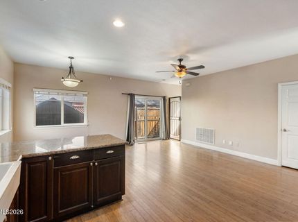
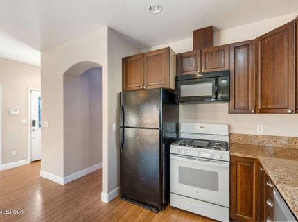
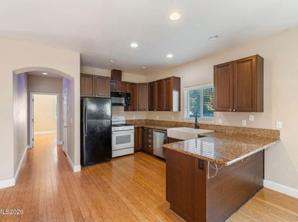
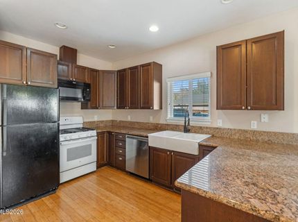
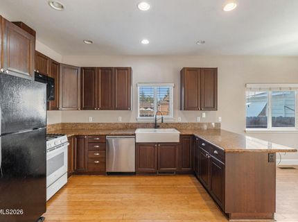
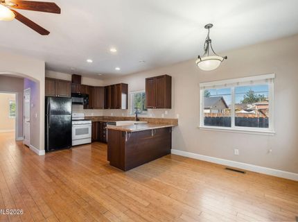
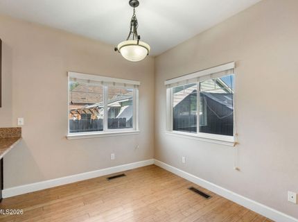
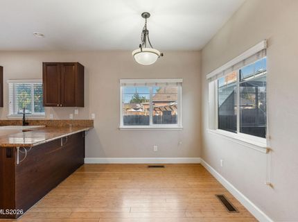
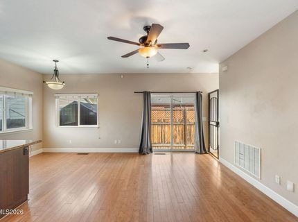
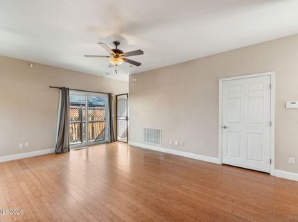
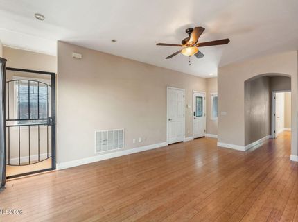
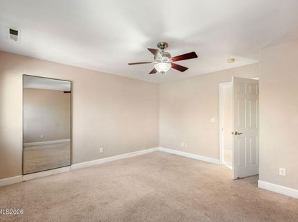
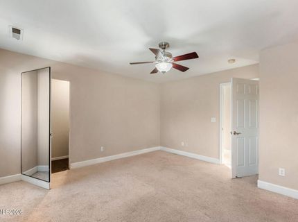
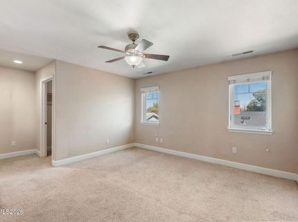
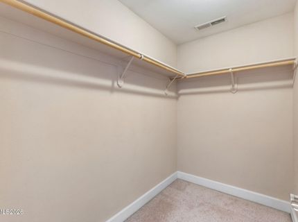
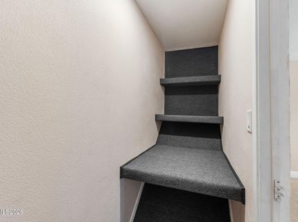
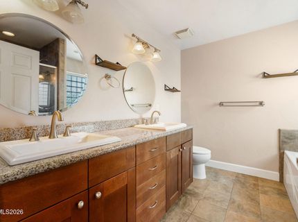
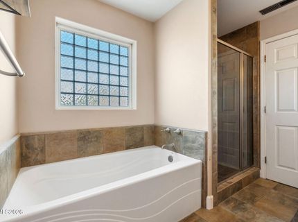
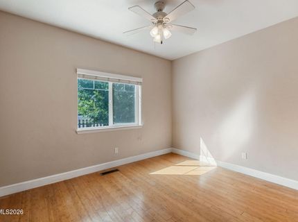
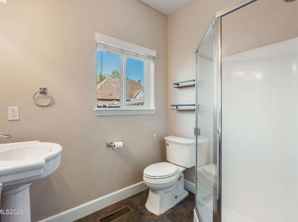
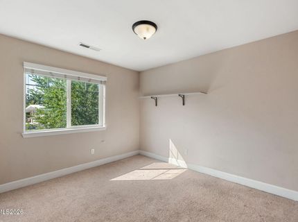
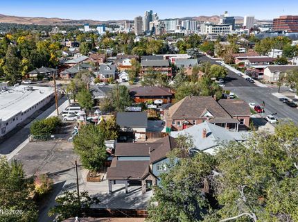
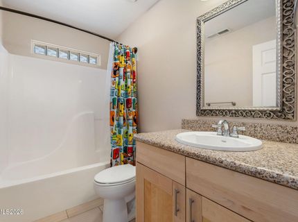
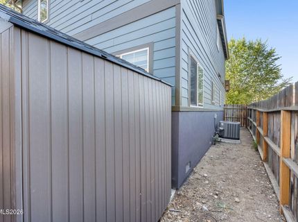
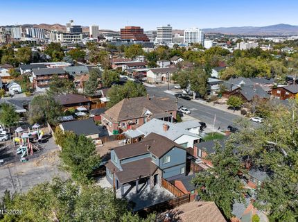
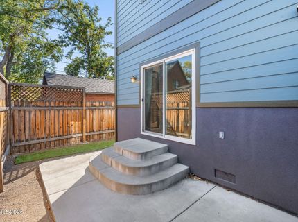
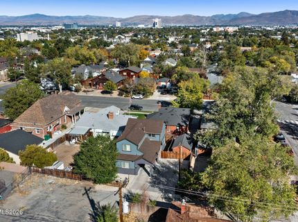
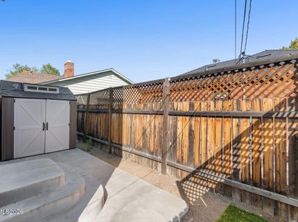
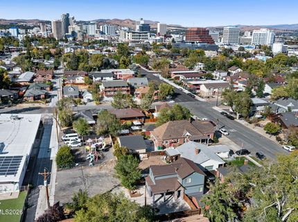
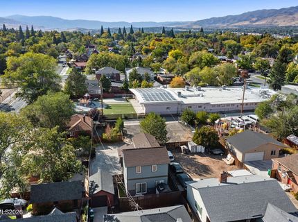
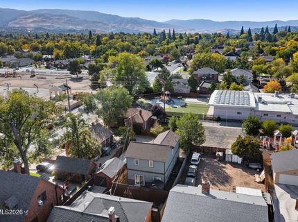
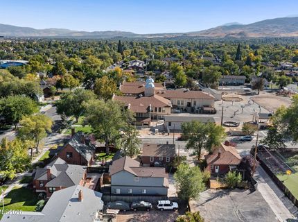
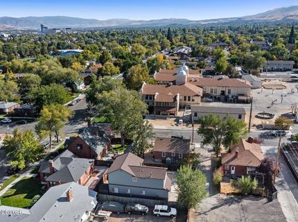
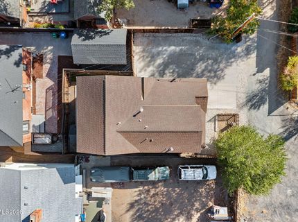
Newer construction in Reno's highly desirable Old Southwest?! Nearly unheard of, until now. 880 Salazar Lane is available for sale! Enjoy the charm, character, and established surroundings of one of Reno's most sought-after neighborhoods with the comfort and convenience of a newer home. Quality construction is evident throughout including 2x6 framing, bamboo wood flooring and modern finishes in the kitchen and bathrooms. Recent updates include fresh exterior paint, a new dishwasher and new gas range/oven. Tucked away in a unique and private setting, this home offers a peaceful retreat while keeping you just minutes from Midtown, Downtown Reno, shopping, dining, entertainment, and more! The thoughtfully designed floorplan features 3 bedrooms and 3 full bathrooms, including a downstairs bedroom that also works beautifully as a home office, guest room, or flex space. In the primary bedroom you'll find a large closet, dual sinks, a soaker tub and a hidden door leading to a secret, secure closet for storing all your valuable items. All appliances are included with the sale, too! Outside, a spacious parking pad provides plenty of room for vehicles, while the covered carport offers convenient protected parking. With newer construction, a versatile floorplan, modern amenities, and a tucked-away location in the heart of the Old Southwest, this is a unique opportunity to enjoy the best of both worlds: the character of an established neighborhood without the upkeep that often comes along with an older home. Take a look today!

Listed By / Presented By

Listed By

Agency Name: RE/MAX Professionals-Carson
Agent Name: Robert Bartshe
Agency Phone: 775-301-6461
Agent Phone: 775-220-4353

agent picture

Presented By

Agent Name: Isabel Foley
Agent Phone: 775.790.1387
Agency Title: Chase International Real Estate

IDX logo

Contact Agent(s) for More Information

Property Details

Property Type: Residential - Single Family
Cooling: Central Air
Heating: Forced Air, Natural Gas
Lot Size: 0.07 Acres
Roof Type: Composition, Shingle, Pitched
Stories: 2.0
Taxes: $3,543
Year Built: 2006
MLS ID: 260012669

Feature Descriptions

Additional Rooms: None
Appliances: Dryer, Disposal, Dishwasher, Microwave, Refrigerator, Washer
Carport Spaces: 1
Carport Y/N: 1
City Limits: Yes
Construction Type: Rock, Site/Stick-Built
Cooling Y/N: Yes
Days on Site: 1
Dining: Great Room
Exterior: Batts Insulation, Stucco, Wood Siding
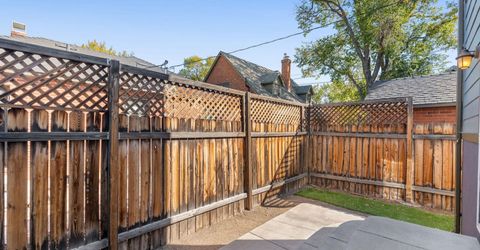
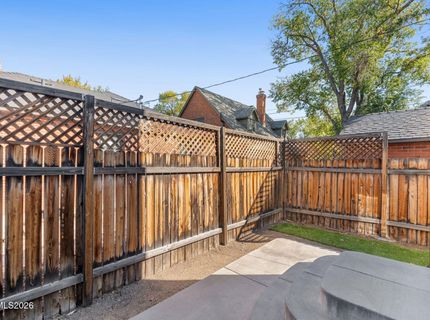
Fencing: Back Yard, Full
Flooring: Carpet, Tile, Wood
Foundation: Crawl Space
Heating Y/N: Yes
Kitchen: Breakfast Bar, Built-In Dishwasher, Built-In Microwave, Disposal
Laundry Features: Washer Hookup, Laundry Closet, Shelves, Electric Dryer Hookup
Living Room: Ceiling Fan(s), Great Room
Lot Features: Level, Sprinklers In Front
Master Bedroom: Ceiling Fan(s), Double Sinks, Garden Tub, Shower Stall, Walk-In Closet(s)
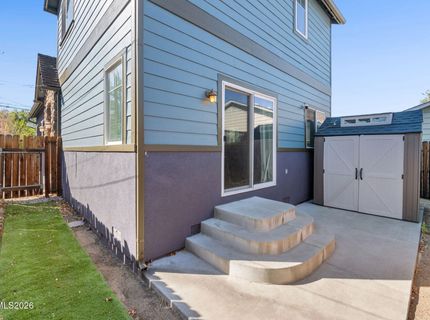
OtherStructures: Shed(s)
Parcel #: 011-262-24
Parking: Alley Access, Carport, Parking Pad
Road Frontage: Public
Road Responsibility: Public Maintained Road
Security: yes
Security Features: Smoke Detector(s), Security System, Keyless Entry, Security Cameras Owned
Sewer: Public Sewer
Sprinklers: Automatic, Drip System, Front
SQFT Living: 1503
Utilities: Cable Available, Electricity Connected, Natural Gas Connected, Sewer Connected, Water Connected, Cellular Coverage, Internet Connected, Water Meter Installed
Water: Public
Water Rights Y/N: No
Window Features: Double Pane Windows, Vinyl Frames

Amenities

Ceiling Fan(s)
Breakfast Bar
Walk-In Closet(s)
Balcony

Schools

High School: Reno
Middle School: Swope
Elementary School: Mt. Rose

Neighborhood Map

Driving Directions

Demographics

Estimate My Payments

  • Estimated Payment
    $1,880.86
  • Principal & Interest
    $1,401.88
  • Property Tax
    $295.25
  • Homeowner's Insurance
    $183.72
(Payments are an estimate and may vary by lender)

Mortgage Calculator

Change Payment Information

%
years/fixed
yearly
yearly (est.)
Contact Photo

We're Here to Help

Connect with our team of knowlegable local agents to guide your next move with style and grace.

Login to My Homefinder