Join Login
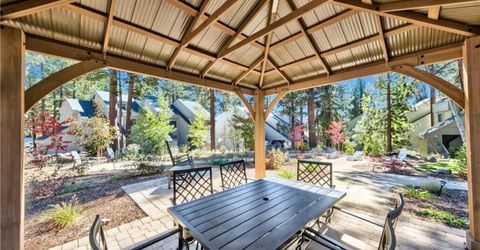
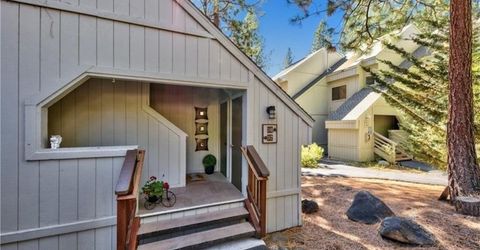
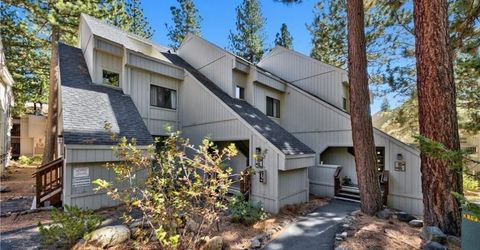
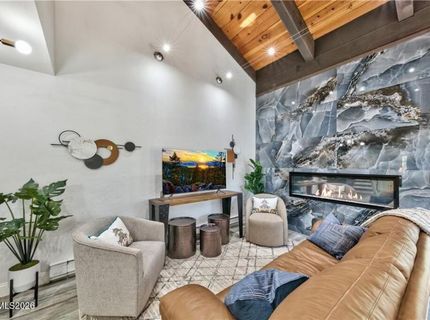
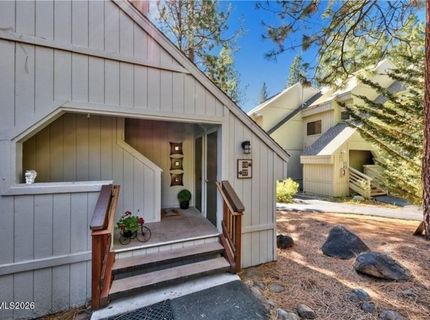

807 Alder Avenue, Unit 38, Incline Village, NV 89451 Photo

15 Total Photos [Click to View All]

807 Alder Avenue, UNIT 38
Incline Village, NV 89451
$995,000
3 Beds | 3 full Baths | 1243 sqft | 0.02 Acreage

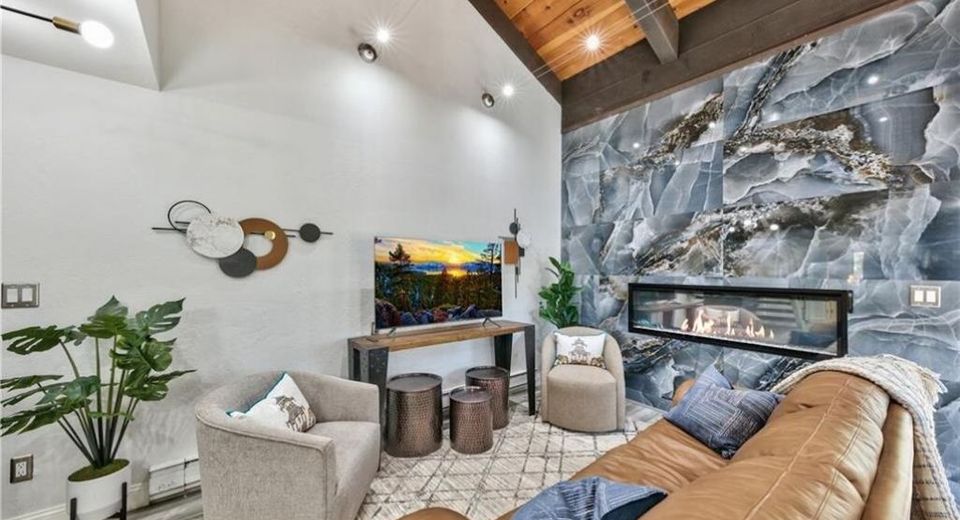
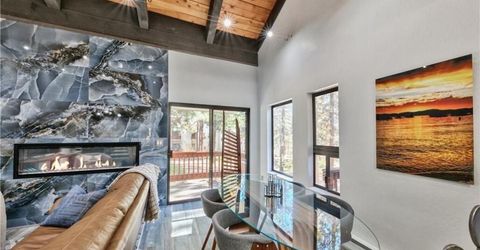
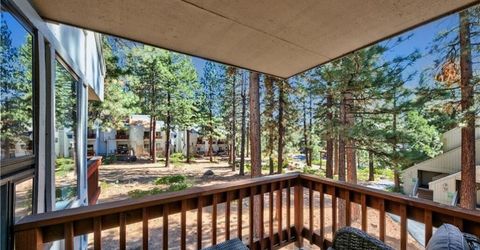
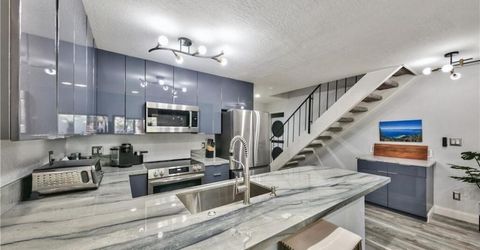
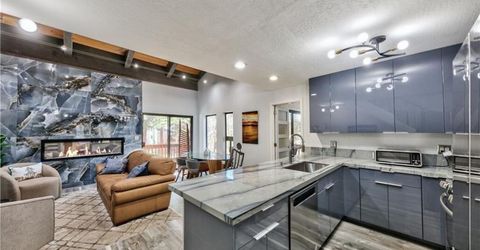
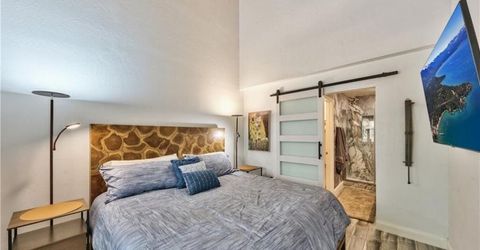
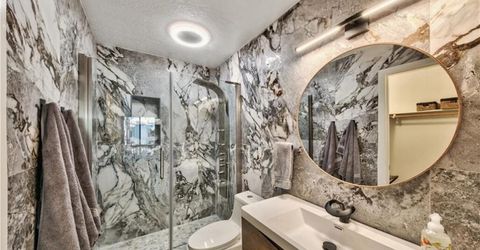
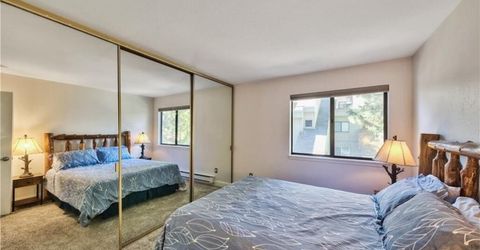
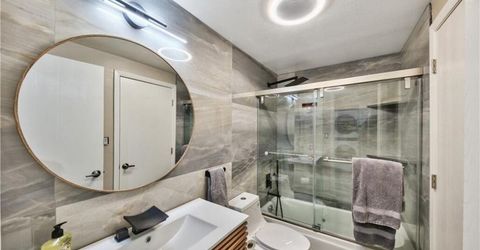
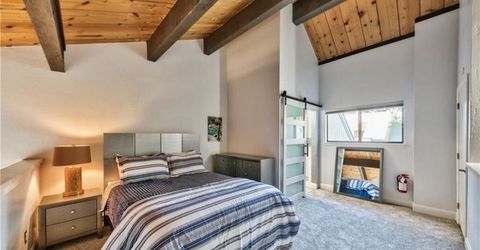
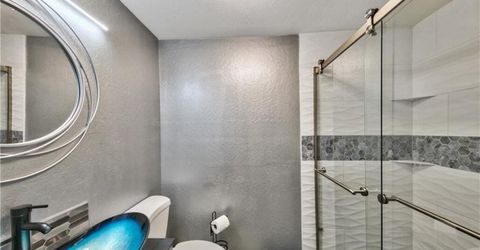
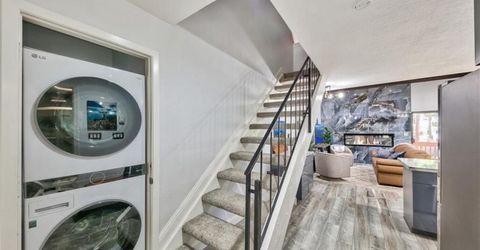
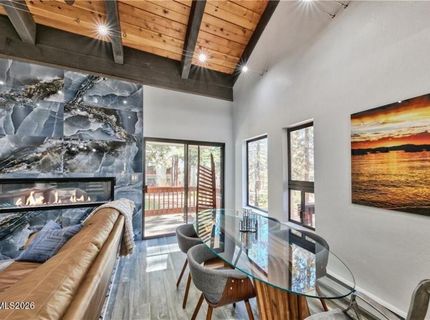
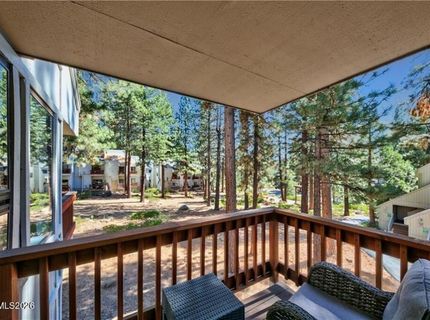
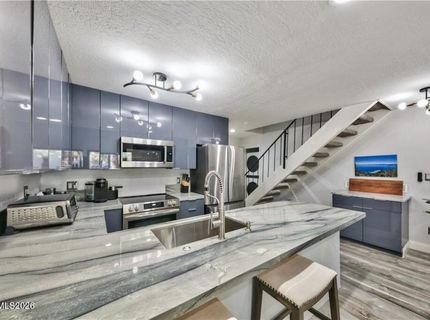
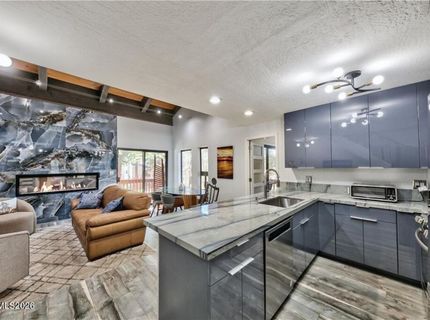
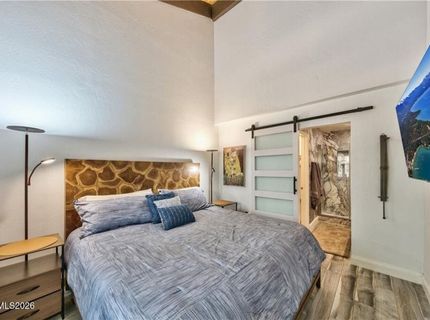
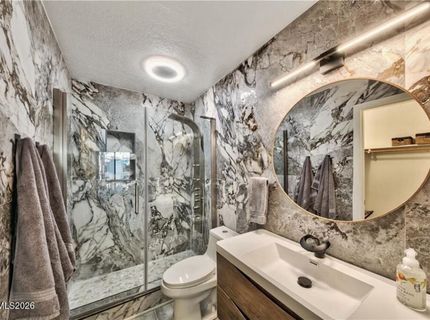
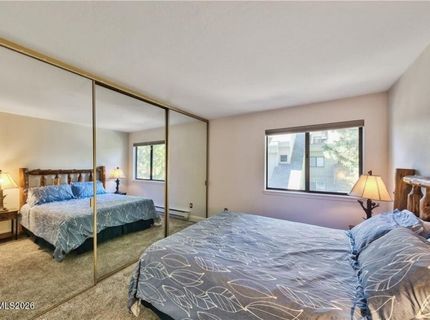
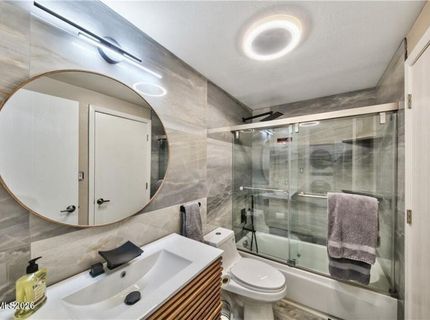
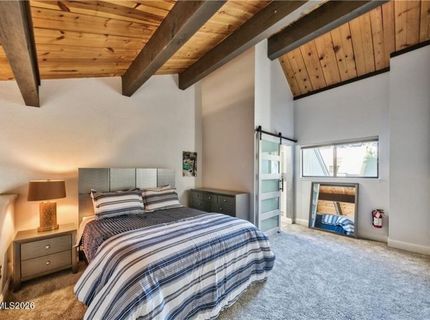
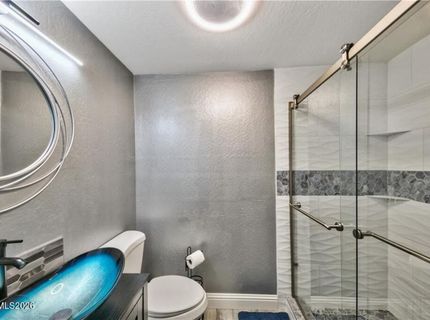
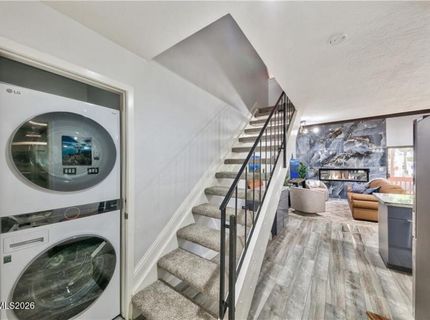
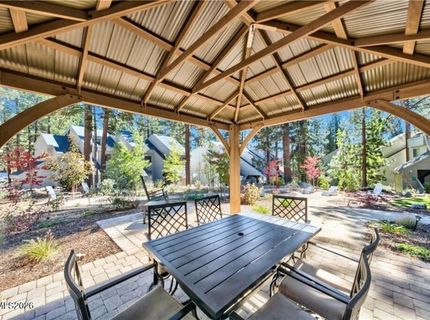
Beautifully remodeled 3-bed, 3-bath condo in a prime low-elevation Incline Village location. Stroll or bike to Lake Tahoe shoreline, shops, restaurants, and more. This end-unit features modern updates, including new doors, luxury vinyl flooring, modern kitchen cabinets, remodeled bathrooms, and a sleek fireplace. Enjoy high wood-beamed and two spacious decks: one off the living room and another off the primary suite. The functional layout offers two bedrooms and baths on the main level, with a private third bedroom and bath in the loft with a walk-in closet. Private storage lockers at both the top & bottom of the staircase and a washer/dryer add convenience. HOA allows short-term rentals with a Washoe County Permit. Residents enjoy access to private beaches, golf courses, Diamond Peak Ski Resort, and multiple other amenities. A perfect low-maintenance, move-in-ready getaway or investment property! Call to set up a private tour.

Listed By / Presented By

Listed By

Agency Name: Casa Tua
Agent Name: Sabrina Belleci
Agency Phone: 775-298-2437
Agent Phone: 775-354-9745

agent picture

Presented By

Agent Name: Isabel Foley
Agent Phone: 775.790.1387
Agency Title: Chase International Real Estate

IDX logo

Contact Agent(s) for More Information

Property Details

Property Type: Residential - Condominium
Cooling: Electric
Fireplaces: 1
Heating: Baseboard, Electric, Fireplace(s), Natural Gas
Lot Size: 0.02 Acres
Roof Type: Composition, Shingle, Pitched
Stories: 2.0
Taxes: $2,828
Year Built: 1978
MLS ID: 260009913

Feature Descriptions

Additional Rooms: None
Appliances: Disposal, Dishwasher, Microwave, Oven
Association Fee Includes: Insurance, Maintenance Grounds
City Limits: Yes
Construction Type: Site/Stick-Built
Cooling Y/N: Yes
Dining: Family Room Combination, High Ceilings
Exterior: Frame
Family Room: Dining Room Combination, High Ceilings
Fireplace: Insert
Fireplace Y/N: Yes
Flooring: Laminate
Foundation: Slab
Heating Y/N: Yes
HOA Amenities: Storage, Parking
HOA Y/N: Yes
Kitchen: Built-In Dishwasher, Built-In Microwave, Built-In Single Oven, Disposal
Laundry Features: In Hall
Living Room: None
Lot Features: Landscaped, Sprinklers In Rear
Master Bedroom: High Ceilings, Shower Stall
OtherStructures: Storage
Parcel #: 132-053-11
Parking: Permit Required
Patio/Porch: Deck, None
Road Frontage: Public
Road Responsibility: Public Maintained Road
Security Features: Smoke Detector(s)
Sewer: Public Sewer
Sprinklers: Rear
SQFT Living: 1243
Utilities: Electricity Available, Natural Gas Available, Sewer Available, Water Available
Water: Public
Water Rights Y/N: Yes
Window Features: Blinds, Single Pane Windows

Amenities

Cathedral Ceiling(s)
High Ceilings
Vaulted Ceiling(s)
Balcony

Schools

High School: Incline Village
Middle School: Incline Village
Elementary School: Incline

Neighborhood Map

Driving Directions

Demographics

Estimate My Payments

  • Estimated Payment
    $2,740.31
  • Principal & Interest
    $2,214.44
  • Property Tax
    $235.67
  • Homeowner's Insurance
    $290.21
(Payments are an estimate and may vary by lender)

Mortgage Calculator

Change Payment Information

%
years/fixed
yearly
yearly (est.)
Contact Photo

We're Here to Help

Connect with our team of knowlegable local agents to guide your next move with style and grace.

Login to My Homefinder

Pixel