Join Login
7353 Wallsend Drive, Reno, NV 89511 Photo

34 Photos

7353 Wallsend Drive
Reno, NV 89511
$600,000
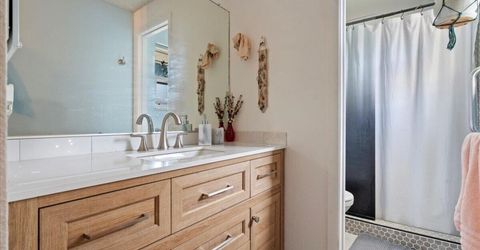
5 Beds | 3 full Baths | 2110 sqft | 0.16 Acreage

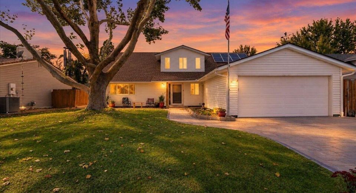
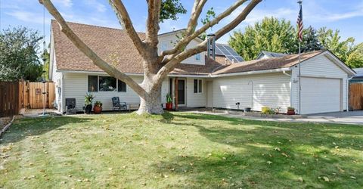
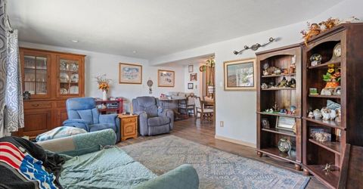
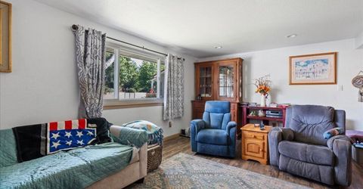
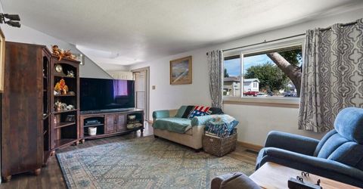
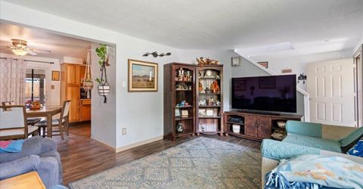
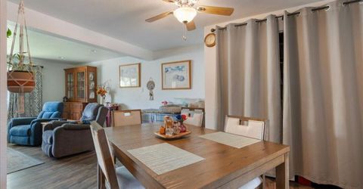
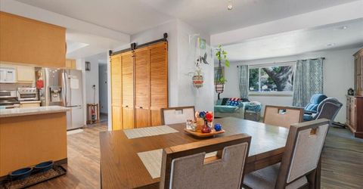
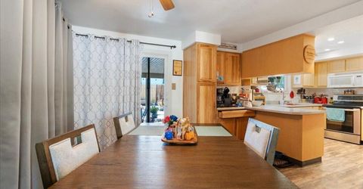
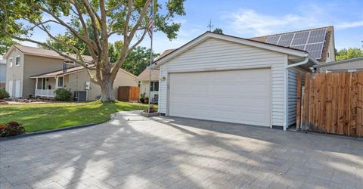
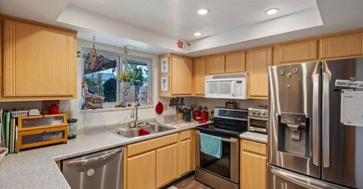
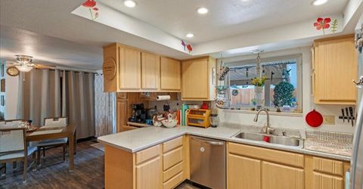
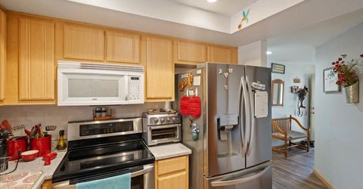
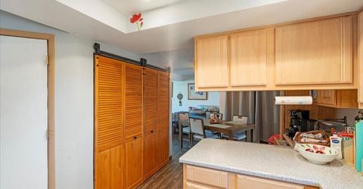
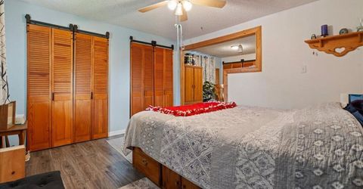
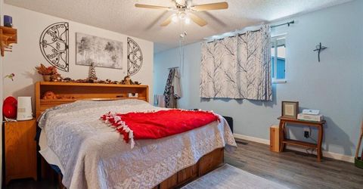
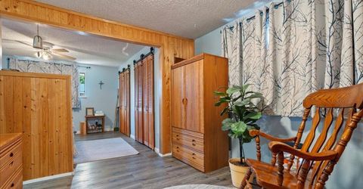
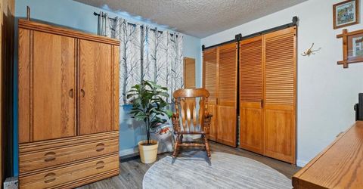
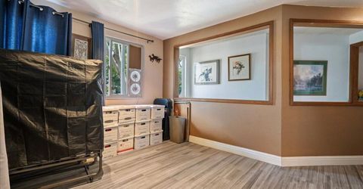
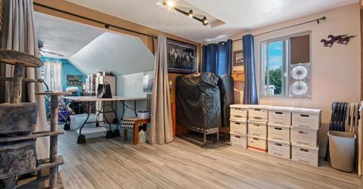
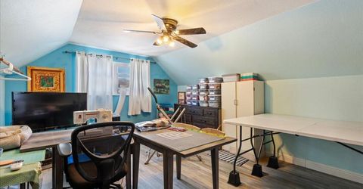
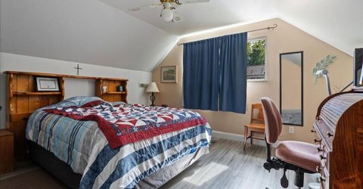
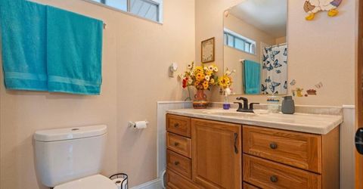
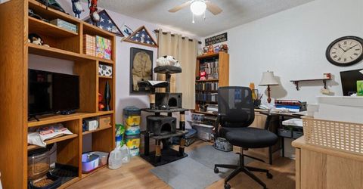
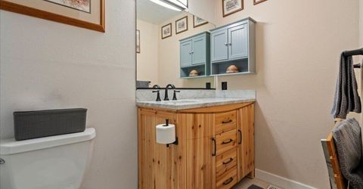
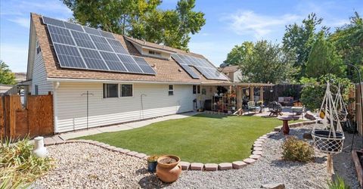
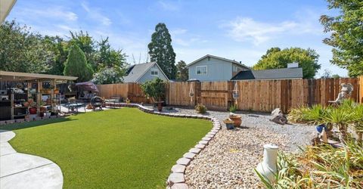
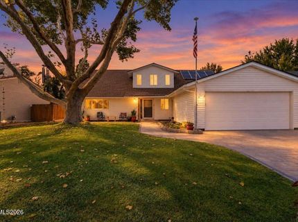
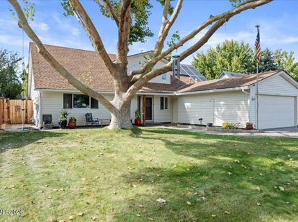
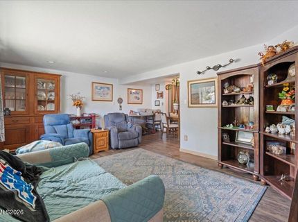
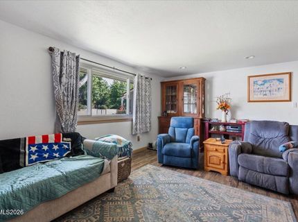
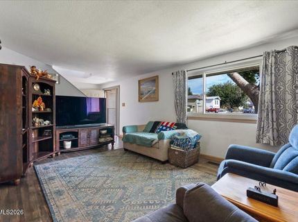
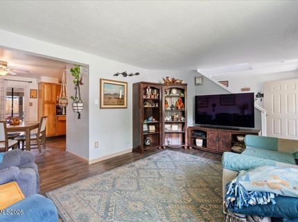
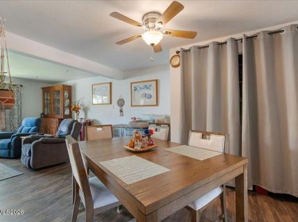
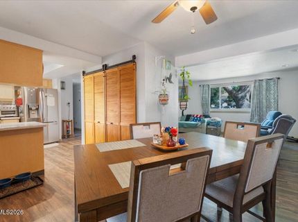
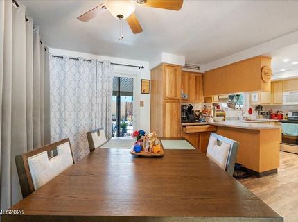
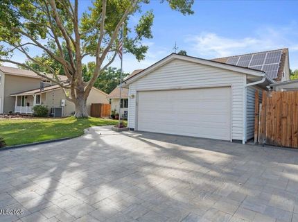
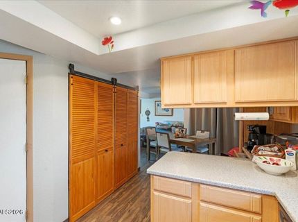
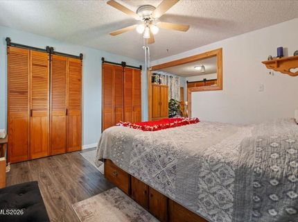
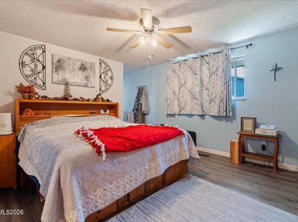
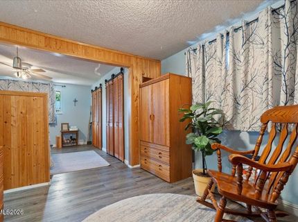
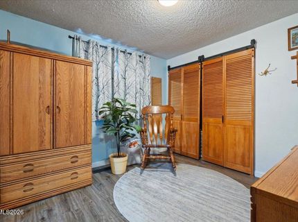
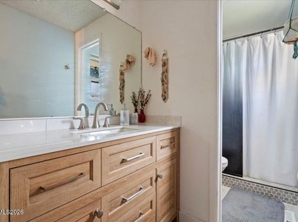
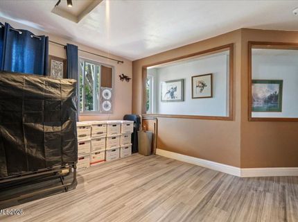
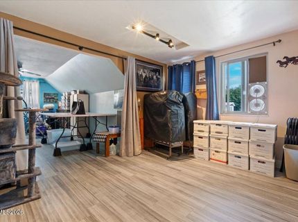
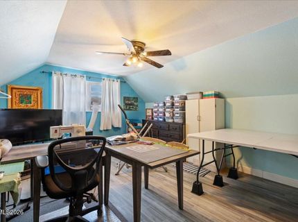
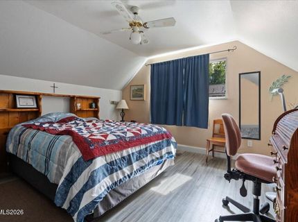
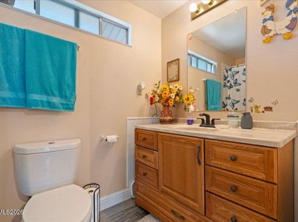
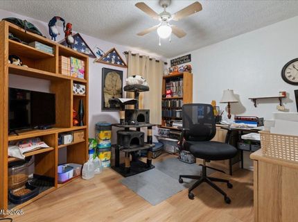
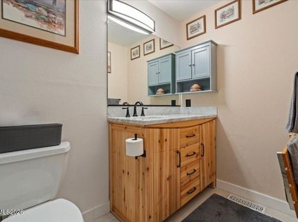
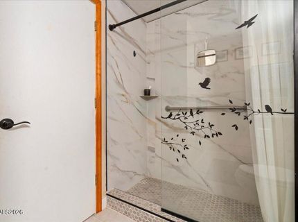
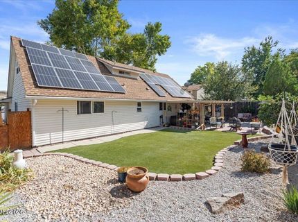
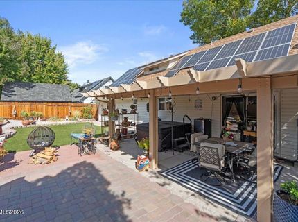
This lovingly cared for home ready for its next chapter. Thoughtfully designed with space for everyone, this 4 bedroom home offers the flexibility and comfort buyers are looking for, including an open loft upstairs that can easily become a home office, playroom, media space, or additional gathering area. The main-level primary suite offers true convenience and long-term livability, giving you the option to settle in for years to come without sacrificing space for family or guests. Upstairs, the additional bedrooms and open loft provide plenty of room when family comes to visit, especially during the holidays. Major updates add peace of mind, including a new HVAC and A/C system installed in 2020, along with solar to help with energy costs. Located in an established Reno neighborhood, you're conveniently close to South Virginia Street, freeway access, shopping, dining, and everyday amenities. This is the kind of home that has been well loved and cared for and is ready for its new owners to make it their own.

Listed By / Presented By

Listed By

Agency Name: BHG Drakulich Realty
Agent Name: Johanna Summersett
Agency Phone: 775-685-8585
Agent Phone: 410-695-4547

agent picture

Presented By

Agent Name: Isabel Foley
Agent Phone: 775.790.1387
Agency Title: Chase International Real Estate

IDX logo

Contact Agent(s) for More Information

Property Details

Property Type: Residential - Single Family
Cooling: Central Air
Garage: 2 car attached
Heating: Natural Gas
Lot Size: 0.16 Acres
Roof Type: Asphalt, Composition, Pitched
Stories: 2.0
Taxes: $1,924
Year Built: 1977
MLS ID: 260012738

Feature Descriptions

Additional Rooms: None
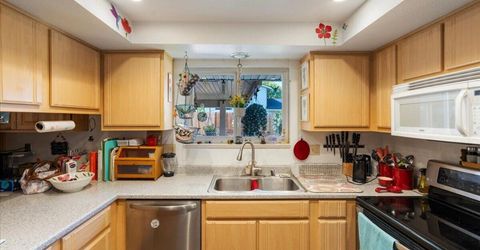
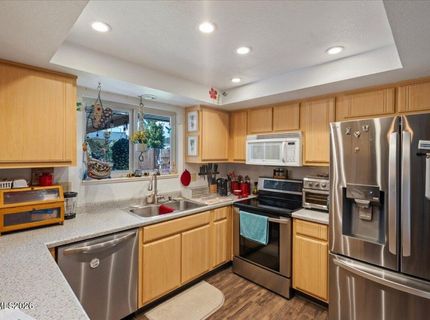
Appliances: Dishwasher, Microwave, Refrigerator
City Limits: Yes
Construction Type: Site/Stick-Built
Cooling Y/N: Yes
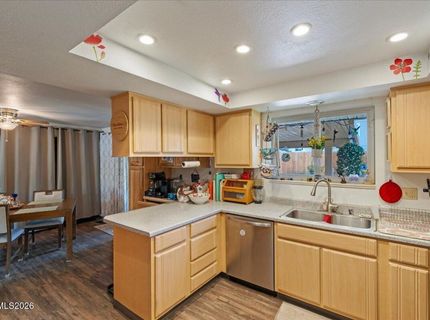
Dining: Great Room
Exterior: Vinyl Siding
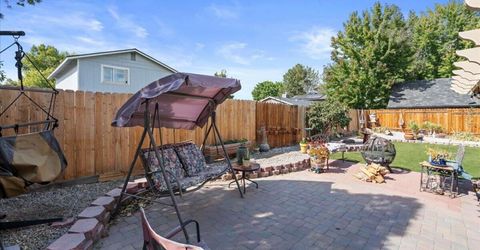
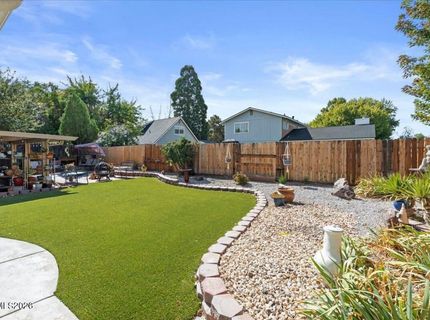
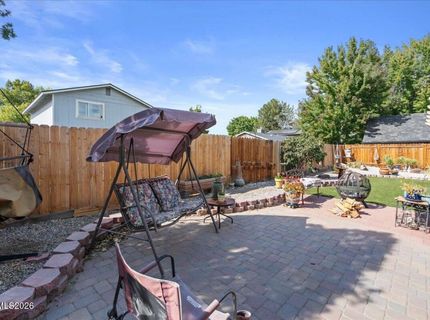
Fencing: Back Yard
Flooring: Carpet, Laminate
Foundation: Crawl Space
Heating Y/N: Yes
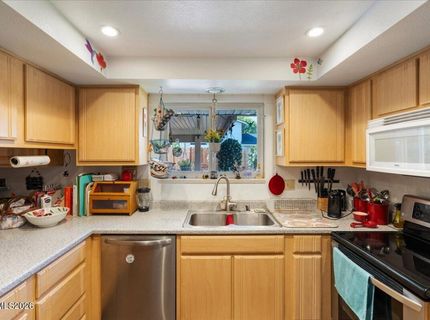
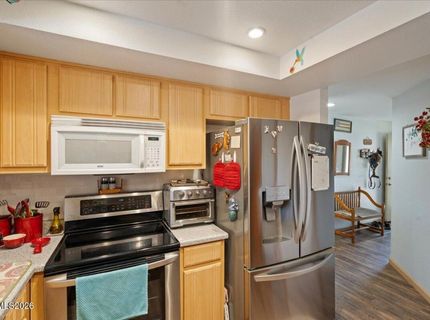
Kitchen: Built-In Dishwasher, Built-In Microwave
Laundry Features: Laundry Closet
Living Room: Great Room
Lot Features: Level
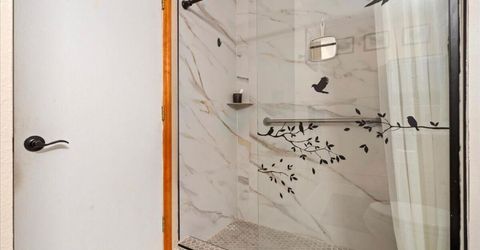
Master Bedroom: On Main Floor, Shower Stall
OtherStructures: None
Parcel #: 164-267-04
Parking: Attached, Garage
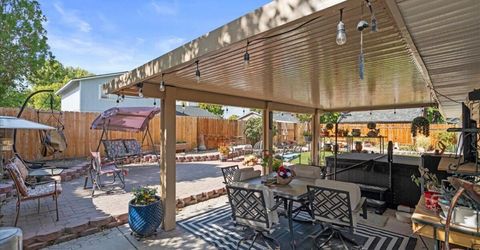
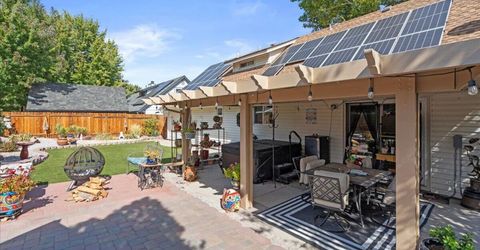
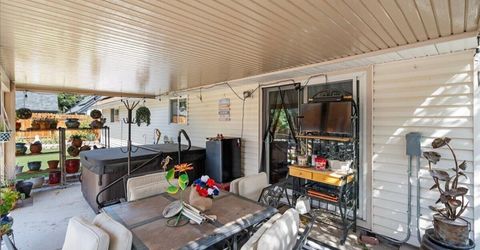
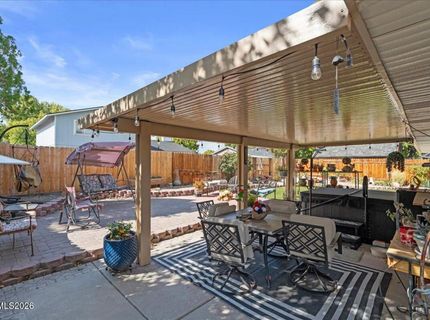
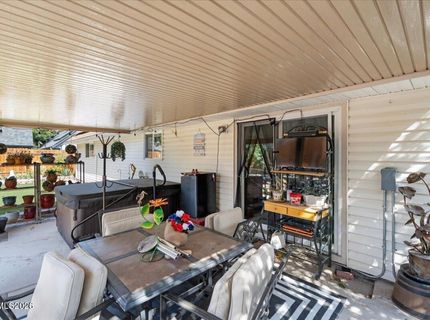
Patio/Porch: Patio, Covered
Road Frontage: Public
Road Responsibility: Public Maintained Road
Security Features: Smoke Detector(s)
Sewer: Public Sewer
Sprinklers: None
SQFT Living: 2110
Utilities: Electricity Connected, Natural Gas Connected, Sewer Connected, Water Connected, Water Meter Installed
Water: Public
Water Rights Y/N: No
Window Features: Double Pane Windows

Amenities

Sauna
Primary Downstairs

Schools

High School: Damonte
Middle School: Depoali
Elementary School: Donner Springs

Neighborhood Map

Driving Directions

Demographics

Estimate My Payments

  • Estimated Payment
    $1,670.67
  • Principal & Interest
    $1,335.34
  • Property Tax
    $160.33
  • Homeowner's Insurance
    $175.00
(Payments are an estimate and may vary by lender)

Mortgage Calculator

Change Payment Information

%
years/fixed
yearly
yearly (est.)
Contact Photo

We're Here to Help

Connect with our team of knowlegable local agents to guide your next move with style and grace.

Login to My Homefinder