
Join Login
621 Fay Court, Gardnerville, NV 89460 Photo

22 Photos

621 Fay Court
Gardnerville, NV 89460
$539,000
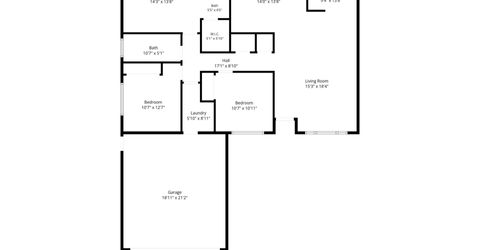
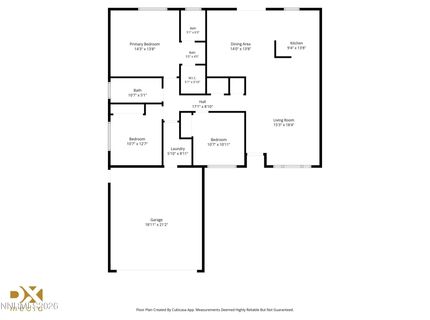
3 Beds | 2 full Baths | 1420 sqft | 0.22 Acreage

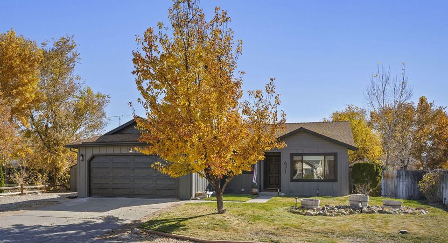
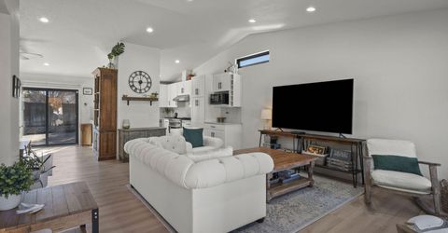
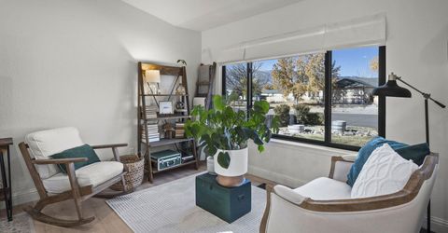
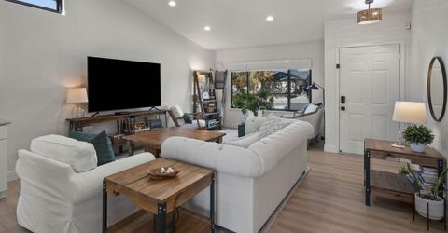
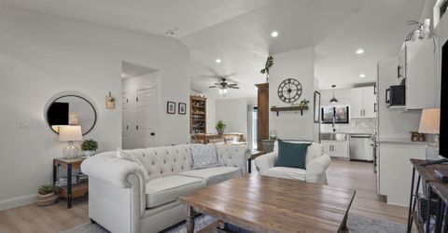
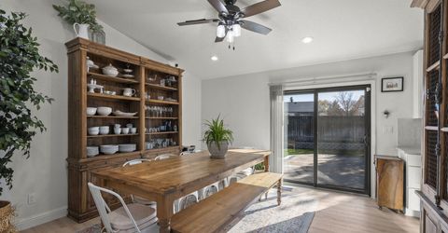
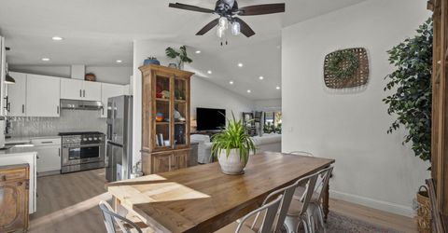
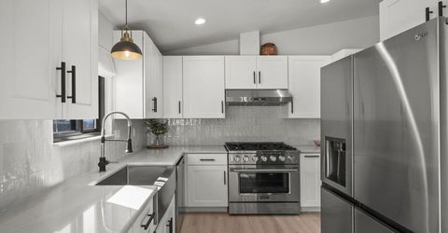
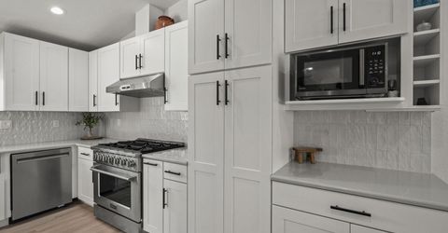
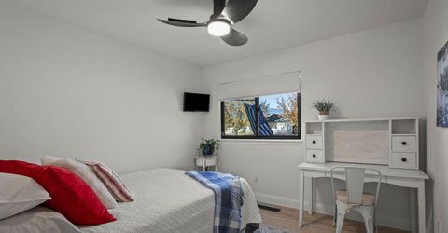
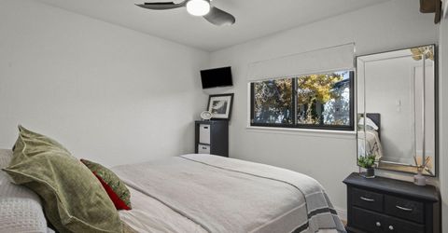
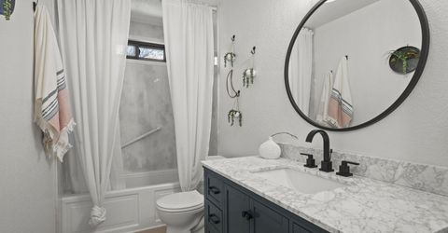
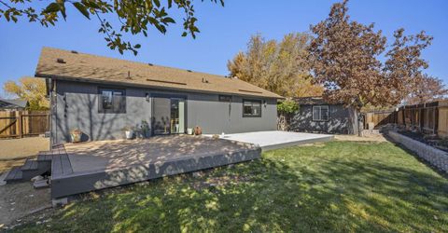
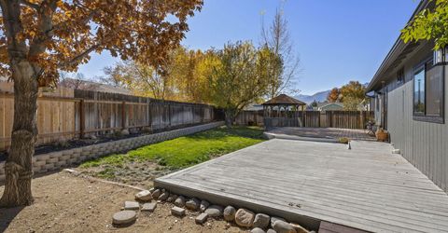
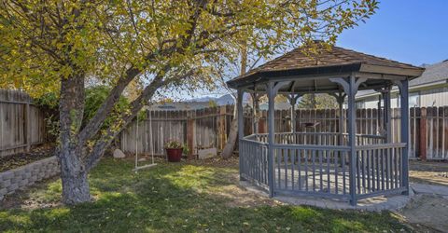
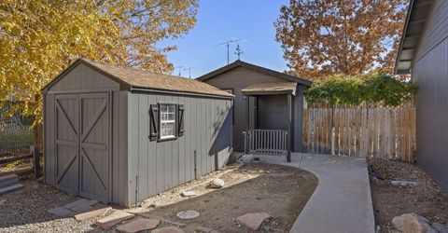
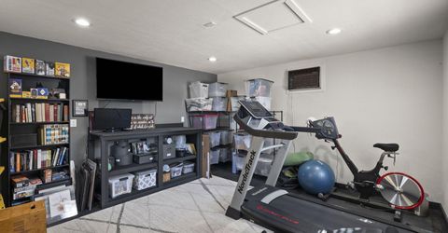
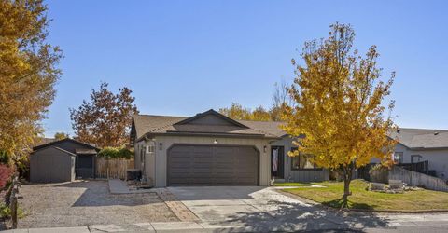
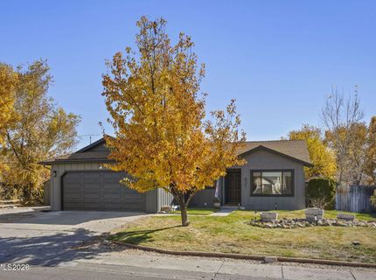
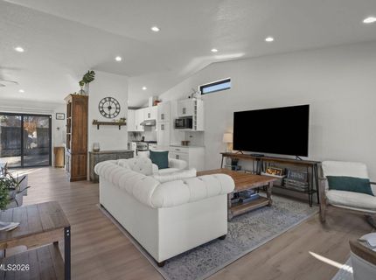
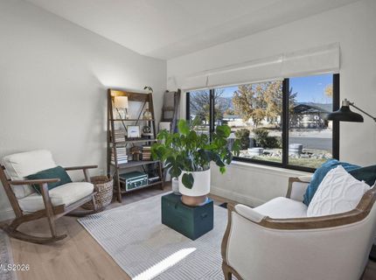
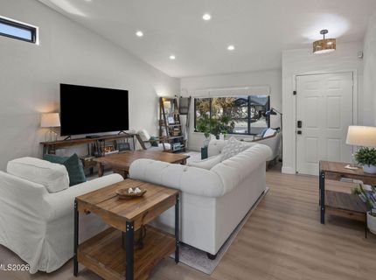
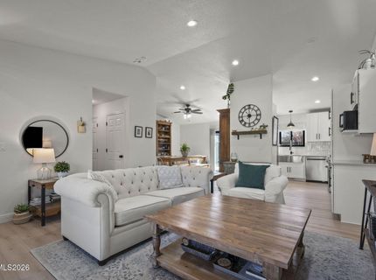
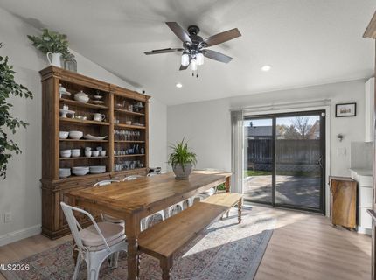
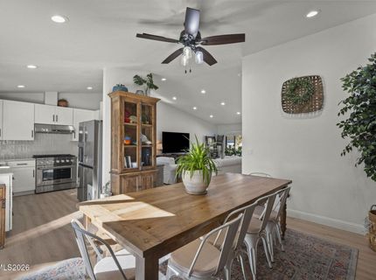
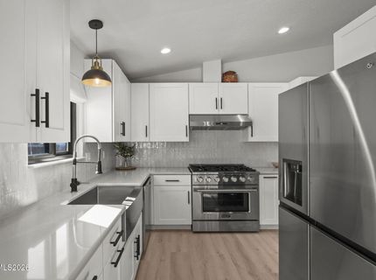
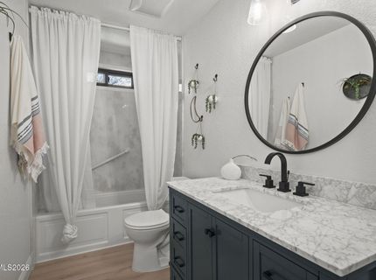
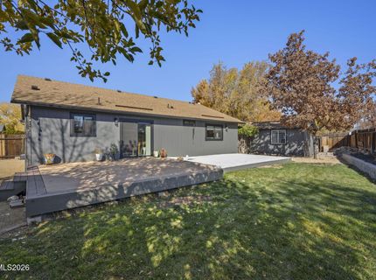
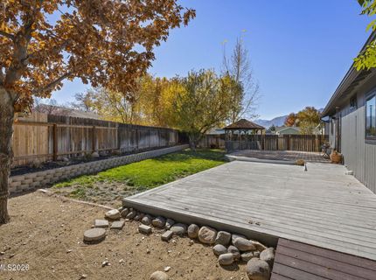
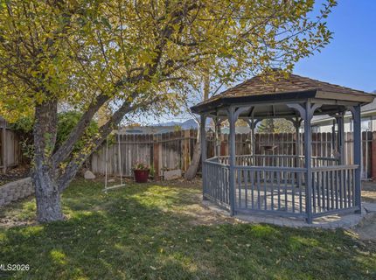
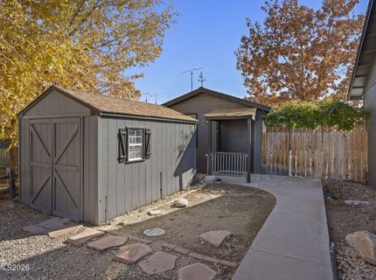
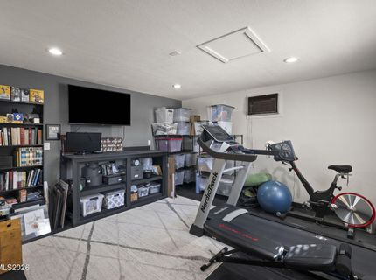
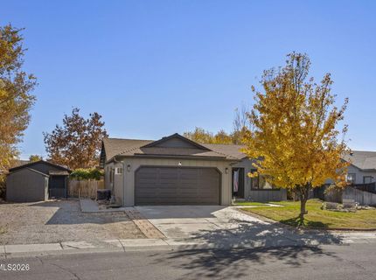
Imagine coming home to a beautifully remodeled house that feels brand new, set in an established neighborhood with wide streets and mature landscaping. Step inside and natural light pours across the living room, dining room, and kitchen. Start your mornings with coffee at the front window, taking in the snow-capped mountains, and end your evenings on the deck with your favorite beverage as the sun sets. From game nights to dinners that linger long after dessert, the redesigned floorplan pulls everyone together. Outside, the yard offers room to unwind in every season. A finished workshop with A/C is ready for any project or hobby, and RV parking keeps the camper and toys right at home.Life in the Ranchos means wide-open skies, mountain views in every direction, and a tight-knit community. Ranchos Aspen Park and the Robert Spellberg Recreation Complex, with its fishing pond, walking trails, and pickleball courts, are close by. Hike or bike the Fay-Luther and Jobs Peak Ranch trails at the base of the Sierra, or load up the toys for the ATV trails in the Pine Nut Mountains. With Lake Tahoe about 30 minutes away and Reno just under an hour, every weekend is an easy adventure and every day is Carson Valley living at its best.

Contact Agent(s) for More Information

Property Details

Property Type: Residential - Single Family
Cooling: Central Air
Garage: 2 car attached
Heating: Forced Air, Natural Gas
Lot Size: 0.22 Acres
Roof Type: Composition, Shingle, Pitched
Stories: 1.0
Taxes: $1,989
Year Built: 1990
MLS ID: 260014286

Feature Descriptions

Additional Rooms: Workshop
Appliances: Disposal, Dishwasher, ENERGY STAR Qualified Appliances
City Limits: Yes
Construction Type: Site/Stick-Built
Cooling Y/N: Yes
Dining: Great Room, High Ceilings
Exterior: Wood Siding
Family Room: Great Room
Fencing: Back Yard, Full
Flooring: Luxury Vinyl
Foundation: Crawl Space
Heating Y/N: Yes
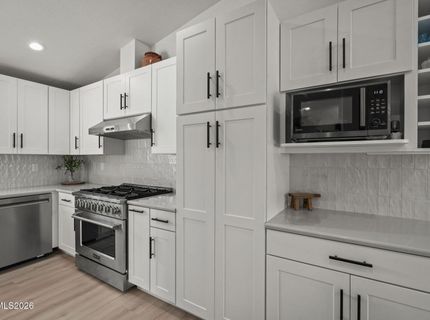
Kitchen: Built-In Dishwasher, Disposal, ENERGY STAR Qualified Appliances, Pantry, Sliding Shelves, Soft-Close Cabinets
Laundry Features: Laundry Room, Cabinets, Shelves
Living Room: High Ceilings
Lot Features: Cul-De-Sac, Level, Sprinklers In Front, Sprinklers In Rear
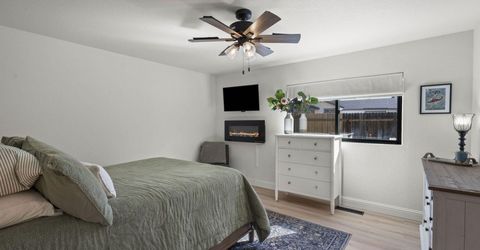
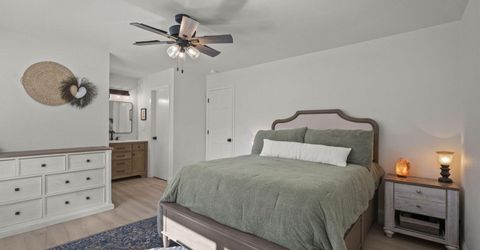
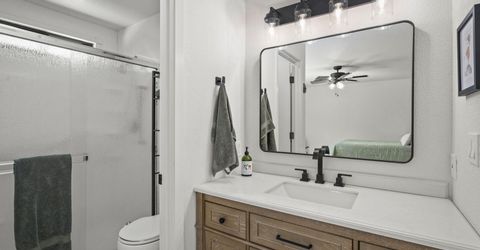
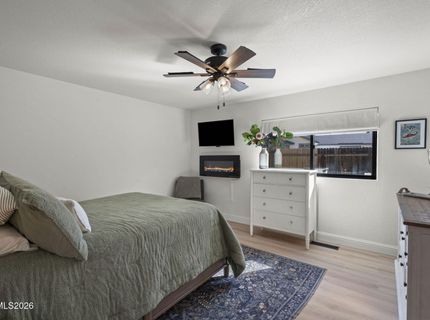
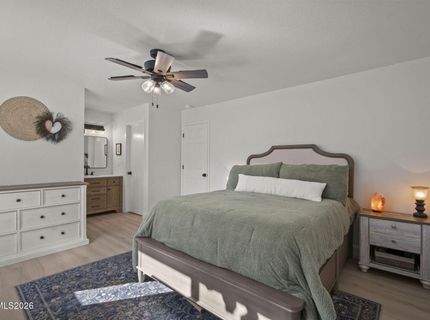
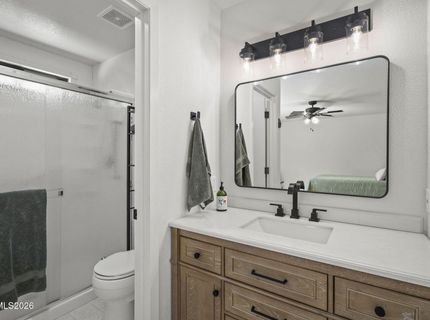
Master Bedroom: Ceiling Fan(s), On Main Floor, Shower Stall, Walk-In Closet(s)
OtherStructures: Outbuilding, Shed(s), Workshop
Parcel #: 1220-21-810-133
Parking: Attached, Garage, Garage Door Opener, RV Access/Parking
Patio/Porch: Deck, Uncovered
Road Frontage: Public
Road Responsibility: Public Maintained Road
Security: yes
Security Features: Carbon Monoxide Detector(s), Smoke Detector(s), Security System Owned, Keyless Entry, Video Doorbell
Sewer: Public Sewer
Special View Info: Mountain(s)
Sprinklers: Automatic, Drip System, Front, Rear
SQFT Living: 1420
Utilities: Cable Available, Electricity Connected, Natural Gas Connected, Phone Available, Sewer Connected, Water Connected, Cellular Coverage, Internet Connected, Water Meter Installed
Water: Public
Water Rights Y/N: No
Window Features: Double Pane Windows, Low-Emissivity Windows, Window Coverings, Vinyl Frames

Amenities

Ceiling Fan(s)
High Ceilings
No Interior Steps
Smart Thermostat
Vaulted Ceiling(s)
Pantry
Primary Downstairs
Walk-In Closet(s)
Rain Gutters

Schools

High School: Douglas
Middle School: Pau-Wa-Lu
Elementary School: Scarselli

Neighborhood Map

Driving Directions

Demographics

Estimate My Payments

  • Estimated Payment
    $1,522.54
  • Principal & Interest
    $1,199.58
  • Property Tax
    $165.75
  • Homeowner's Insurance
    $157.21
(Payments are an estimate and may vary by lender)

Mortgage Calculator

Change Payment Information

%
years/fixed
yearly
yearly (est.)
Contact Photo

We're Here to Help

Connect with our team of knowlegable local agents to guide your next move with style and grace.

Login to My Homefinder