
Join Login
5015 Reggie Road, Reno, NV 89502 Photo

25 Photos

5015 Reggie Road
Reno, NV 89502
$284,900
2 Beds | 2 full Baths | 854 sqft

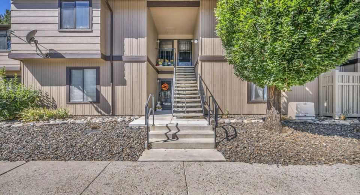
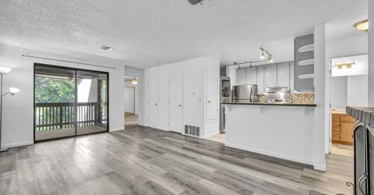
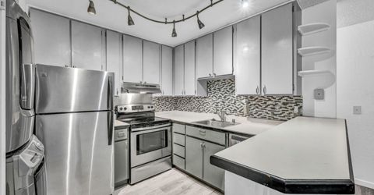
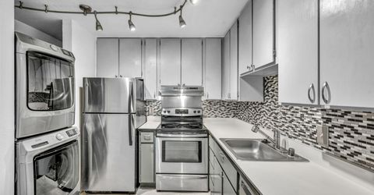
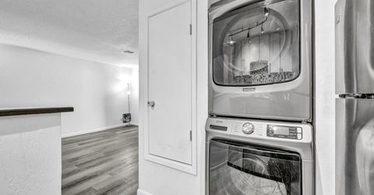
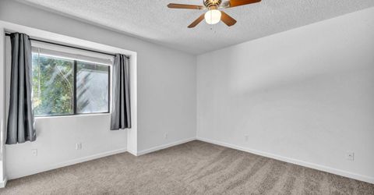
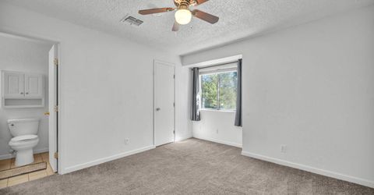
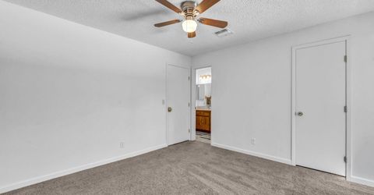
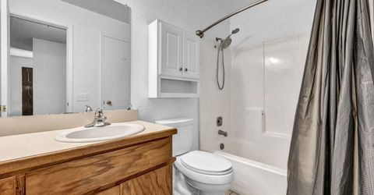
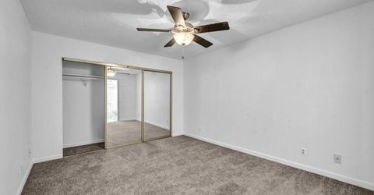
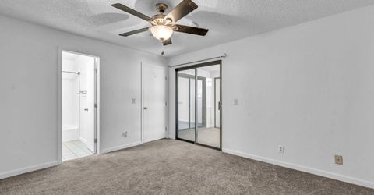
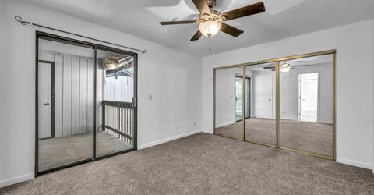
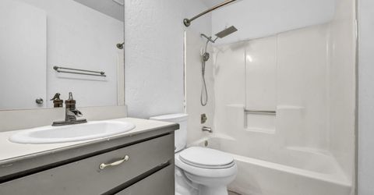
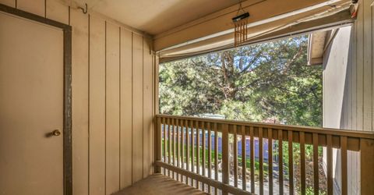
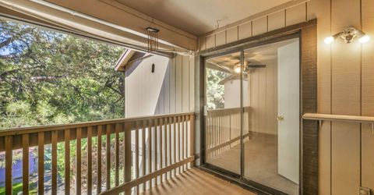
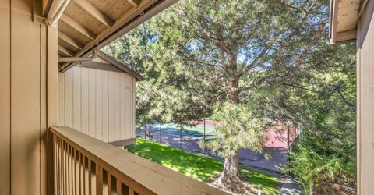
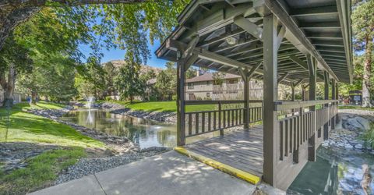
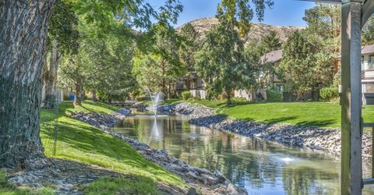
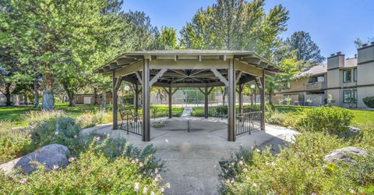
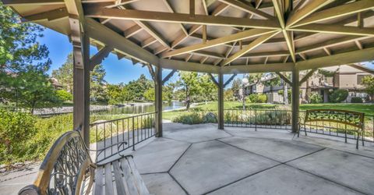
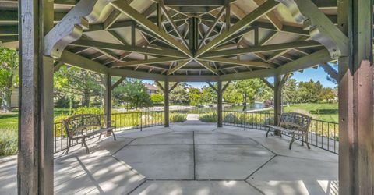
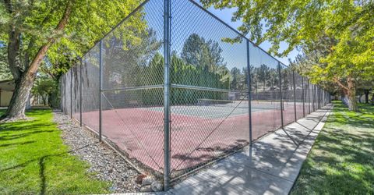
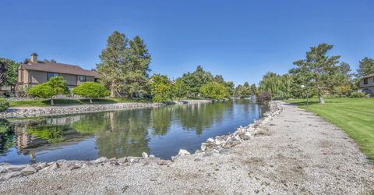
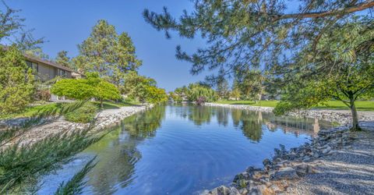
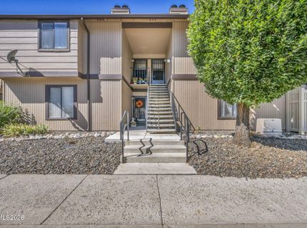
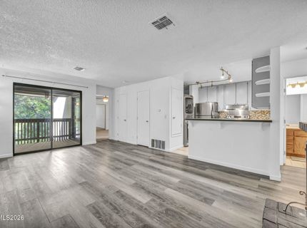
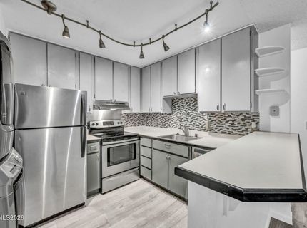
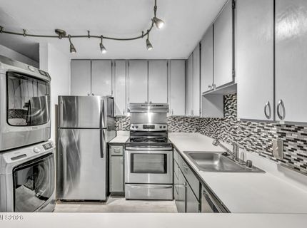
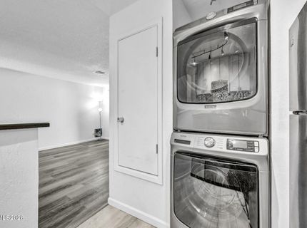
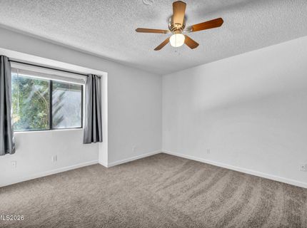
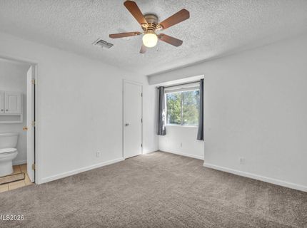
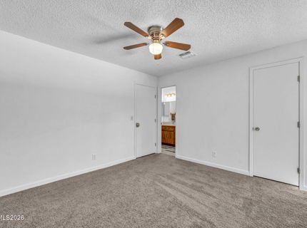
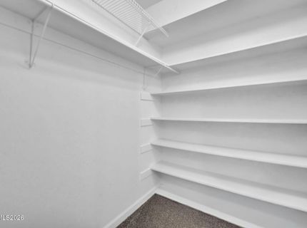
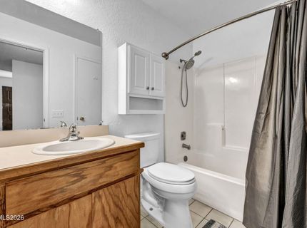
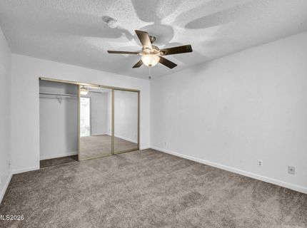
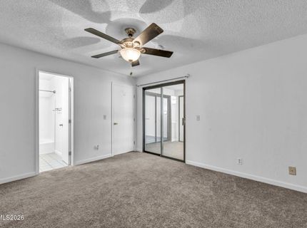
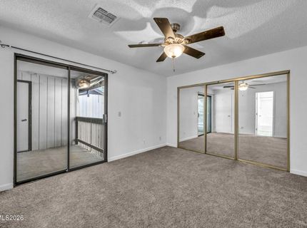
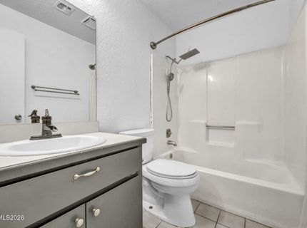
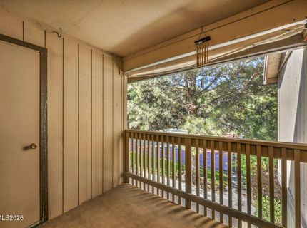
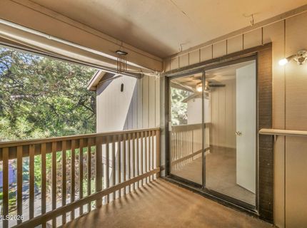
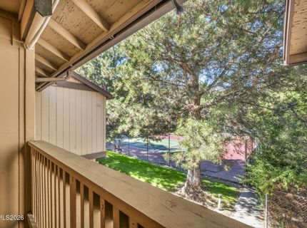
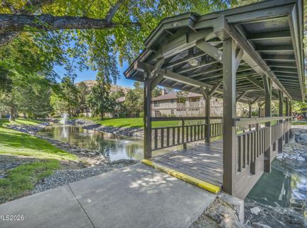
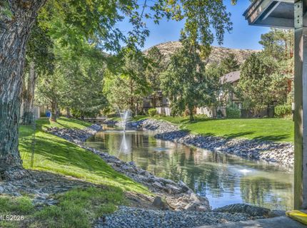
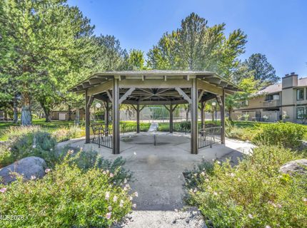
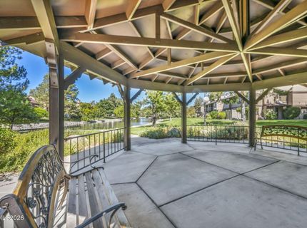
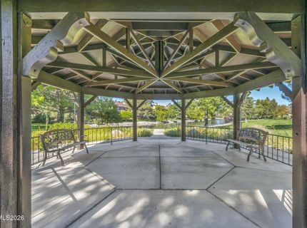
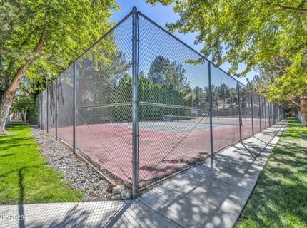
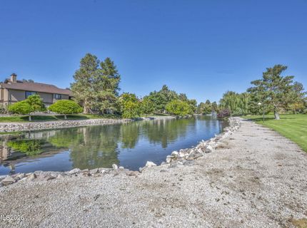
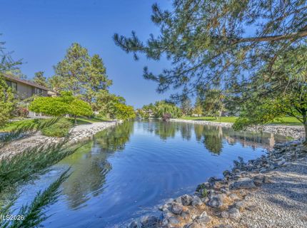
Welcome to Donner Creek Village! This clean, move-in-ready second-floor condo offers 2 bedrooms, 2 full bathrooms and 854 square feet in a mature, park-like community. The interior has been freshly painted and features brand-new carpet in both bedrooms, LVP flooring through the main living areas and a cozy wood-burning fireplace. The kitchen offers stainless steel appliances, a tile backsplash and breakfast bar, while the included washer and dryer make everyday living easy. Step outside to the private covered balcony with additional storage and views into the community. Donner Creek Village offers an impressive amenity package with swimming pools, tennis and pickleball courts, a clubhouse, mature landscaping, greenbelts, walking paths, and peaceful pond and water features throughout the community. HOA dues include water, trash and internet. Conveniently located with easy access to shopping, dining, Reno-Tahoe International Airport and major roadways. A great opportunity for low-maintenance living in an established Reno community.

Listed By / Presented By

Listed By

Agency Name: Jenuane Communities
Agent Name: Mike Currie
Agency Phone: 775-473-4215
Agent Phone: 775-843-3478

agent picture

Presented By

Agent Name: Isabel Foley
Agent Phone: 775.790.1387
Agency Title: Chase International Real Estate

IDX logo

Contact Agent(s) for More Information

Property Details

Property Type: Residential - Condominium
Cooling: Central Air
Fireplaces: 1
Heating: Fireplace(s), Forced Air, Natural Gas
Roof Type: Composition, Shingle, Pitched
Stories: 1.0
Taxes: $842
Year Built: 1981
MLS ID: 260012673

Feature Descriptions

Additional Rooms: None
Association Fee Includes: Internet, Maintenance Grounds, Snow Removal, Trash, Water, Common Area - Maintenance
Carport Spaces: 1
Carport Y/N: 1
City Limits: Yes
Construction Type: Site/Stick-Built
Cooling Y/N: Yes
Days on Site: 1
Dining: None, Living Room Combination
Exterior: Wood Siding
Fireplace: Wood Burning
Fireplace Y/N: Yes
Flooring: Carpet, Ceramic Tile, Tile, Plank
Foundation: Slab
Heating Y/N: Yes
HOA Amenities: Clubhouse, Landscaping, Pool, Recreation Room, Tennis Court(s), Parking
HOA Fee: $445/MonthlyAppliances:
HOA Y/N: Yes
Kitchen: Breakfast Bar, Built-In Dishwasher, Disposal, Electric Cooktop
Laundry Features: In Kitchen, Electric Dryer Hookup
Living Room: None
Lot Features: Landscaped, Level, Sprinklers In Front, Sprinklers In Rear
Master Bedroom: Ceiling Fan(s), Tub/Shower Combination
OtherStructures: Gazebo
Parcel #: 021-532-01
Parking: Carport, Additional Parking
Patio/Porch: Deck, Covered
Road Frontage: Public
Road Responsibility: Public Maintained Road
Security Features: Smoke Detector(s)
Sewer: Public Sewer
Special View Info: Park/Greenbelt
Sprinklers: Automatic, Front, Rear
SQFT Living: 854
Utilities: Cable Available, Electricity Available, Natural Gas Available, Phone Available, Sewer Available, Water Available, Cellular Coverage, Internet Available, Internet Connected
Water: Public
Water Rights Y/N: No
Window Features: Blinds, Drapes, Window Coverings, Metal Frames

Amenities

Ceiling Fan(s)
Smart Thermostat
Breakfast Bar
Tennis Court(s)

Schools

High School: Damonte
Middle School: Pine
Elementary School: Donner Springs

Neighborhood Map

Driving Directions

Demographics

Estimate My Payments

  • Estimated Payment
    $787.33
  • Principal & Interest
    $634.06
  • Property Tax
    $70.17
  • Homeowner's Insurance
    $83.10
(Payments are an estimate and may vary by lender)

Mortgage Calculator

Change Payment Information

%
years/fixed
yearly
yearly (est.)
Contact Photo

We're Here to Help

Connect with our team of knowlegable local agents to guide your next move with style and grace.

Login to My Homefinder