
Join Login
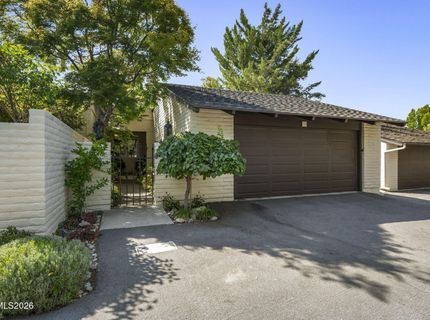
4919 Lakeridge Terrace, Reno, NV 89509 Photo

24 Photos

4919 Lakeridge Terrace
Reno, NV 89509
$719,000
3 Beds | 2 full Baths | 1698 sqft | 0.07 Acreage

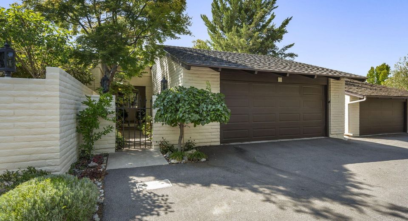
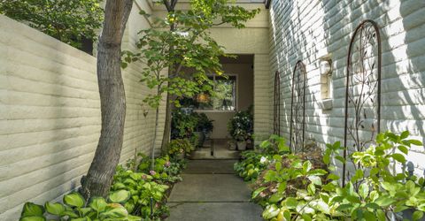
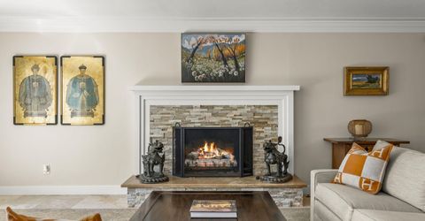
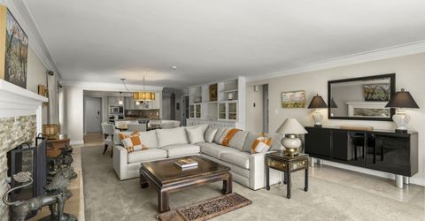
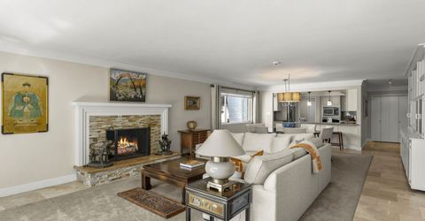
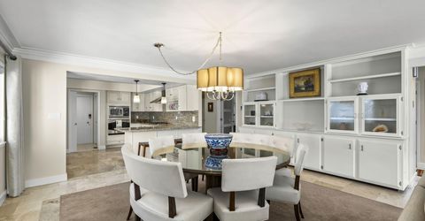
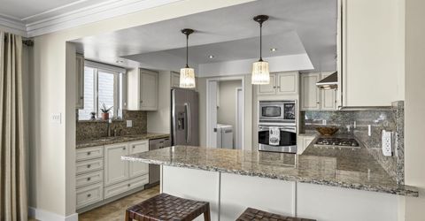
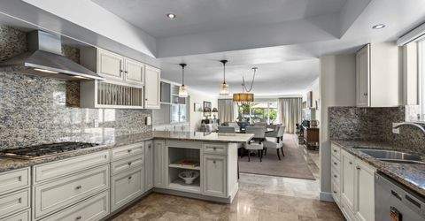
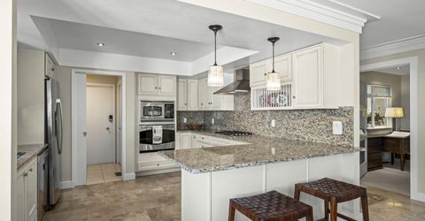
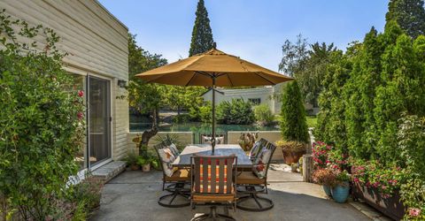
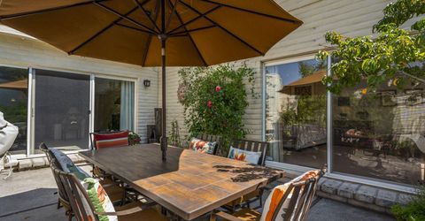
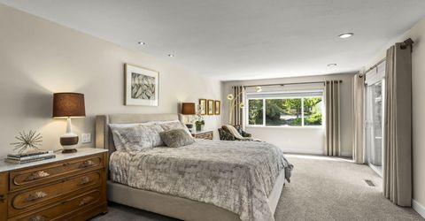
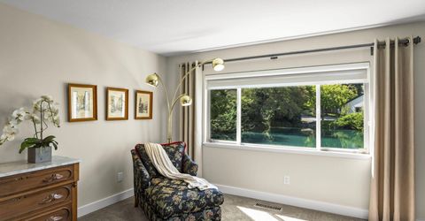
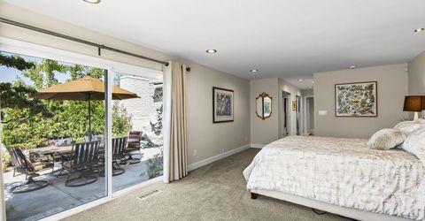
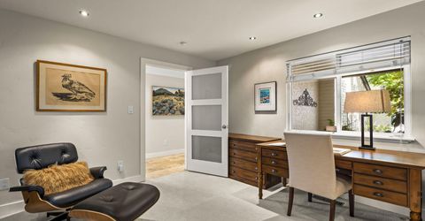
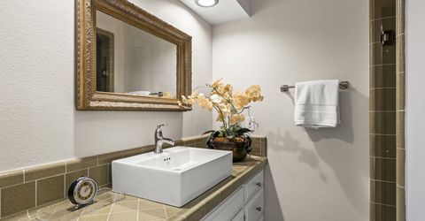
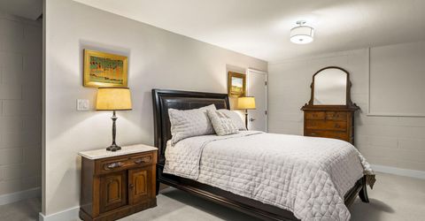
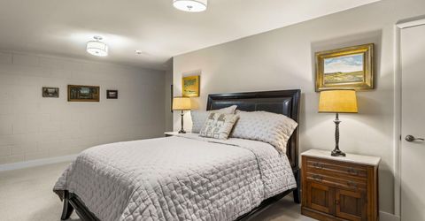
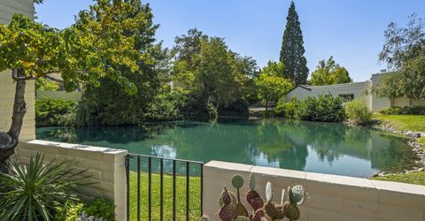
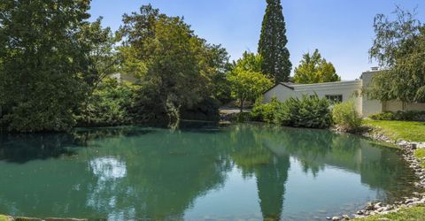
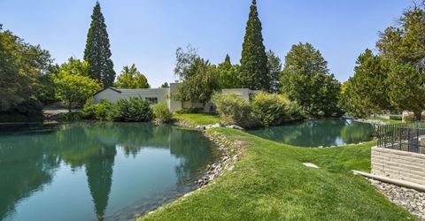
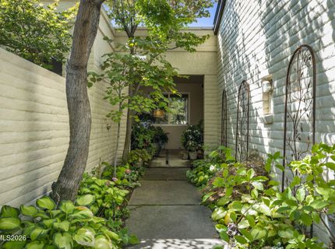
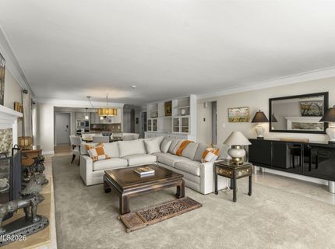
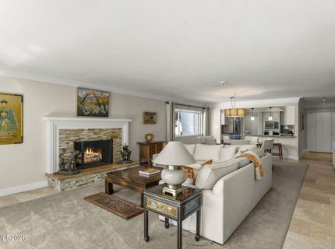
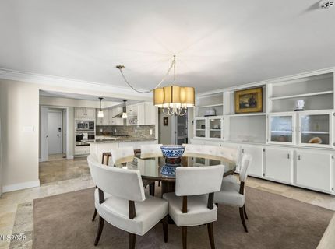
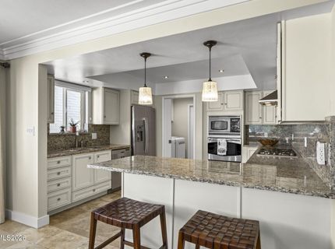
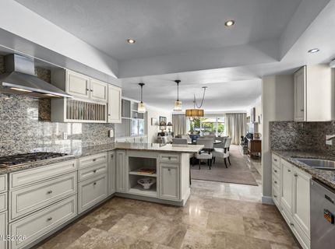
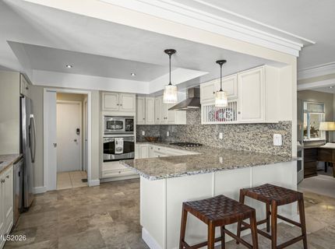
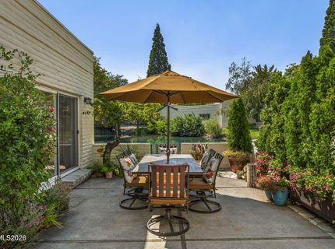
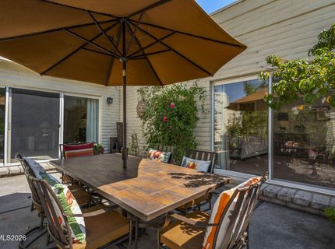
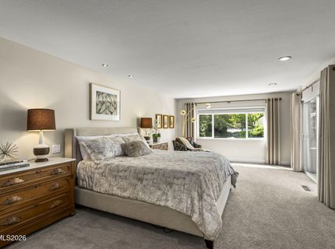
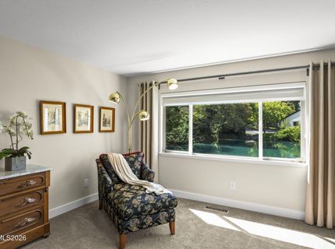
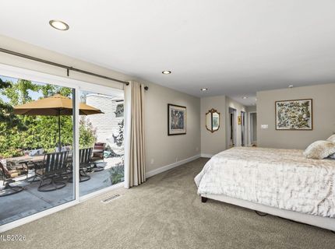
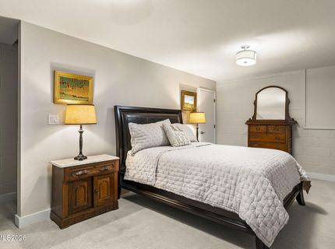
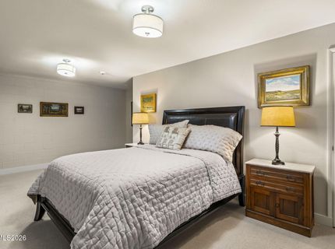
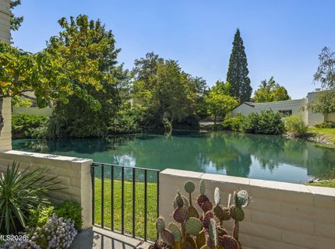
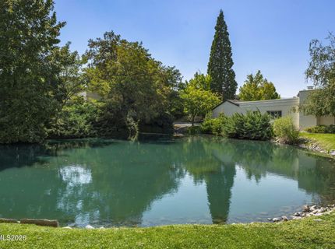
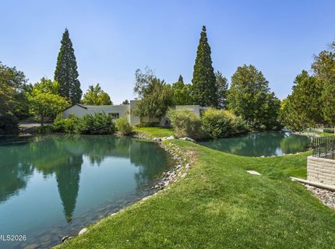
A beautifully updated patio level condo that blurs the line between indoors and outdoors. The main living area opens through wide sliding glass doors onto a private, landscaped patio, creating a seamless extension of the home's living space. Natural light pours in, reflecting off fresh finishes and modern upgrades that give the interior a clean, contemporary feel. Just beyond the patio, a tranquil pond stretches out like a natural backdrop, attracting an abundance of avian life - herons, ducks, songbirds, and the occasional visiting egret. Morning coffee becomes a front row seat to nature, and evenings settle into the soft sounds of water and wildlife. The updated kitchen features sleek surfaces and efficient storage, while the living room's open layout makes the space feel airy and connected. The primary bedroom enjoys the same peaceful views, with large windows framing the pond and its ever changing wildlife activity. This condo offers the rare combination of privacy, serenity, and effortless indoor/outdoor living, perfect for anyone who wants modern comfort wrapped in a natural setting. Welcome to a light filled residence where wide sliding glass doors open onto a private patio, creating a seamless extension of the living space. Fresh contemporary updates throughout the home elevate comfort and style, while the natural surroundings deliver a peaceful retreat. Just beyond the patio, a tranquil pond teeming with avian life provides a living landscape - herons, ducks, songbirds, and seasonal visitors glide across the water, offering a front row view of nature's rhythms.

Listed By / Presented By

Listed By

Agency Name: Dickson Realty-Incline Village
Agent Name: Karen Bruno
Agency Phone: 775-831-6600
Agent Phone: 775-232-4109

agent picture

Presented By

Agent Name: Isabel Foley
Agent Phone: 775.790.1387
Agency Title: Chase International Real Estate

IDX logo

Contact Agent(s) for More Information

Property Details

Property Type: Residential - Condominium
Cooling: Central Air
Fireplaces: 1
Garage: 2 car attached
Heating: Forced Air, Natural Gas
Lot Size: 0.07 Acres
Roof Type: Composition, Shingle
Stories: 1.0
Taxes: $2,532
Year Built: 1974
MLS ID: 260011840

Feature Descriptions

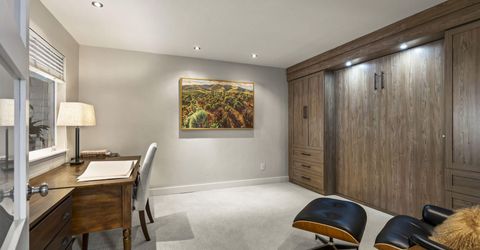
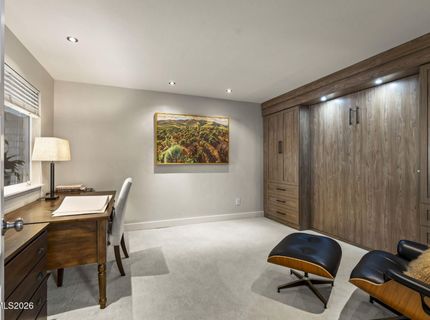
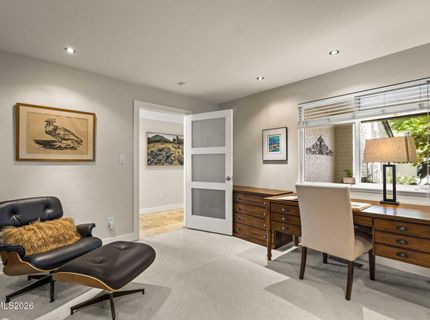
Additional Rooms: Bedroom/Office Main Floor, Entrance Foyer
Association Fee Includes: Insurance, Maintenance Grounds, Common Area - Maintenance
City Limits: Yes
Construction Type: Site/Stick-Built
Cooling Y/N: Yes
Dining: Great Room
Exterior: Unknown
Family Room: Great Room
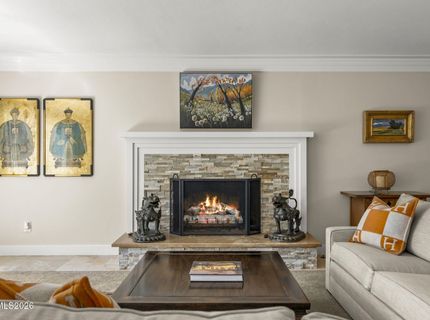
Fireplace: Gas, Great Room
Fireplace Y/N: Yes
Flooring: Carpet, Travertine
Foundation: Slab
Heating Y/N: Yes
HOA Amenities: Landscaping, Pool, Parking
HOA Fee: $365/MonthlyAppliances:
HOA Y/N: Yes
Kitchen: Breakfast Bar, Built-In Dishwasher, Gas Cooktop, Pantry, Soft-Close Cabinets
Laundry Features: In Hall, Washer Hookup, Cabinets, Electric Dryer Hookup
Living Room: Great Room
Lot Features: Landscaped, Level
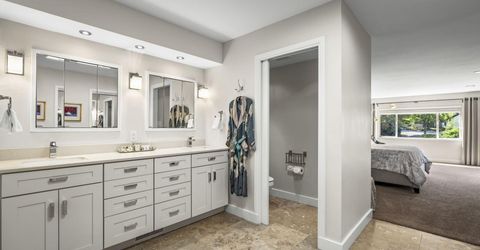
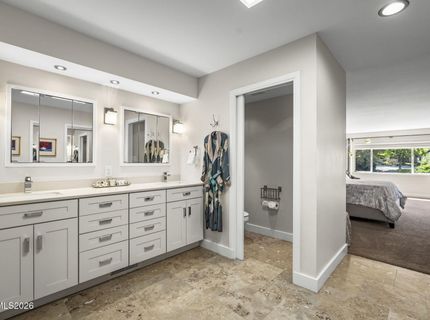
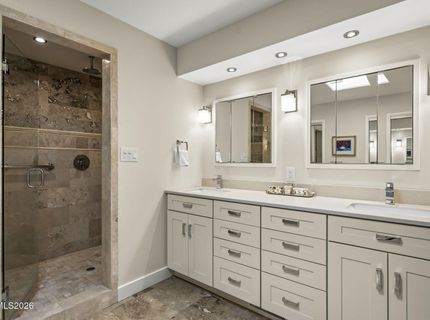
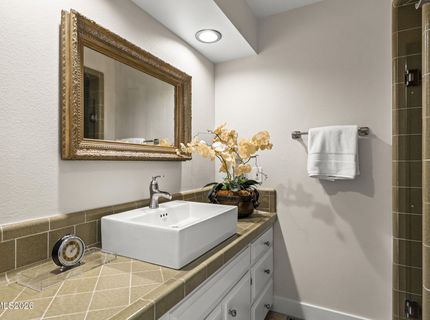
Master Bedroom: Double Sinks, On Main Floor
OtherStructures: None
Parcel #: 023-430-04
Parking: Attached, Garage, Garage Door Opener, Additional Parking
Patio/Porch: Patio, Uncovered, Awning(s), Enclosed
Road Frontage: Private Road
Road Responsibility: Private Maintained Road
Security Features: Carbon Monoxide Detector(s), Smoke Detector(s)
Sewer: Public Sewer
Special View Info: Park/Greenbelt, Trees/Woods
Sprinklers: Drip System
SQFT Living: 1698
Utilities: Cable Available, Electricity Connected, Natural Gas Connected, Phone Available, Sewer Connected, Water Connected, Cellular Coverage
Water: Public
Water Rights Y/N: No
Window Features: Blinds, Drapes, Double Pane Windows, Vinyl Frames

Amenities

Smart Thermostat
Breakfast Bar
Pantry
Primary Downstairs
Entrance Foyer
Courtyard

Schools

High School: Reno
Middle School: Swope
Elementary School: Huffaker

Neighborhood Map

Driving Directions

Demographics

Estimate My Payments

  • Estimated Payment
    $2,020.89
  • Principal & Interest
    $1,600.18
  • Property Tax
    $211.00
  • Homeowner's Insurance
    $209.71
(Payments are an estimate and may vary by lender)

Mortgage Calculator

Change Payment Information

%
years/fixed
yearly
yearly (est.)
Contact Photo

We're Here to Help

Connect with our team of knowlegable local agents to guide your next move with style and grace.

Login to My Homefinder