
Join Login
3757 Deutz Drive, Sparks, NV 89436 Photo

22 Total Photos [Click to View All]

3757 Deutz Drive
Sparks, NV 89436
$675,000
5 Beds | 3 full Baths | 2714 sqft | 0.16 Acreage

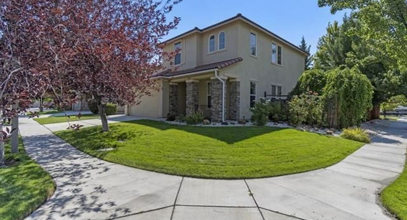
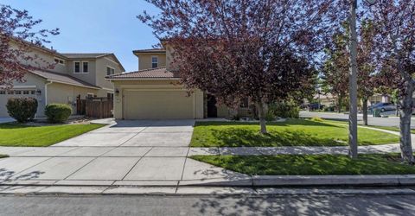
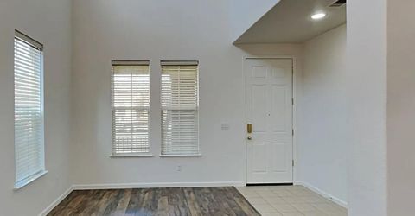
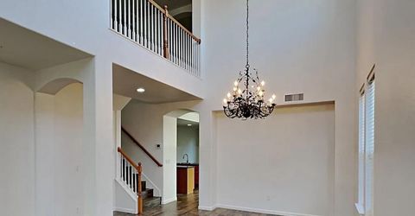
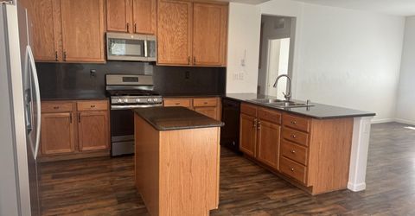
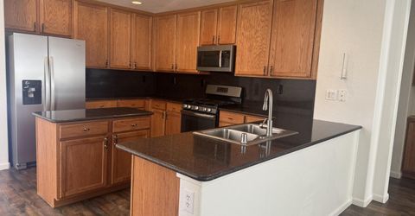
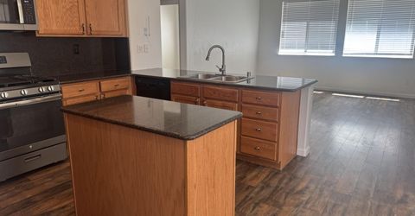
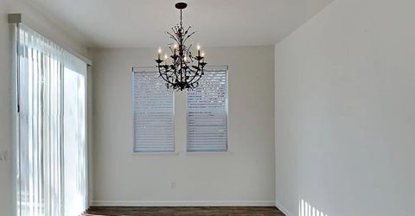
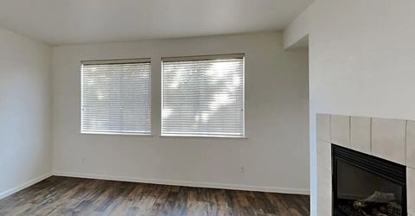
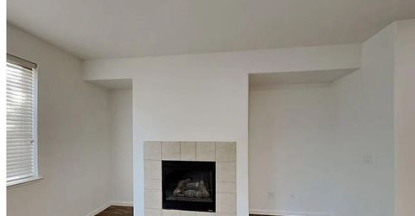
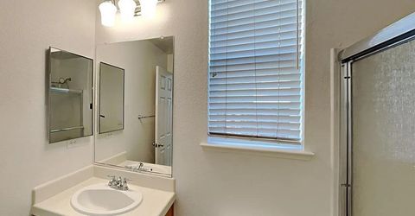
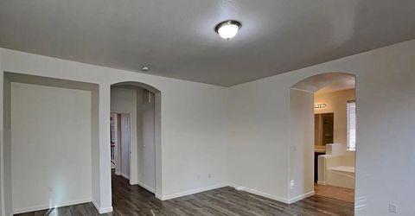
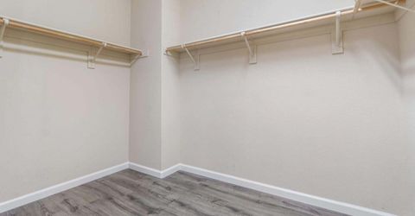
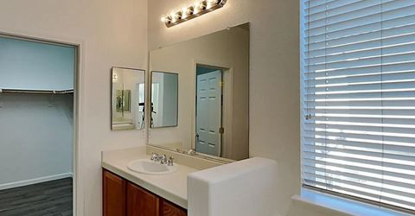
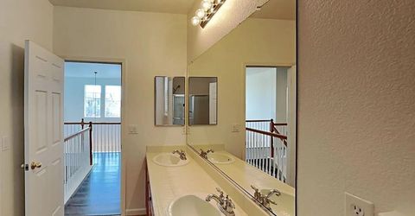
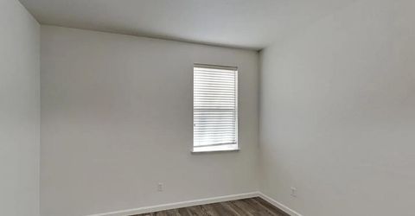
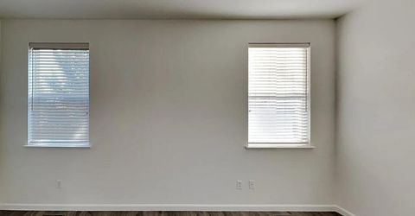
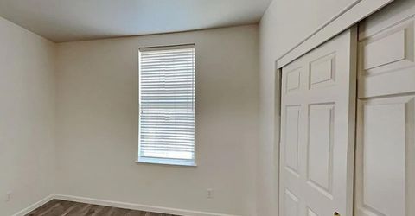
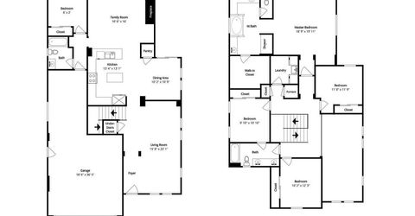
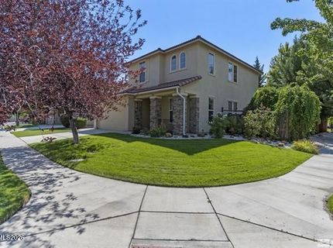
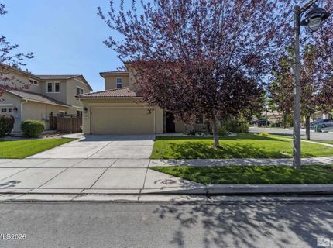
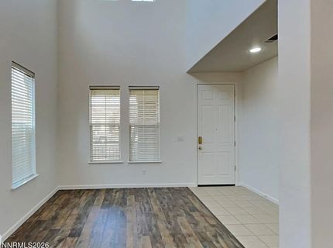
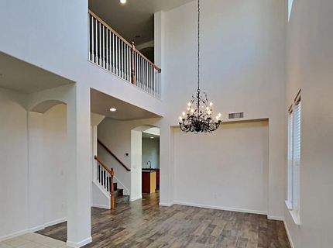
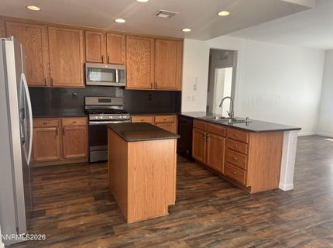
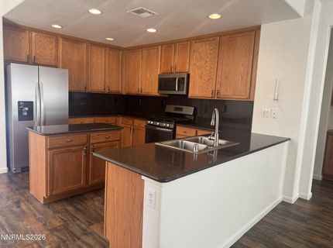
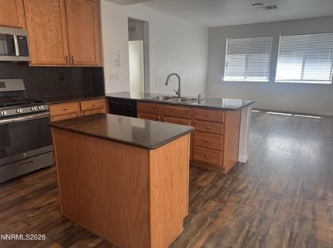
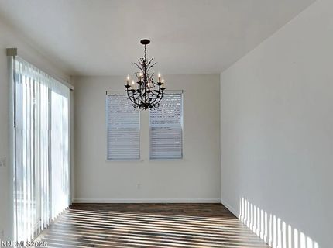
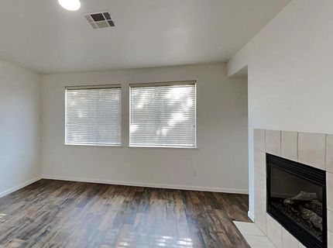
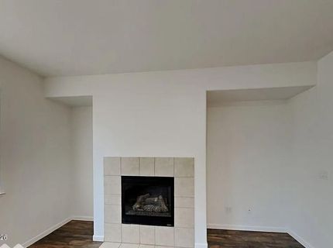
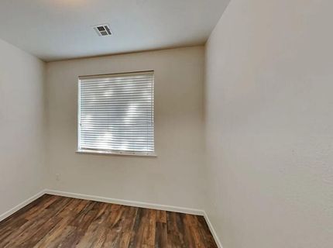
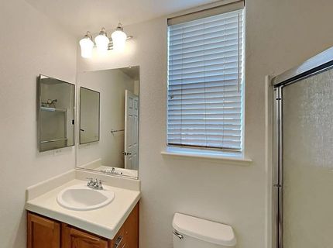
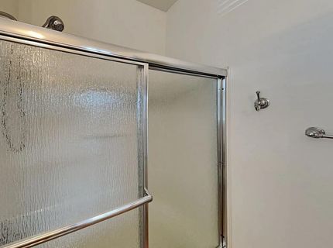
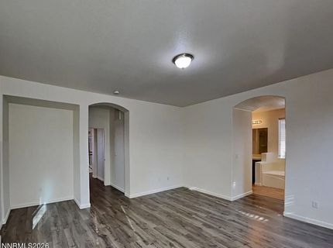
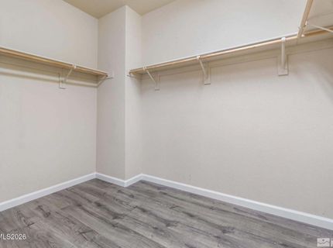
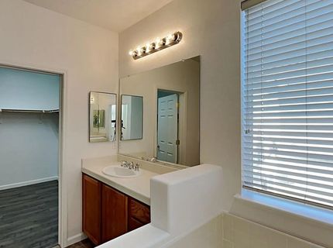
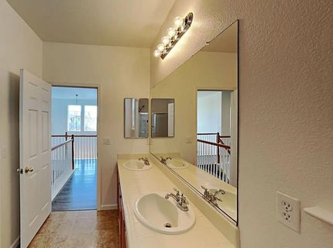
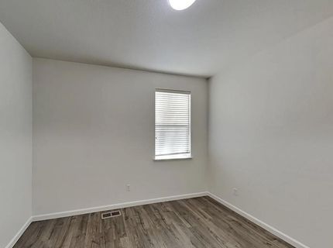
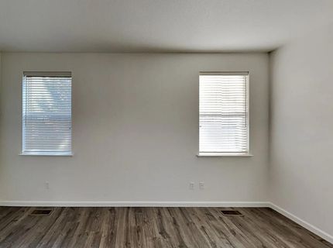
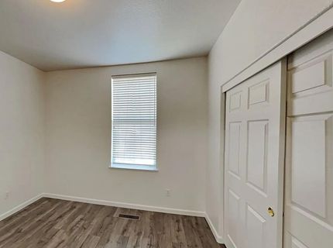
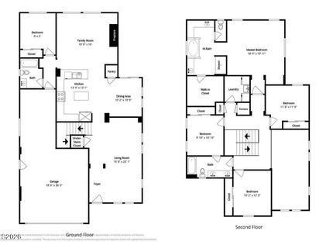
Wingfield Springs Gem - 5 Bed, 3 Bath, 2714 Sq Ft on Corner Lot Welcome to Foothills at Wingfield Springs, one of Reno's most sought-after neighborhoods. This spacious 5-bedroom, 3-bath home offers 2714 sq ft of light-filled living with soaring high ceilings and an open floor plan made for entertaining. The updated kitchen is the heart of the home, featuring granite counters, a large island, and stainless appliances. It flows seamlessly into the family room and dining area, with a formal living and dining room providing extra space for gatherings. Upstairs, retreat to the primary suite with a large bathroom and walk-in closet. Downstairs offers added convenience with a guest bedroom and full bathroom - perfect for visitors or multigenerational living. Set on a large corner lot, the home combines privacy with neighborhood charm. Wingfield Springs is known for its quiet streets, nearby parks, and hiking trails, plus you're just minutes from shopping, restaurants, and entertainment. Highlights: 5 bedrooms, 3 full baths, 2714 sq ft Open floor plan with high ceilings Updated kitchen with granite counters, island, stainless appliances Formal living + dining rooms Primary suite with large bath + walk-in closet Guest bedroom + full bath on main level Large corner lot Foothills at Wingfield Springs location: parks, trails, and conveniences close by This one has so many possibilities to make it your dream home. Want me to tweak the tone to be more luxury, more cozy, or more MLS-style bullet facts?

Listed By / Presented By

Listed By

Agency Name: Real Estate of Reno Sparks
Agent Name: Barbara Hernandez
Agency Phone: 775-828-7200
Agent Phone: 775-772-5507

agent picture

Presented By

Agent Name: Isabel Foley
Agent Phone: 775.790.1387
Agency Title: Chase International Real Estate

IDX logo

Contact Agent(s) for More Information

Property Details

Property Type: Residential - Single Family
Cooling: Central Air
Fireplaces: 1
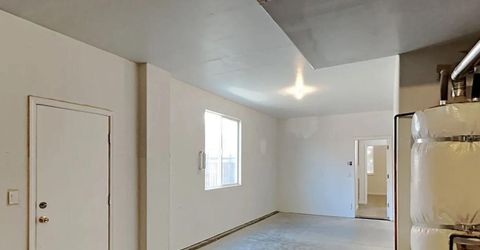
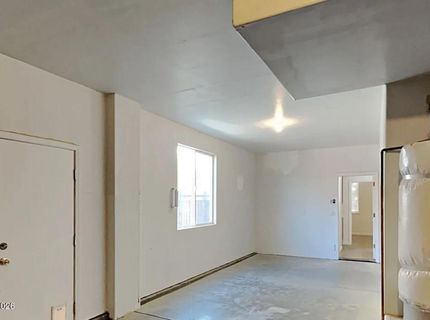
Garage: 3 car attached
Heating: Forced Air, Natural Gas
Lot Size: 0.16 Acres
Roof Type: Flat, Pitched
Stories: 2.0
Taxes: $3,705
Year Built: 2005
MLS ID: 260008752

Feature Descriptions

Additional Rooms: None
Association Fee Includes: Maintenance Grounds - Partial, Common Area - Maintenance
City Limits: Yes
Construction Type: Site/Stick-Built
Cooling Y/N: Yes
Dining: High Ceilings, Separate/Formal Room
Exterior: Stucco
Family Room: Great Room
Fencing: Back Yard
Fireplace: Gas, Family Room
Fireplace Y/N: Yes
Flooring: Ceramic Tile, Laminate
Foundation: Slab
Heating Y/N: Yes
HOA Fee: $63/MonthlyAppliances:
HOA Y/N: Yes
Kitchen: Breakfast Nook, Built-In Dishwasher, Built-In Microwave, Built-In Single Oven, Disposal, ENERGY STAR Qualified Appliances, Gas Cooktop, Kitchen Island, Pantry
Laundry Features: Laundry Room, Cabinets
Living Room: High Ceilings, Separate/Formal Room
Lot Features: Landscaped, Level, Sprinklers In Front
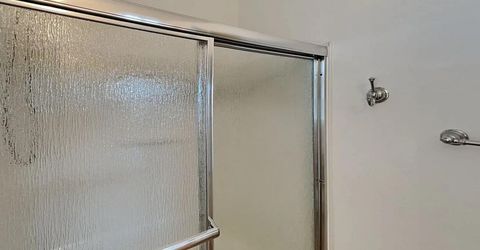
Master Bedroom: Double Sinks, Garden Tub, Shower Stall, Walk-In Closet(s)
OtherStructures: None
Parcel #: 526-071-28
Parking: Attached, Garage, Tandem
Patio/Porch: Patio, Uncovered
Road Frontage: City Street
Road Responsibility: Public Maintained Road
Security Features: Smoke Detector(s)
Sewer: Public Sewer
Special View Info: Trees/Woods
Sprinklers: Drip System, Front
SQFT Living: 2714
Utilities: Cable Available, Electricity Available, Natural Gas Available, Phone Available, Sewer Available, Internet Available
Water: Public
Water Rights Y/N: No
Window Features: Blinds, Double Pane Windows, Vinyl Frames

Amenities

High Ceilings
Vaulted Ceiling(s)
Kitchen Island
Pantry
Walk-In Closet(s)

Schools

High School: Spanish Springs
Middle School: Sky Ranch
Elementary School: Van Gorder

Neighborhood Map

Driving Directions

Demographics

Estimate My Payments

  • Estimated Payment
    $2,007.88
  • Principal & Interest
    $1,502.26
  • Property Tax
    $308.75
  • Homeowner's Insurance
    $196.88
(Payments are an estimate and may vary by lender)

Mortgage Calculator

Change Payment Information

%
years/fixed
yearly
yearly (est.)
Contact Photo

We're Here to Help

Connect with our team of knowlegable local agents to guide your next move with style and grace.

Login to My Homefinder

Pixel