Join Login
340 Quaking Aspen Lane, Unit # B, Stateline, NV 89449 Photo

2 Photos

340 Quaking Aspen Lane, # B
Stateline, NV 89449
$887,000
3 Beds | 2 full Baths | 1560 sqft | 0.38 Acreage

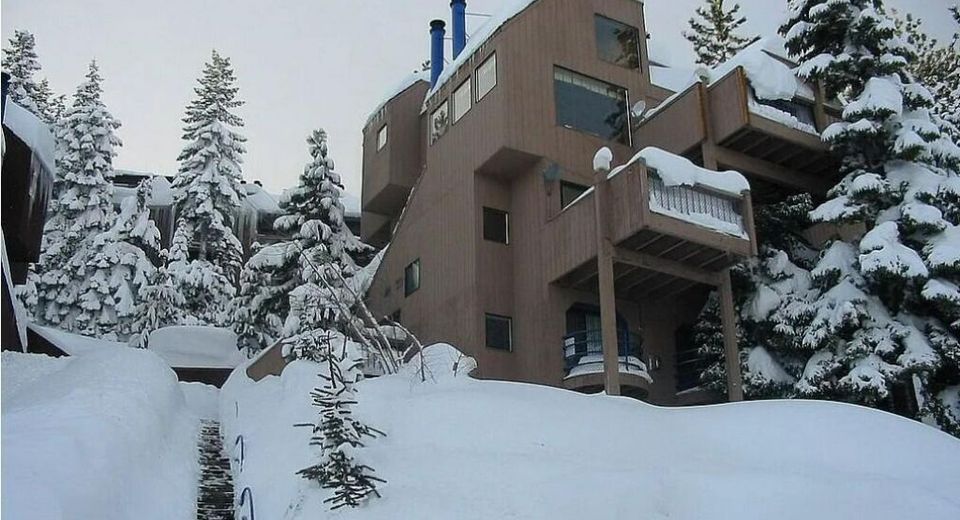
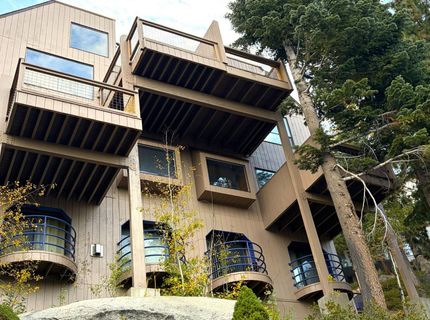
TAHOE SKI GETAWAY + SHORT-TERM RENTAL POTENTIAL! This mountain townhouse at 340 Quaking Aspen, Unit B puts you close to the skiing, recreation, dining, and amenities that make Tahoe a year-round destination. Enjoy easy access to the slopes in winter and hiking, biking, beaches, and outdoor adventures in summer. Use it as your own Tahoe escape, a weekend ski retreat, or take advantage of short-term rental potential when you're away. The combination of location, mountain lifestyle, and rental flexibility makes this a compelling opportunity for buyers looking for a Tahoe ski property with income potential. Low annual ownership costs add to the appeal: the Building HOA is just $2,000/year for building insurance, while Tahoe Village HOA is approximately $2,200/year and provides access to the community pool, hot tub, Wi-Fi, and cable.

Contact Agent(s) for More Information

Property Details

Property Type: Residential - Townhouse
Fireplaces: 1
Heating: Fireplace(s), Forced Air, Natural Gas
Lot Size: 0.38 Acres
Roof Type: Pitched
Stories: 2.0
Taxes: $2,641
Year Built: 1981
MLS ID: 260012724

Feature Descriptions

Additional Rooms: None
Association Fee Includes: Cable TV, Internet, Maintenance Structure, Trash, Common Area - Maintenance
City Limits: No
Construction Type: Site/Stick-Built
Dining: Kitchen Combination, Living Room Combination
Exterior: Concrete, Wood Siding
Fencing: Back Yard, Partial
Fireplace: Gas, Insert
Fireplace Y/N: Yes
Flooring: Carpet, Tile, Porcelain
Foundation: Crawl Space, Brick/Mortar
Heating Y/N: Yes
HOA Amenities: Pool, Spa/Hot Tub, Parking
HOA Fee: $2200/AnnuallyAppliances:
HOA Y/N: Yes
Kitchen: Breakfast Bar, Built-In Dishwasher, Built-In Single Oven, Disposal, Electric Cooktop
Laundry Features: Washer Hookup, Laundry Room, Electric Dryer Hookup
Living Room: None
Lot Features: Sprinklers In Front, Sloped Up
Master Bedroom: Jetted Tub
OtherStructures: Storage
Parcel #: 1319-30-638-002
Parking: Additional Parking
Patio/Porch: Deck, Patio, Uncovered, Porch
Road Frontage: Public
Road Responsibility: Public Maintained Road
Security Features: Carbon Monoxide Detector(s), Smoke Detector(s), Keyless Entry
Sewer: Public Sewer
Special View Info: Meadow, Mountain(s), Trees/Woods, Valley, Peek
Sprinklers: Front
SQFT Living: 1560
Utilities: Cable Available, Electricity Available, Electricity Connected, Natural Gas Available, Natural Gas Connected, Phone Available, Sewer Available, Sewer Connected, Water Available, Water Connected, Cellular Coverage, Internet Available, Internet Connected
Water: Public
Water Rights Y/N: No
Window Features: Double Pane Windows

Amenities

Breakfast Bar
Balcony

Schools

High School: Whittell - Grades 9-12
Middle School: Whittell High School - Grades 7 + 8
Elementary School: Zephyr Cove

Neighborhood Map

Driving Directions

Demographics

Estimate My Payments

  • Estimated Payment
    $2,452.87
  • Principal & Interest
    $1,974.08
  • Property Tax
    $220.08
  • Homeowner's Insurance
    $258.71
(Payments are an estimate and may vary by lender)

Mortgage Calculator

Change Payment Information

%
years/fixed
yearly
yearly (est.)
Contact Photo

We're Here to Help

Connect with our team of knowlegable local agents to guide your next move with style and grace.

Login to My Homefinder