Join Login
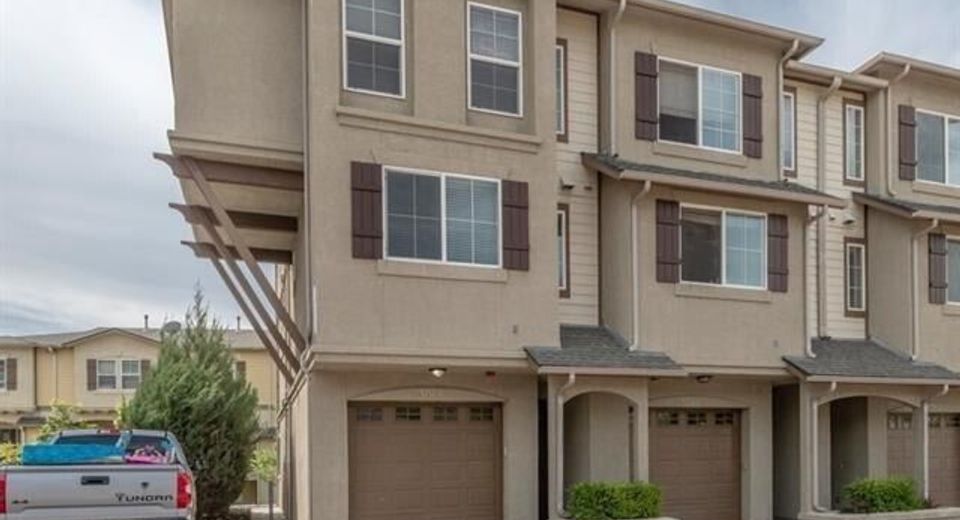
3088 Sterling Ridge Circle, Sparks, NV 89431 Photo

11 Photos

3088 Sterling Ridge Circle
Sparks, NV 89431
$410,000
3 Beds | 2 full Baths | 1591 sqft | 0.02 Acreage

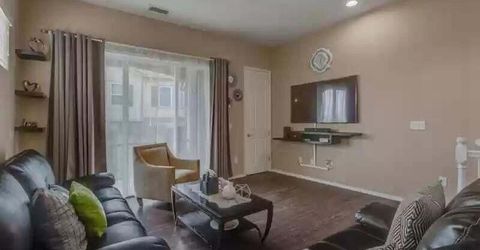
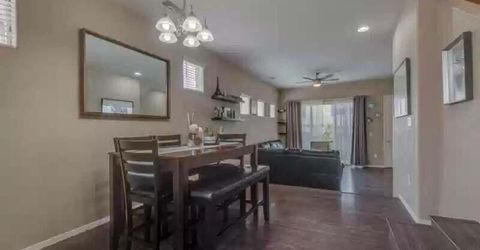
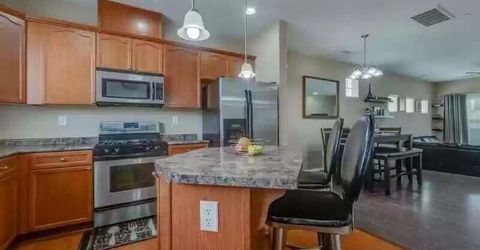
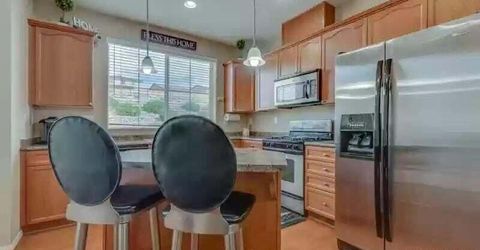
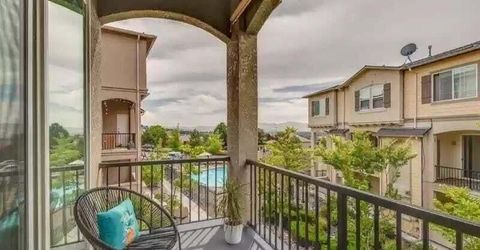
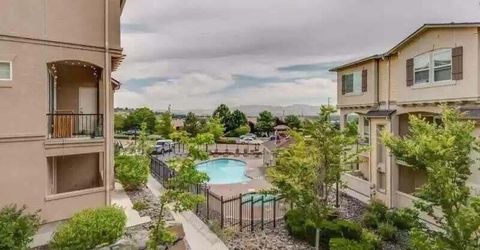
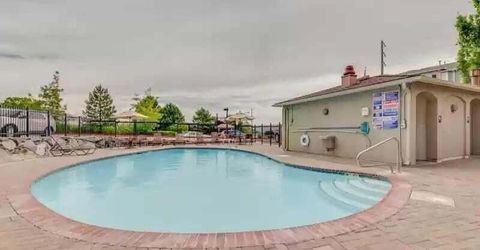
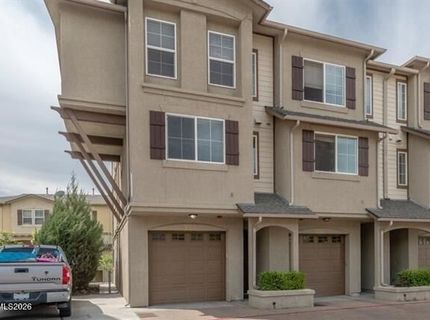
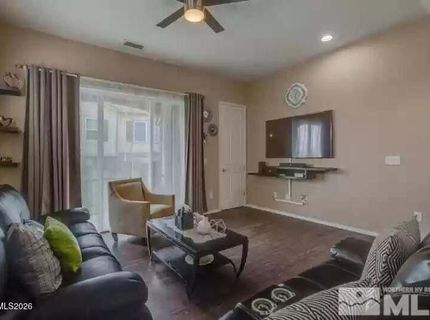
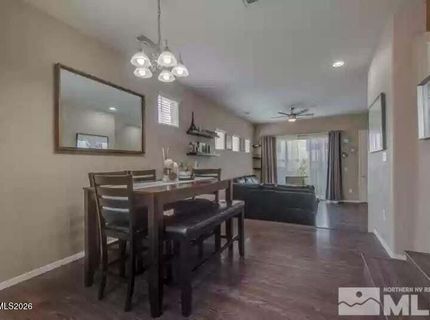
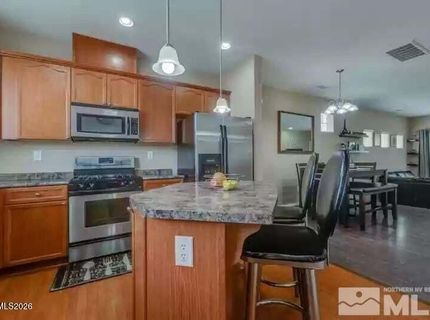
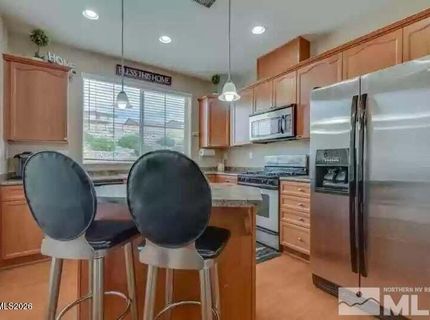
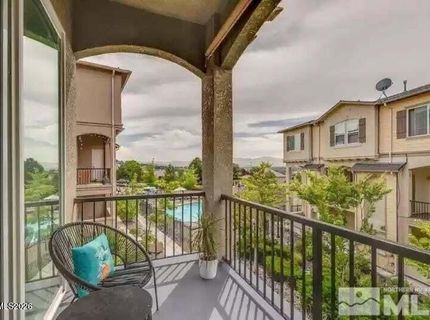
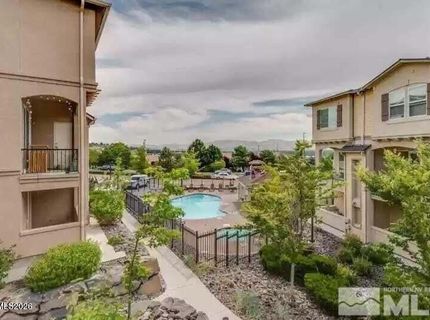
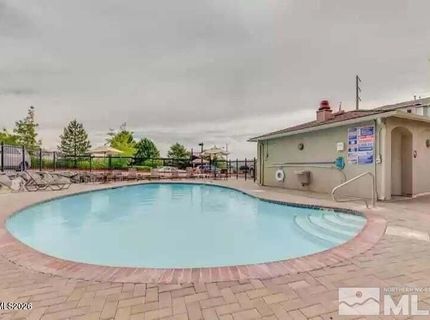
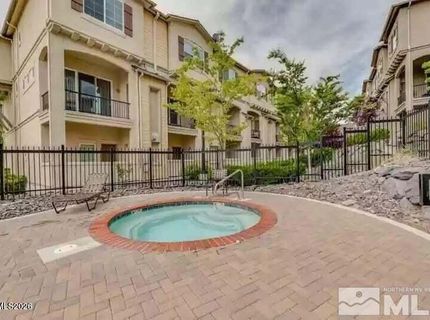
This spacious 3-bedroom, 2.5-bath townhouse features a tandem 2-car garage, located in the Sterling Ridge community! A rare opportunity to own a family-sized end unit with laminate flooring, high ceilings, and a functional, open-flow layout. Enjoy relaxing on the spacious deck and balcony overlooking the community pool. Conveniently located near shopping, dining, and everyday amenities, with easy access to the freeway for a smooth commute. As one of the quieter end units, this home offers added privacy and comfortable living. Please allow 24 hour's notice for showings.

Listed By / Presented By

Listed By

Agency Name: RE/MAX Gold
Agent Name: Mike Smith
Agency Phone: 775-787-3629
Agent Phone: 775-843-7276

agent picture

Presented By

Agent Name: Isabel Foley
Agent Phone: 775.790.1387
Agency Title: Chase International Real Estate

IDX logo

Contact Agent(s) for More Information

Property Details

Property Type: Residential - Townhouse
Cooling: Central Air
Garage: 2 car attached
Heating: Forced Air, Natural Gas
Lot Size: 0.02 Acres
Roof Type: Composition, Shingle, Pitched
Stories: 3.0
Taxes: $1,883
Year Built: 2007
MLS ID: 260012675

Feature Descriptions

Additional Rooms: None
Association Fee Includes: Insurance, Snow Removal
City Limits: Yes
Construction Type: Site/Stick-Built
Cooling Y/N: Yes
Days on Site: 1
Dining: Separate/Formal Room
Exterior: Stucco
Flooring: Carpet
Foundation: Slab
Heating Y/N: Yes
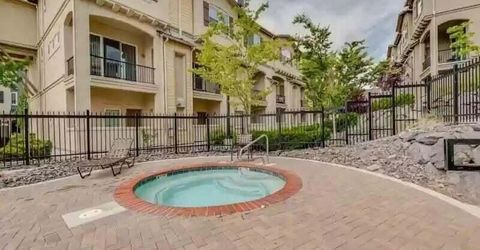
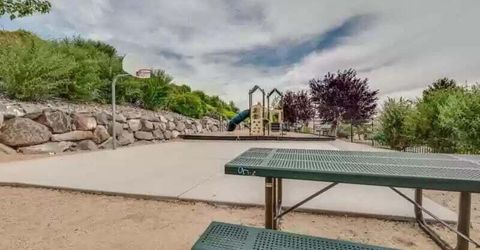
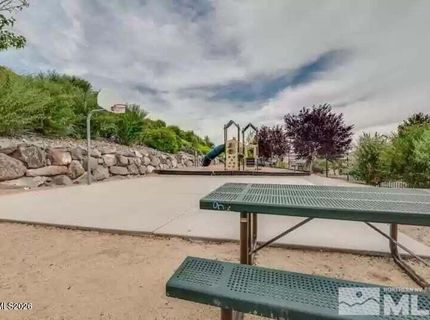
HOA Amenities: Landscaping, Pool, Spa/Hot Tub, Parking
HOA Fee: $275/MonthlyAppliances:
HOA Y/N: Yes
Kitchen: Built-In Dishwasher, Disposal
Laundry Features: In Hall
Living Room: Family Room Combination
Lot Features: Corner Lot, Level
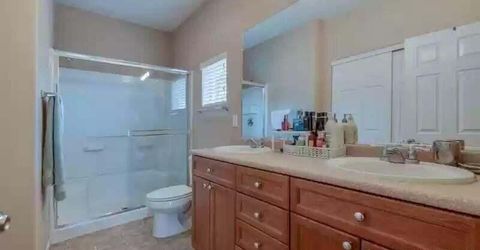
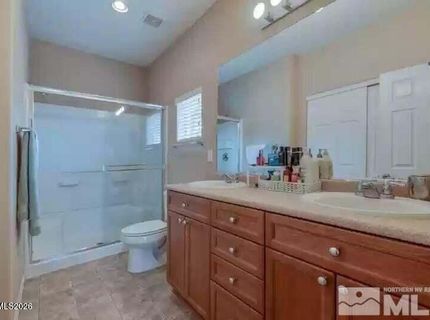
Master Bedroom: Double Sinks
OtherStructures: None
Parcel #: 026-783-33
Parking: Attached, Garage, Tandem
Patio/Porch: Deck, Covered
Road Frontage: Public
Road Responsibility: Public Maintained Road
Security Features: Smoke Detector(s)
Sewer: Public Sewer
Special View Info: City, Mountain(s)
Sprinklers: None
SQFT Living: 1591
Utilities: Electricity Connected, Natural Gas Connected, Phone Available, Sewer Connected, Cellular Coverage, Internet Available
Water: Public
Water Rights Y/N: No
Window Features: Double Pane Windows, Vinyl Frames

Schools

High School: Hug
Middle School: Traner
Elementary School: Mathews

Neighborhood Map

Driving Directions

Demographics

Estimate My Payments

  • Estimated Payment
    $1,188.98
  • Principal & Interest
    $912.48
  • Property Tax
    $156.92
  • Homeowner's Insurance
    $119.58
(Payments are an estimate and may vary by lender)

Mortgage Calculator

Change Payment Information

%
years/fixed
yearly
yearly (est.)
Contact Photo

We're Here to Help

Connect with our team of knowlegable local agents to guide your next move with style and grace.

Login to My Homefinder