Join Login
20888 White Rock Drive, Reno, NV 89508 Photo

30 Photos

20888 White Rock Drive
Reno, NV 89508
$549,900
4 Beds | 2 full Baths | 1702 sqft | 0.30 Acreage

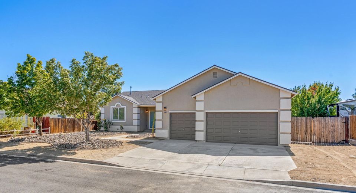
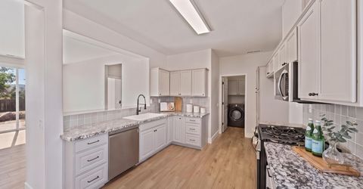
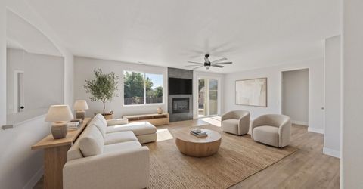
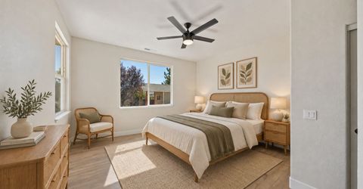
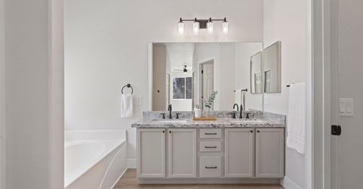
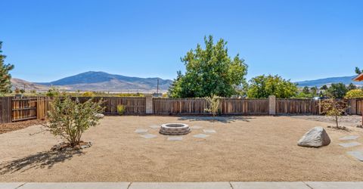
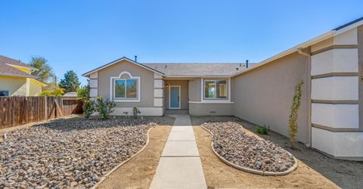
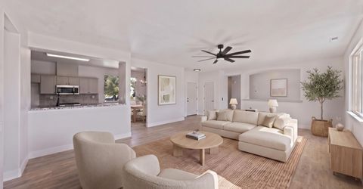
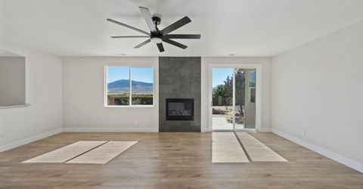
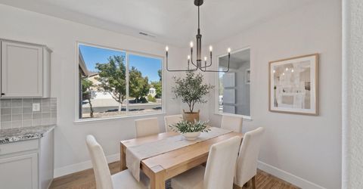
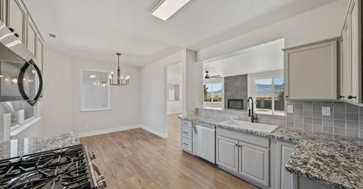
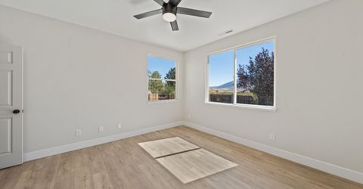
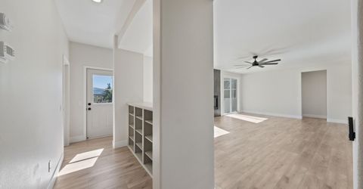
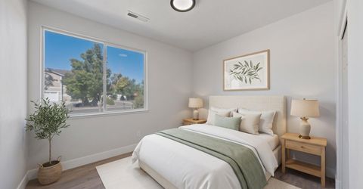
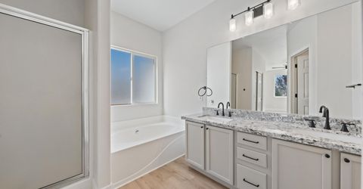
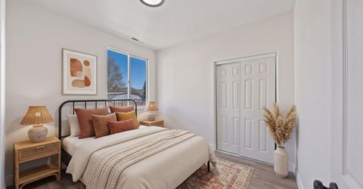
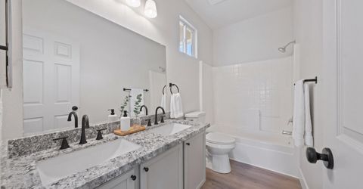
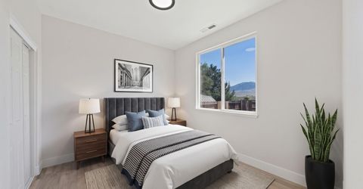
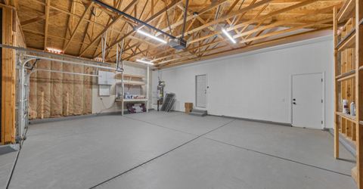
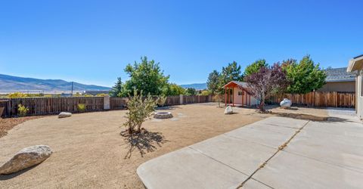
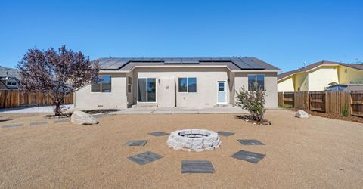
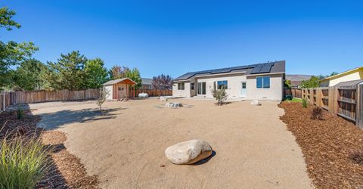
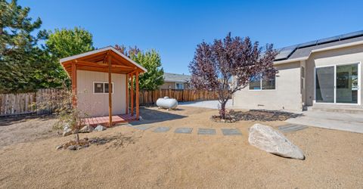
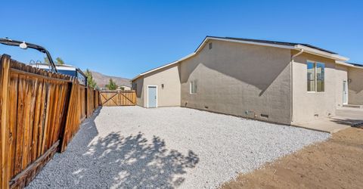
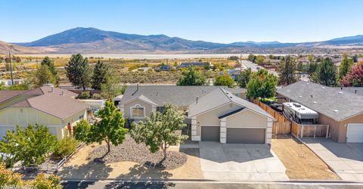
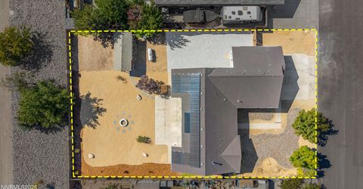
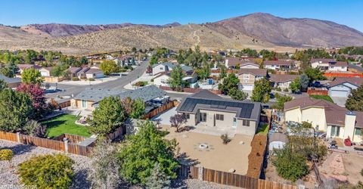
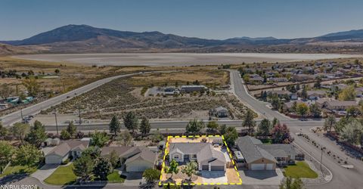
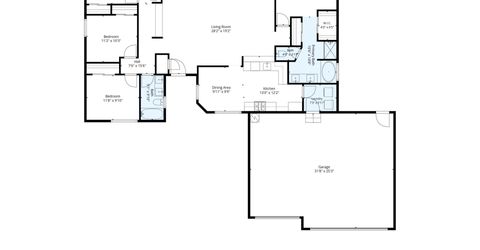
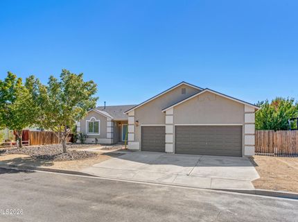
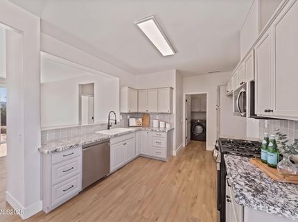
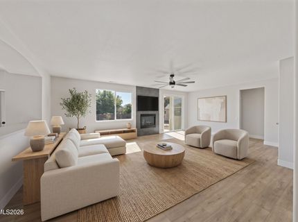
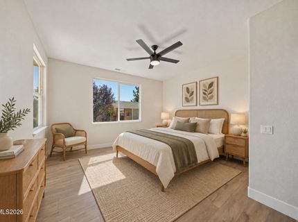
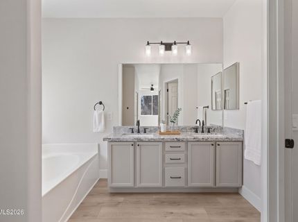
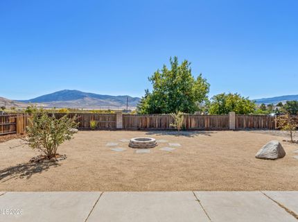
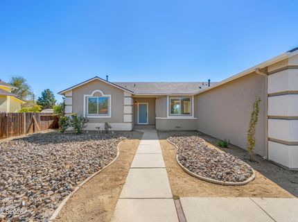
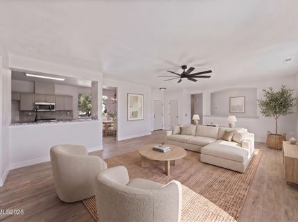
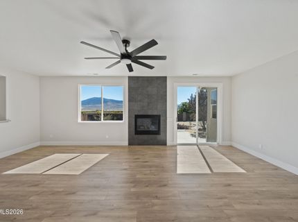
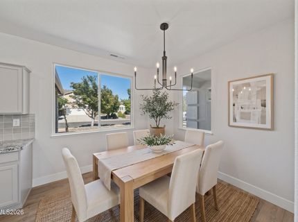
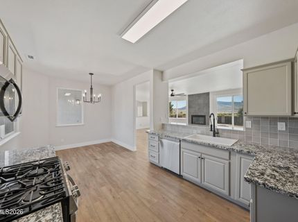
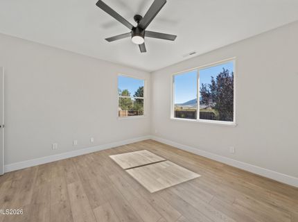
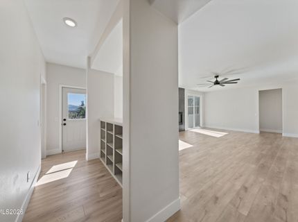
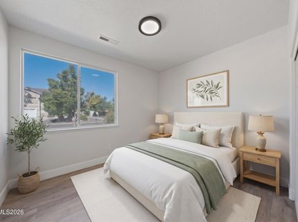
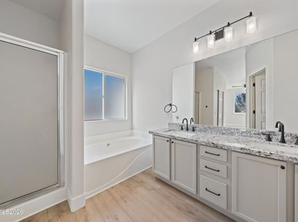
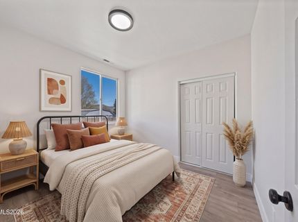
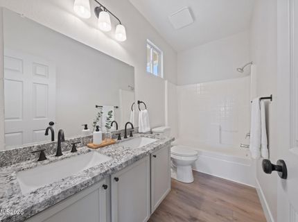
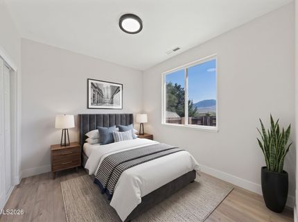
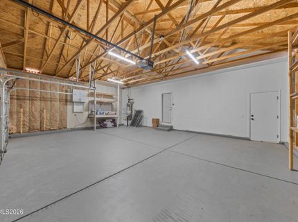
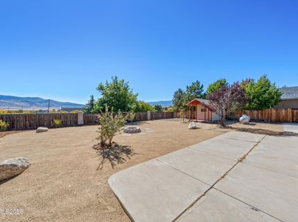
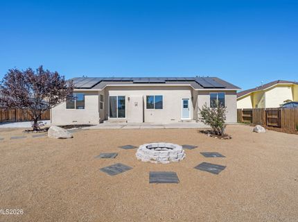
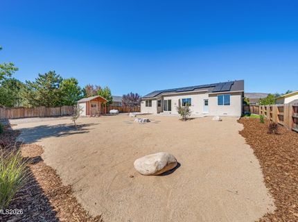
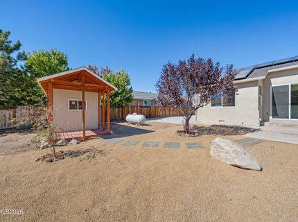
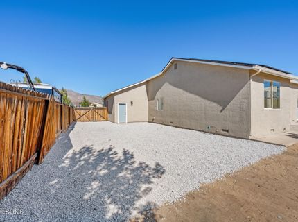
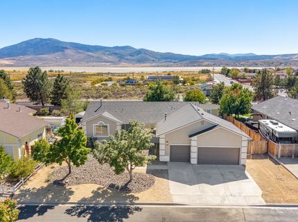
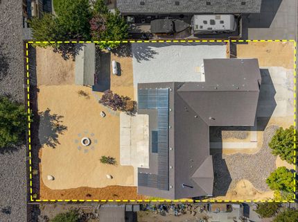
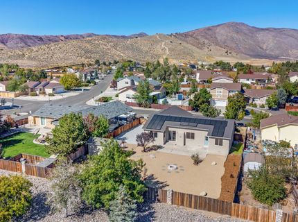
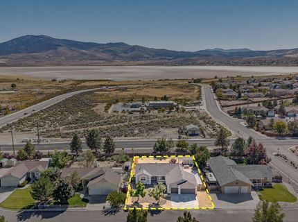
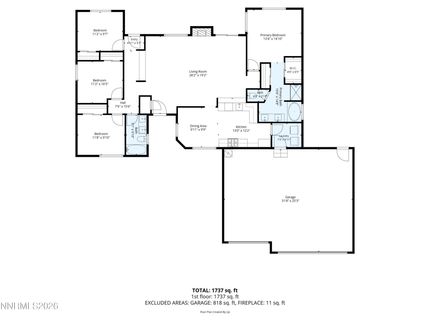
Welcome to 20888 White Rock Drive, a beautifully refreshed home in the heart of Cold Springs where modern design meets space, privacy, and functionality. From the moment you arrive, the freshly painted exterior, landscaped yard, and clean modern finishes set the tone for what's inside. The interior has been thoughtfully updated with fresh paint, new LVP flooring, a modernized kitchen, and updated bathrooms, creating a sleek, comfortable space that feels completely move-in ready. Large windows and an open feel bring the home together while keeping the design clean and contemporary. Step outside and the property really starts to shine. The huge backyard has been freshly landscaped and backs to NO rear neighbors, giving you a rare sense of privacy and plenty of room to create the outdoor space you've always wanted. RV parking adds even more flexibility, while the solar panels provide an added bonus. And for those who need serious garage space, this one delivers. The oversized 3-car garage features tall ceilings and enough room for vehicles, storage, a workshop, or the ultimate hobby space. Modern, spacious, private, and incredibly functional - 20888 White Rock gives you the room to live the way you want. This is the one you've been waiting for.

Listed By / Presented By

Listed By

Agency Name: Wedgewood Homes Realty
Agent Name: Anthony DeMartino
Agency Phone: 866-640-3070
Agent Phone: 775-530-5944

agent picture

Presented By

Agent Name: Isabel Foley
Agent Phone: 775.790.1387
Agency Title: Chase International Real Estate

IDX logo

Contact Agent(s) for More Information

Property Details

Property Type: Residential - Single Family
Cooling: Central Air
Fireplaces: 1
Garage: 3 car attached
Heating: Propane
Lot Size: 0.30 Acres
Roof Type: Composition, Shingle, Pitched
Stories: 1.0
Taxes: $1,928
Year Built: 2001
MLS ID: 260012668

Feature Descriptions

Additional Rooms: None
Association Fee Includes: Maintenance Grounds
City Limits: Yes
Construction Type: Site/Stick-Built
Cooling Y/N: Yes
Days on Site: 1
Dining: Ceiling Fan(s), Great Room
Exterior: Stucco
Family Room: Ceiling Fan(s), Great Room
Fencing: Back Yard
Fireplace: Gas, Great Room
Fireplace Y/N: Yes
Flooring: Luxury Vinyl
Foundation: Crawl Space
Heating Y/N: Yes
HOA Amenities: Landscaping
HOA Fee: $25/MonthlyAppliances:
HOA Y/N: Yes
Kitchen: Breakfast Bar, Breakfast Nook, Built-In Dishwasher, Built-In Microwave, Disposal
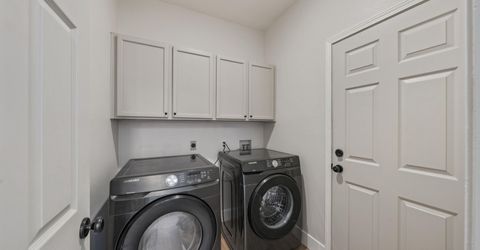
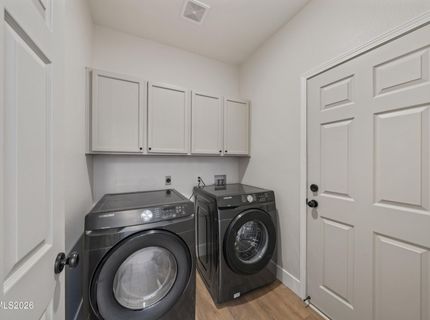
Laundry Features: Laundry Room, Cabinets
Living Room: Ceiling Fan(s), Great Room
Lot Features: Landscaped, Level
Master Bedroom: Ceiling Fan(s), Bathtub, Double Sinks, Shower Stall, Walk-In Closet(s)
OtherStructures: Shed(s)
Parcel #: 087-581-02
Parking: Attached, Garage, Garage Door Opener
Patio/Porch: Patio, Uncovered
Road Frontage: Public
Road Responsibility: Public Maintained Road
Security Features: Carbon Monoxide Detector(s), Smoke Detector(s)
Sewer: Public Sewer
Special View Info: Mountain(s)
Sprinklers: Drip System
SQFT Living: 1702
Utilities: Electricity Available, Electricity Connected, Phone Available, Sewer Available, Sewer Connected, Water Available, Water Connected, Cellular Coverage, Internet Available, Water Meter Installed, Propane Leased
Water: Public
Water Rights Y/N: No
Window Features: Double Pane Windows, Vinyl Frames

Amenities

Ceiling Fan(s)
Breakfast Bar
Walk-In Closet(s)
Fire Pit
Rain Gutters

Schools

High School: North Valleys
Middle School: Cold Springs
Elementary School: Gomes

Neighborhood Map

Driving Directions

Demographics

Estimate My Payments

  • Estimated Payment
    $1,544.89
  • Principal & Interest
    $1,223.84
  • Property Tax
    $160.67
  • Homeowner's Insurance
    $160.39
(Payments are an estimate and may vary by lender)

Mortgage Calculator

Change Payment Information

%
years/fixed
yearly
yearly (est.)
Contact Photo

We're Here to Help

Connect with our team of knowlegable local agents to guide your next move with style and grace.

Login to My Homefinder