Join Login
191 Ave De La D'emerald, Sparks, NV 89434 Photo

35 Total Photos [Click to View All]

191 Ave De La D'emerald
Sparks, NV 89434
$399,000
2 Beds | 2 full Baths | 1400 sqft | 0.12 Acreage

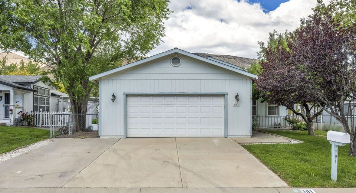
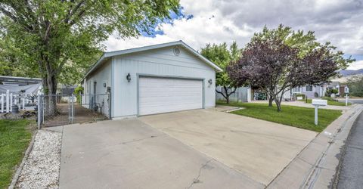
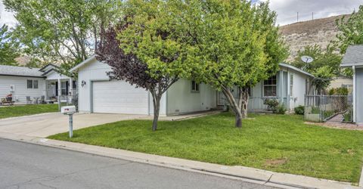
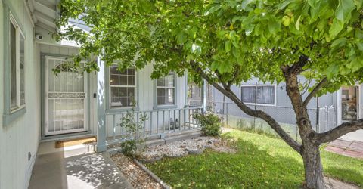
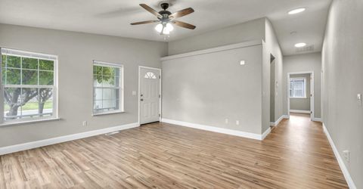
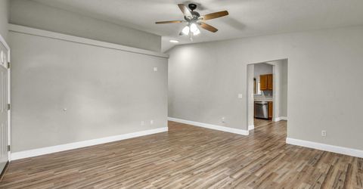
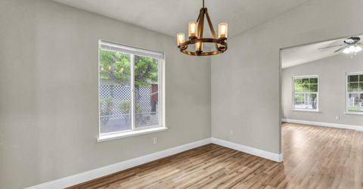
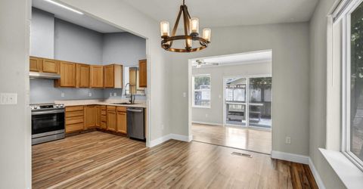
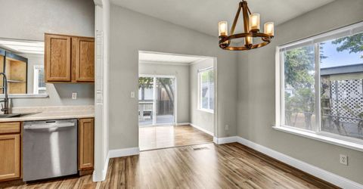
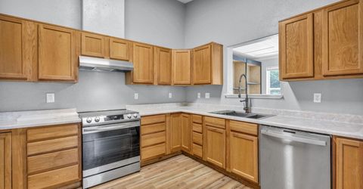
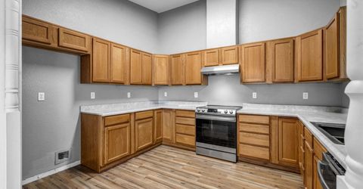
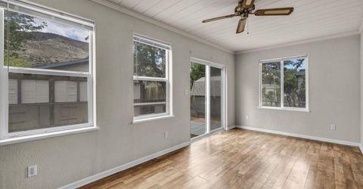
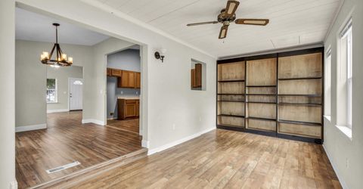
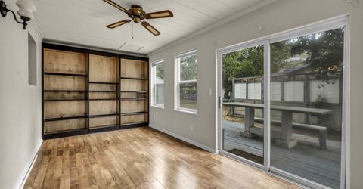
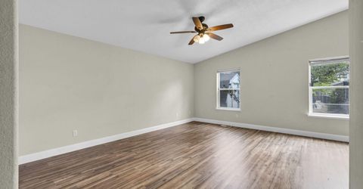
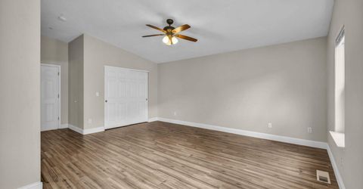
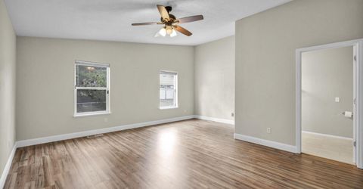
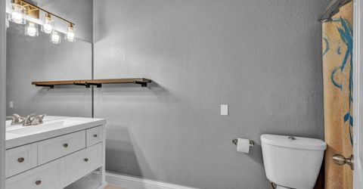
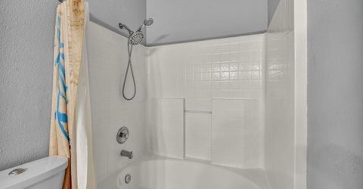
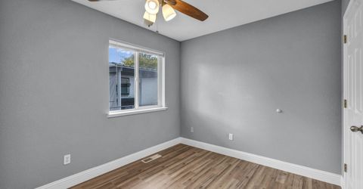
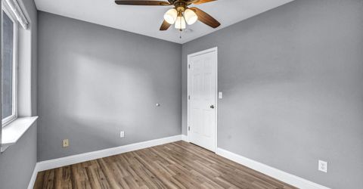
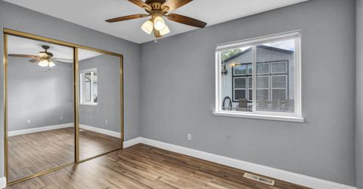
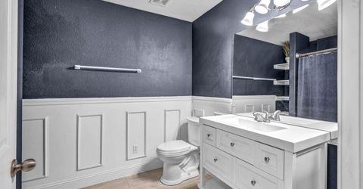
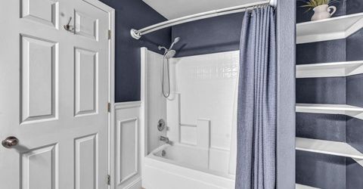
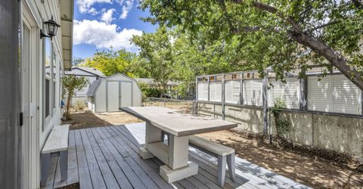
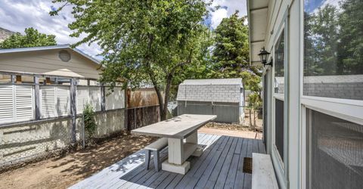
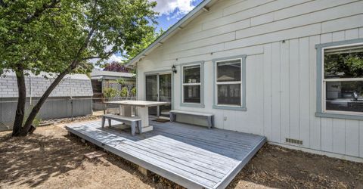
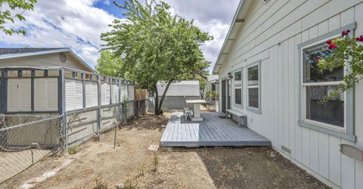
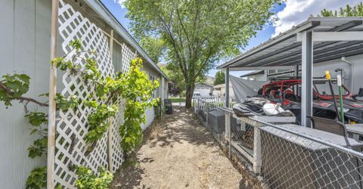
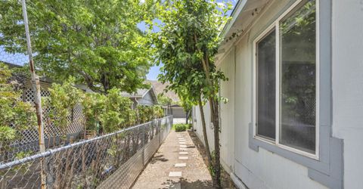
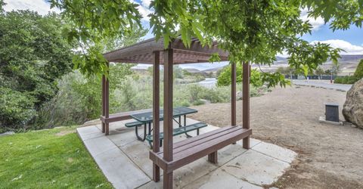
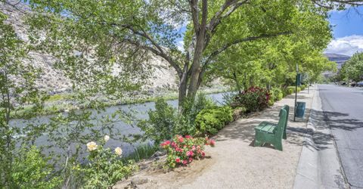
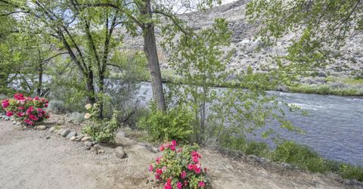
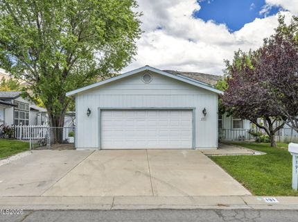
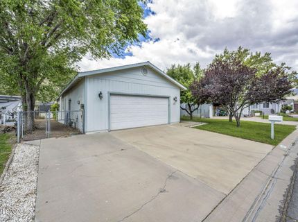
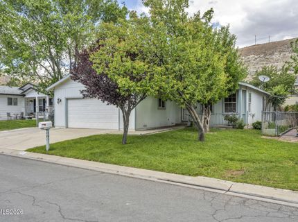
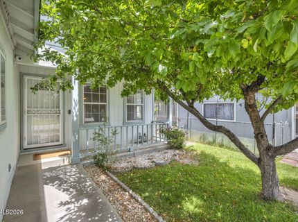
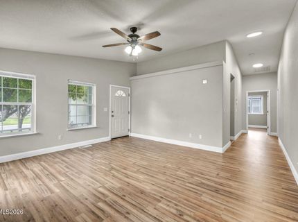
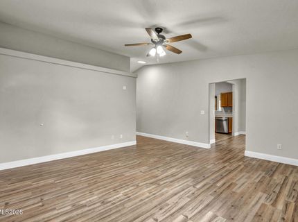
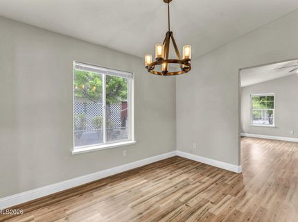
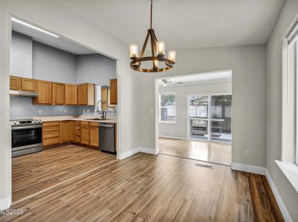
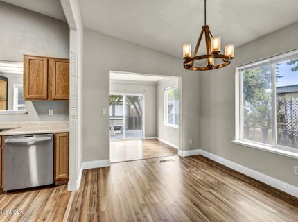
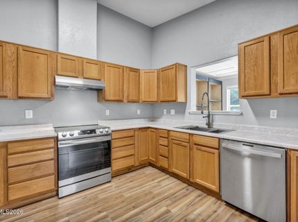
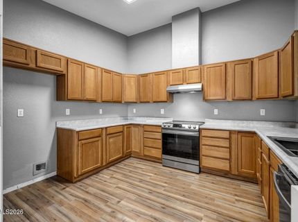
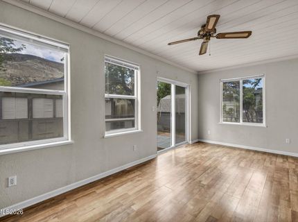
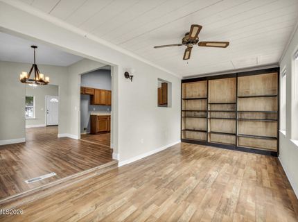
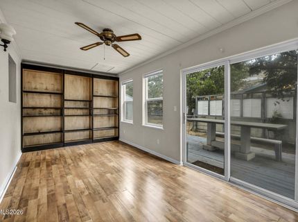
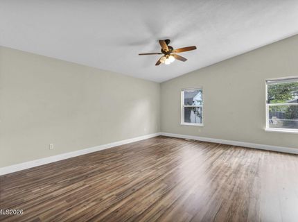
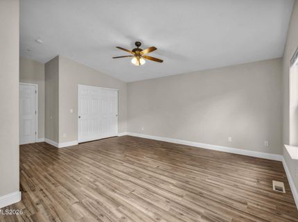
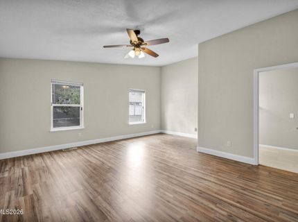
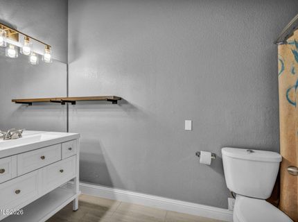
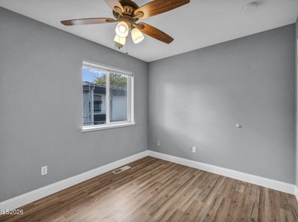
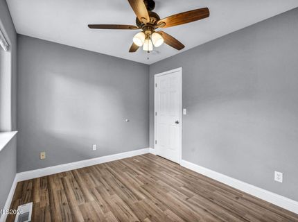
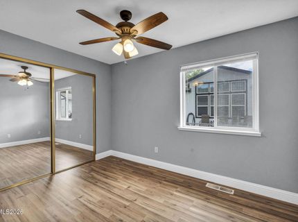
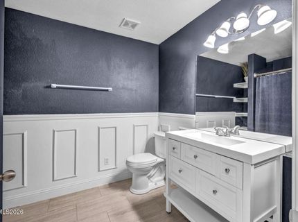
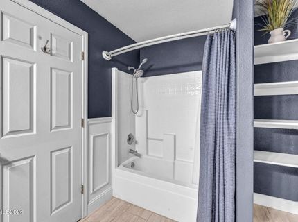
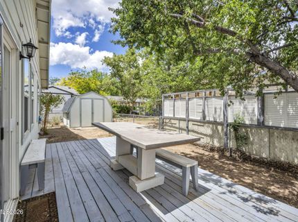
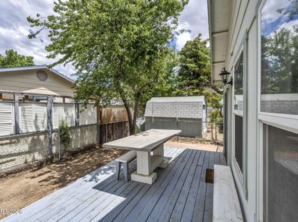
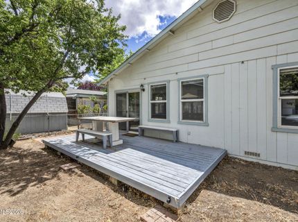
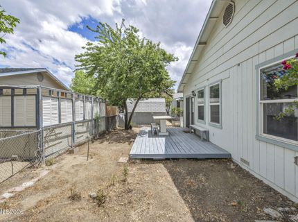
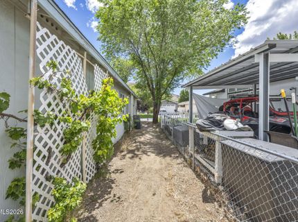
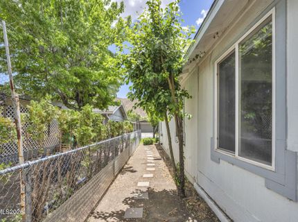
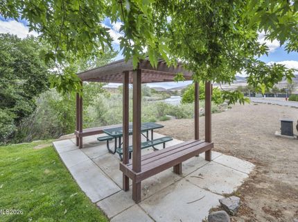
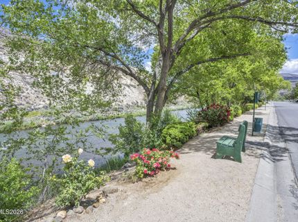
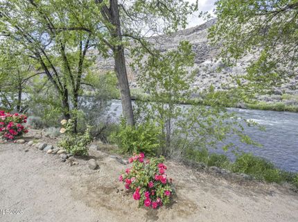
Charming single-story 2 bed, 2 bath home located in the desirable Rainbow Bend community in Sparks, just off I-80 and conveniently close to USA Parkway! Enjoy nearby walking paths, parks, and easy access to the Truckee River. This low-maintenance property offers incredible value with HOA and GID fees covering front lawn care, snow removal, garbage, community well water, sewer, RV parking and on-site security. Inside features newer flooring, newer HVAC, and a newer water heater. The home also features a large den roughly 175 sq ft of space inside not included in the total sq footage. The backyard includes a storage shed and plenty of space to make it your own, while the front offers a 2-car attached garage plus an additional driveway parking space. Residents also enjoy fantastic clubhouse amenities including a full kitchen, party room, fitness center, year-round heated pool, hot tub, tennis courts, and basketball courts. Schedule your showing now!

Listed By / Presented By

Listed By

Agency Name: Redfin
Agent Name: Shelby Mangum
Agency Phone: 702-389-9753
Agent Phone: 775-762-3166

agent picture

Presented By

Agent Name: Isabel Foley
Agent Phone: 775.790.1387
Agency Title: Chase International Real Estate

IDX logo

Contact Agent(s) for More Information

Property Details

Property Type: Residential - Single Family
Cooling: Central Air
Garage: 2 car attached
Heating: Forced Air, Natural Gas
Lot Size: 0.12 Acres
Roof Type: Composition, Shingle, Pitched
Stories: 1.0
Taxes: $1,535
Year Built: 1998
MLS ID: 260006749

Feature Descriptions

Additional Rooms: Office/Den, Sunroom
Association Fee Includes: Security, Snow Removal, Sewer, Trash, Water, Maintenance Grounds - Partial, Common Area - Maintenance
City Limits: Yes
Construction Type: Site/Stick-Built
Cooling Y/N: Yes
Dining: Separate/Formal Room
Exterior: Wood Siding
Family Room: Ceiling Fan(s), Great Room, High Ceilings
Fencing: Back Yard
Flooring: Carpet, Laminate
Foundation: Crawl Space
Heating Y/N: Yes
HOA Amenities: Clubhouse, Fitness Center, Landscaping, Pool, Recreation Room, Sauna, Spa/Hot Tub, Storage, Tennis Court(s), Parking
HOA Fee: $125/MonthlyHOA Fee 2:
HOA Y/N: Yes
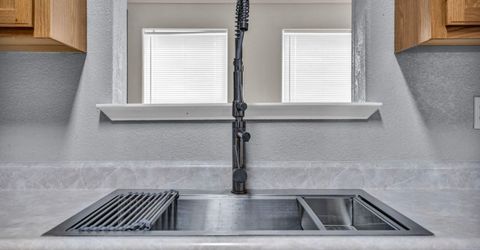
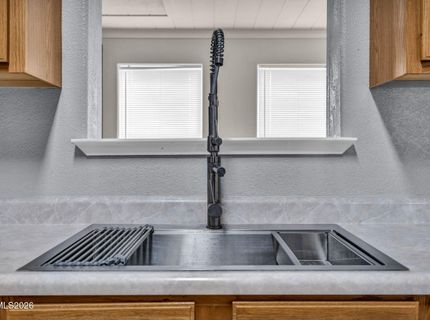
Kitchen: Built-In Dishwasher, Built-In Single Oven, Disposal, Electric Cooktop
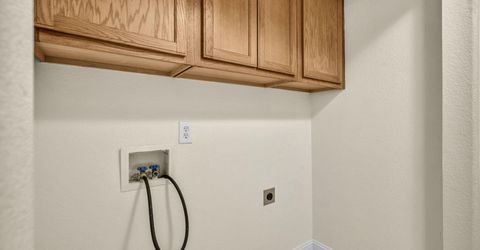
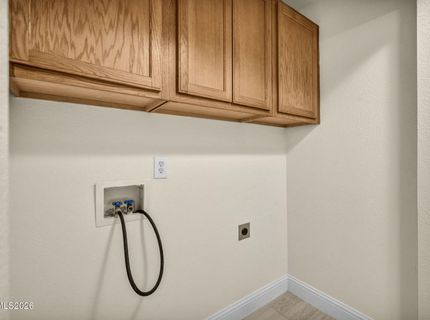
Laundry Features: Common Area, In Hall, Washer Hookup, Cabinets, Electric Dryer Hookup
Living Room: Ceiling Fan(s), Family Room Combination, Great Room, High Ceilings
Lot Features: Landscaped, Level, Sprinklers In Front, Sprinklers In Rear
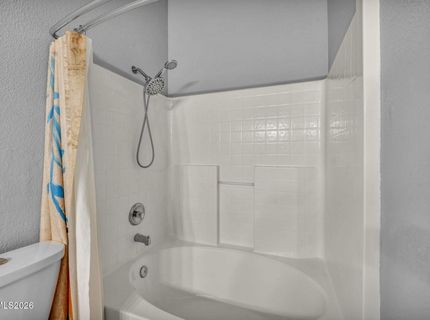
Master Bedroom: Ceiling Fan(s), High Ceilings, Tub/Shower Combination
OtherStructures: Shed(s)
Parcel #: 003-541-15
Parking: Attached, Garage, Parking Pad, RV Access/Parking, Garage Door Opener Controls
Patio/Porch: Deck, Patio, Covered, Uncovered, Porch
Road Frontage: Public
Road Responsibility: Public Maintained Road
Security Features: Smoke Detector(s), Video Doorbell, Security Cameras Owned
Sewer: Public Sewer
Sprinklers: Drip System, Front, Rear
SQFT Living: 1400
Utilities: Cable Available, Electricity Available, Natural Gas Available, Phone Available, Sewer Available, Water Available, Cellular Coverage, Internet Available
Water: Public, Shared Well
Water Rights Y/N: No
Window Features: Blinds, Double Pane Windows

Amenities

Ceiling Fan(s)
High Ceilings
No Interior Steps

Schools

High School: Virginia City
Middle School: Virginia City
Elementary School: Hillside

Neighborhood Map

Driving Directions

Demographics

Estimate My Payments

  • Estimated Payment
    $1,132.29
  • Principal & Interest
    $888.00
  • Property Tax
    $127.92
  • Homeowner's Insurance
    $116.38
(Payments are an estimate and may vary by lender)

Mortgage Calculator

Change Payment Information

%
years/fixed
yearly
yearly (est.)
Contact Photo

We're Here to Help

Connect with our team of knowlegable local agents to guide your next move with style and grace.

Login to My Homefinder

Pixel