Join Login
1885 3 Mile Drive, Reno, NV 89509 Photo

47 Photos

1885 3 Mile Drive
Reno, NV 89509
$2,115,000
5 Beds | 3 full 1 partial Baths | 6009 sqft | 0.52 Acreage

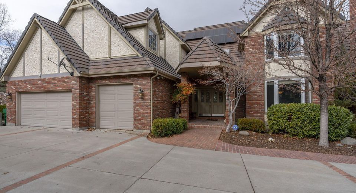
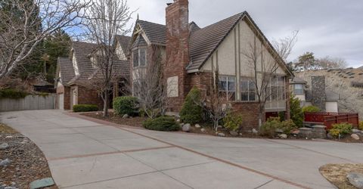
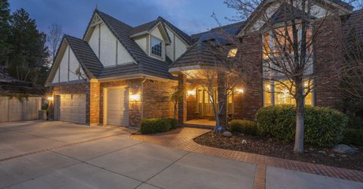
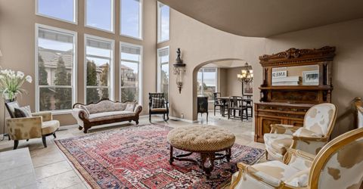
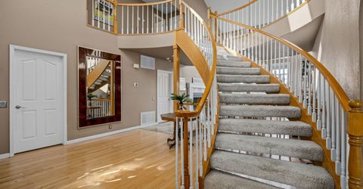
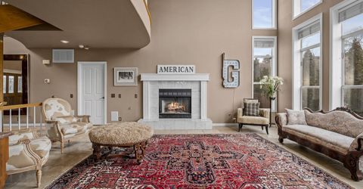
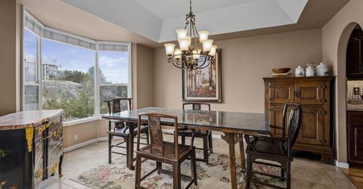
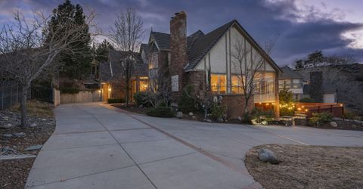
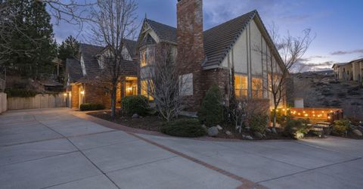
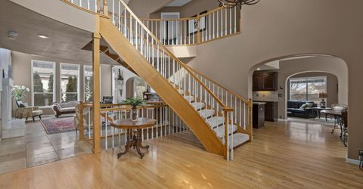
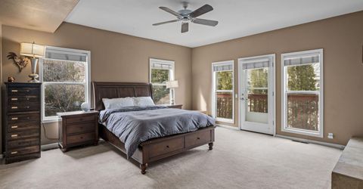
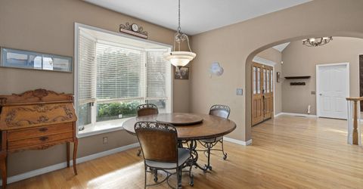
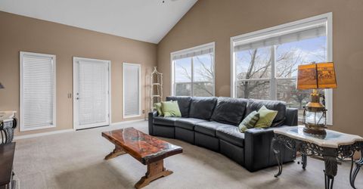
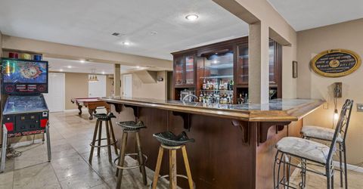
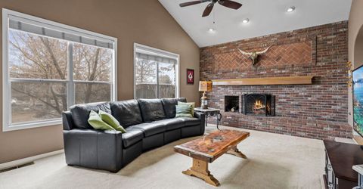
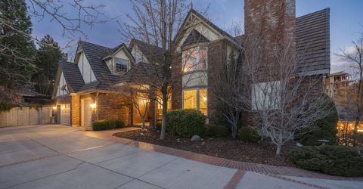
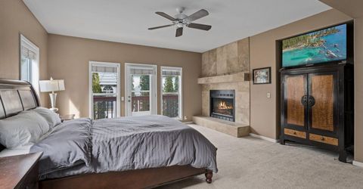
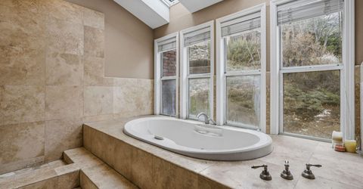
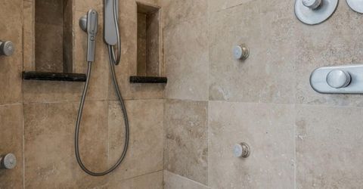
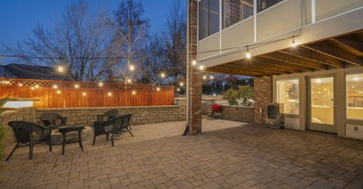
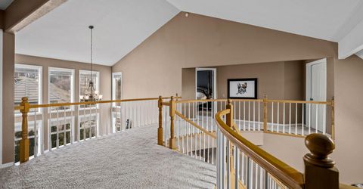
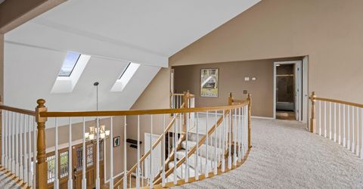
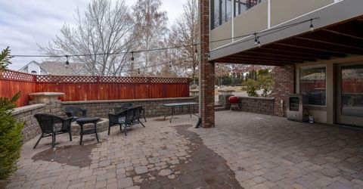
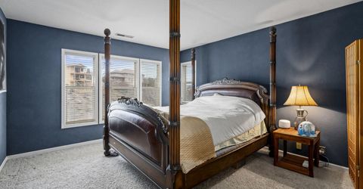
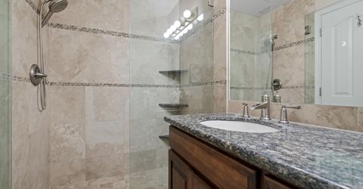
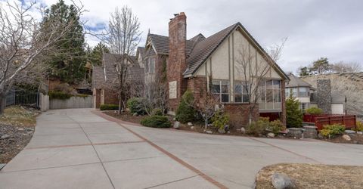
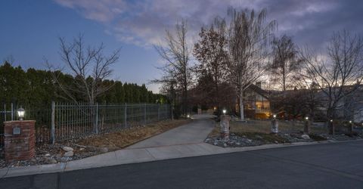
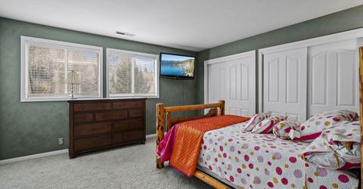
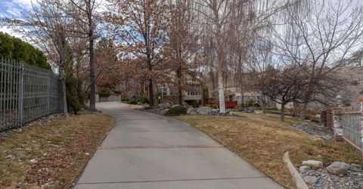
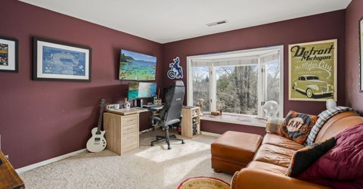
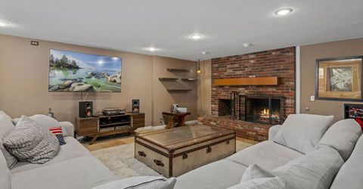
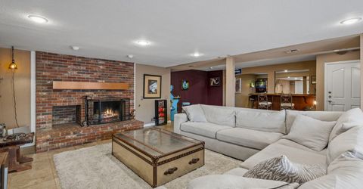
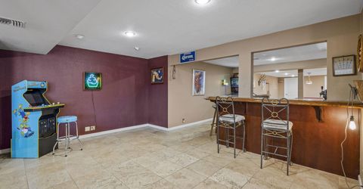
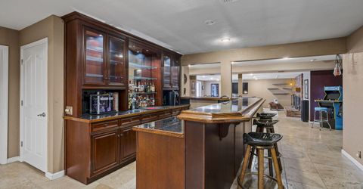
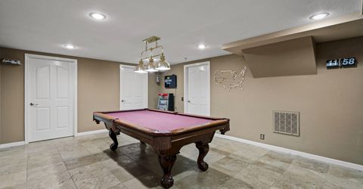
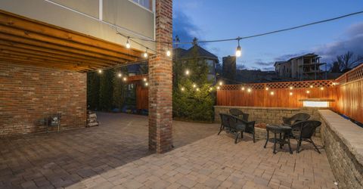
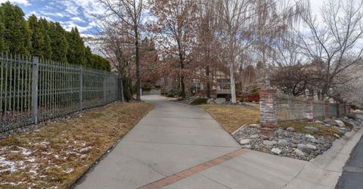
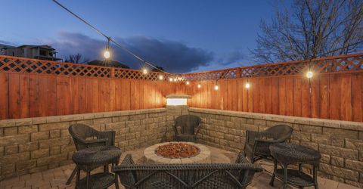
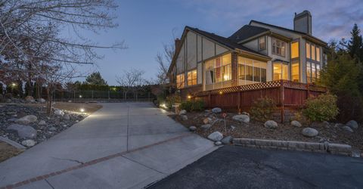
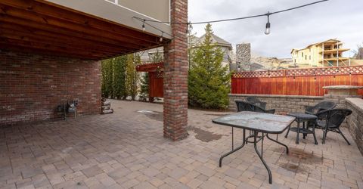
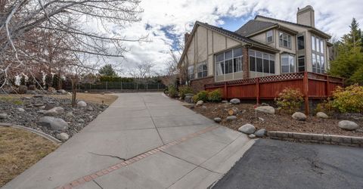
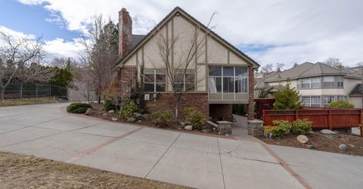
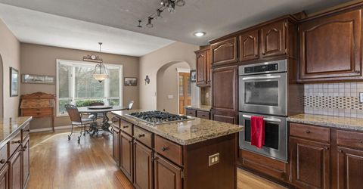
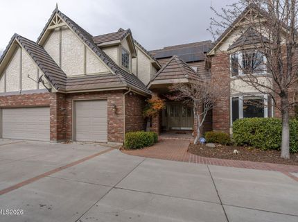
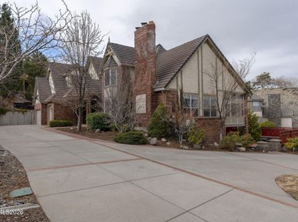
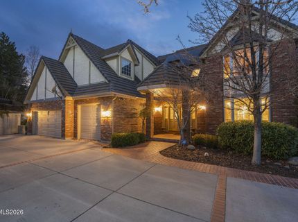
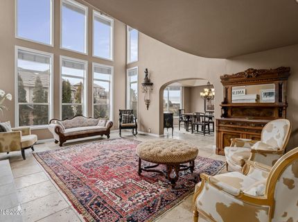
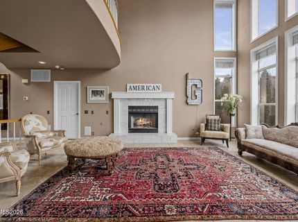
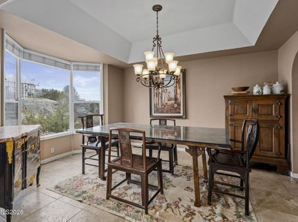
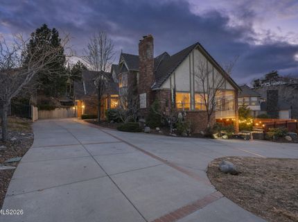
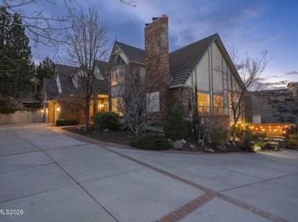
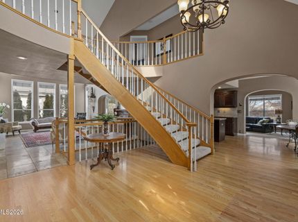
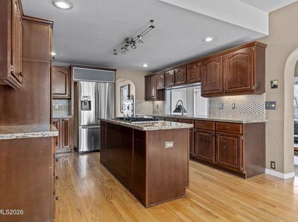
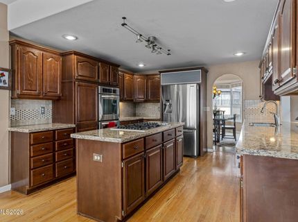
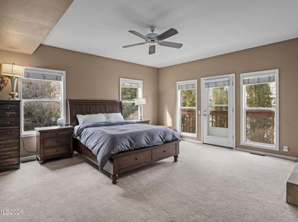
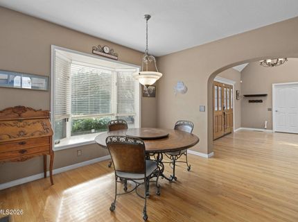
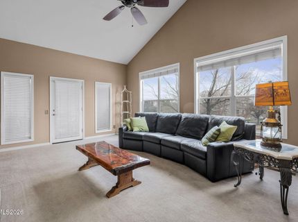
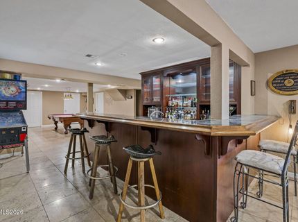
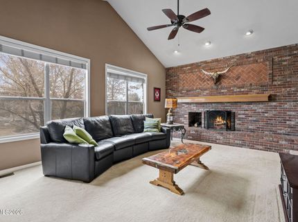
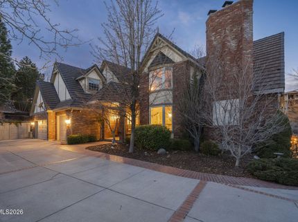
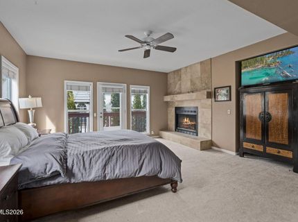
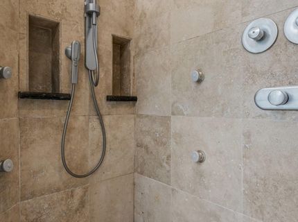
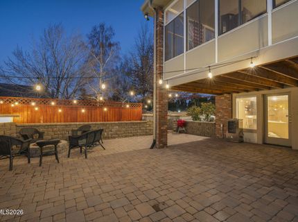
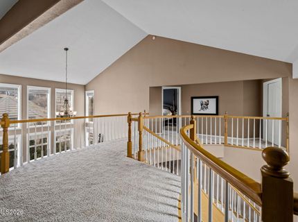
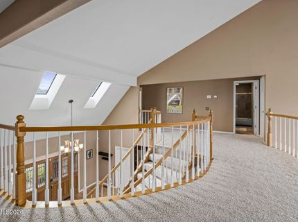
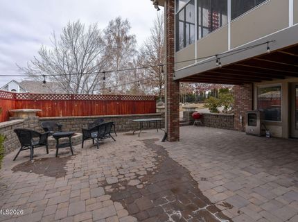
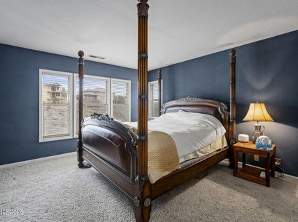
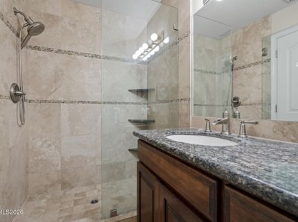
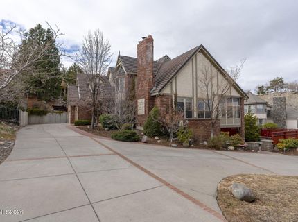
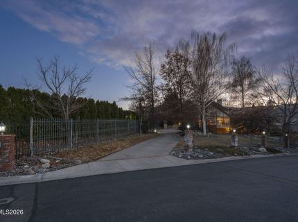
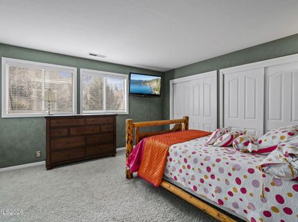
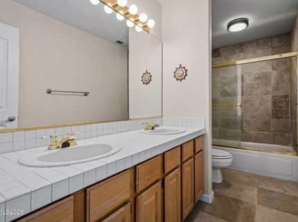
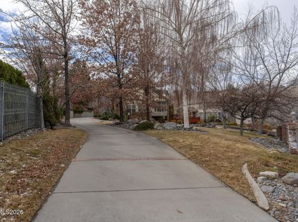
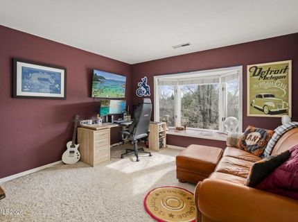
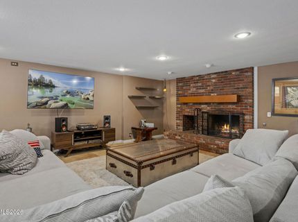
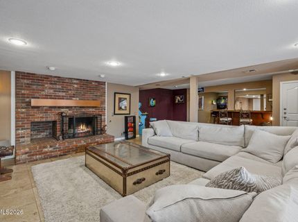
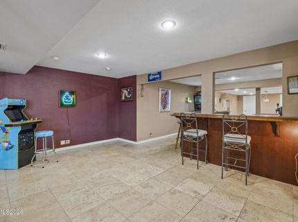
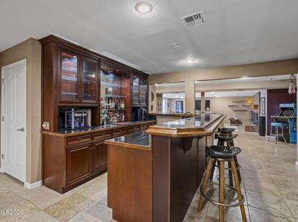
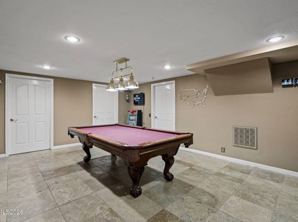
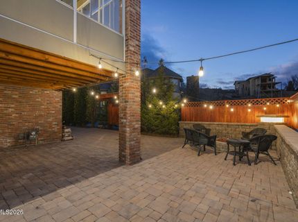
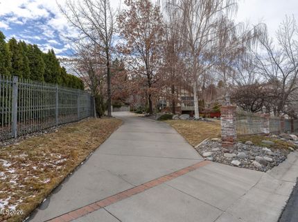
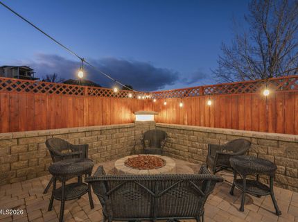
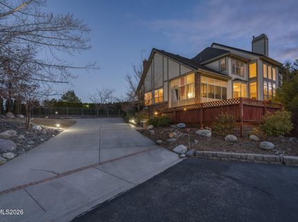
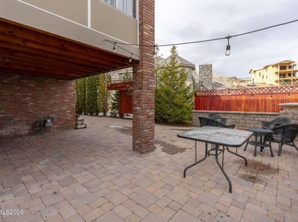
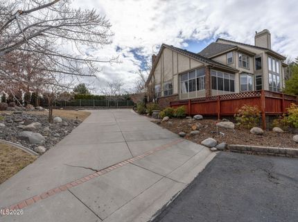
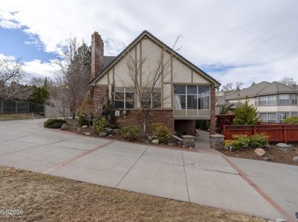
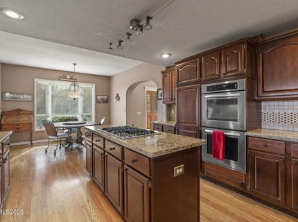
Welcome to this spacious custom brick residence set on a generous half-acre in Spyglass Estates, a sought-after Southwest Reno neighborhood. Offering five bedrooms, three fireplaces, and distinctive architectural character, the home provides an inviting setting for both everyday living and entertaining. The property features upscale finishes throughout. Wrout-iron fencing lends the property a refined sense of privacy and timeless appeal. Multiple outdoor living areas-including covered and uncovered paver patios, a gas fire pit and a deck-overlook the thoughtfully situated grounds. The property also features a three-car garage and an RV garage exceeding 6,000 square feet, offering exceptional space for vehicles, storage, hobbies, and more. Ideally located in Southwest Reno, this well-appointed home presents a gracious indoor-outdoor lifestyle with enduring character.

Listed By / Presented By

Listed By

Agency Name: RE/MAX Gold
Agent Name: Linda Averett
Agency Phone: 775-787-3629
Agent Phone: 775-544-4161

agent picture

Presented By

Agent Name: Isabel Foley
Agent Phone: 775.790.1387
Agency Title: Chase International Real Estate

IDX logo

Contact Agent(s) for More Information

Property Details

Property Type: Residential - Single Family
Cooling: Central Air
Fireplaces: 3
Garage: 3 car attached
Heating: Forced Air, Natural Gas, Solar
Lot Size: 0.52 Acres
Roof Type: Tile, Pitched
Stories: 2.0
Taxes: $10,139
Year Built: 1990
MLS ID: 260012681

Feature Descriptions

Additional Rooms: Office/Den, Basement - Walk-Out/Daylight, Bonus Room, Entrance Foyer, Game Room
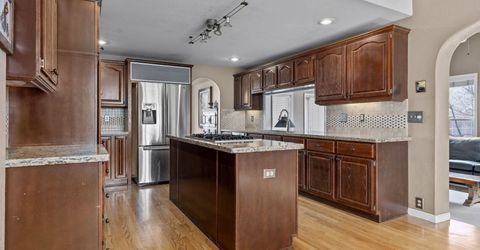
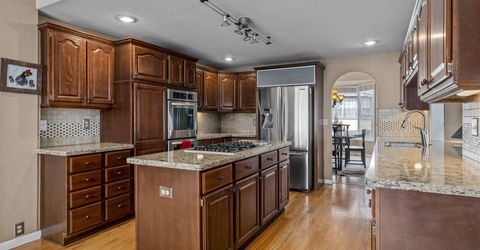
Appliances: Disposal, Double Oven, Dishwasher, Gas Cooktop
City Limits: Yes
Construction Type: Site/Stick-Built
Cooling Y/N: Yes
Days on Site: 1
Dining: Separate/Formal Room
Exterior: Brick, Stucco
Family Room: Ceiling Fan(s), High Ceilings, Separate/Formal Room
Fencing: Back Yard, Front Yard
Fireplace: Gas
Fireplace Y/N: Yes
Flooring: Carpet, Wood, Travertine
Foundation: Crawl Space, Slab
Heating Y/N: Yes
Kitchen: Breakfast Nook, Built-In Dishwasher, Built-In Double Oven, Disposal, Gas Cooktop
Laundry Features: Laundry Room, Sink, Shelves, Gas Dryer Hookup
Living Room: High Ceilings, Separate/Formal Room
Lot Features: Gentle Sloping, Landscaped, Level
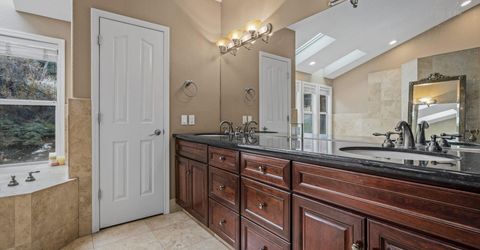
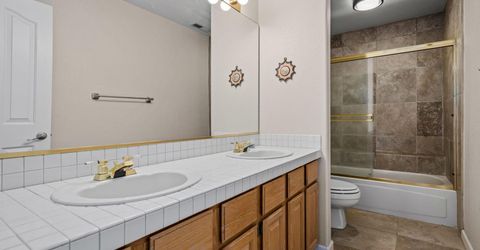
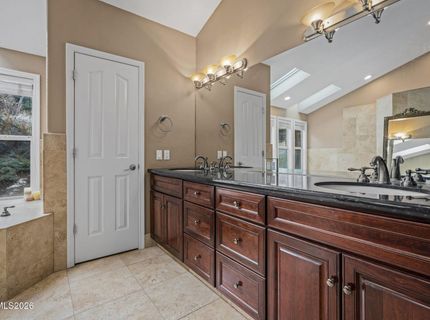
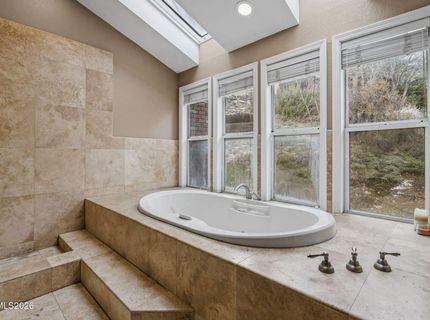
Master Bedroom: Double Sinks, Garden Tub, Jetted Tub, Shower Stall
OtherStructures: None
Parcel #: 018-340-17
Parking: Attached, Garage, Garage Door Opener, RV Garage, Garage Door Opener Controls
Patio/Porch: Deck, Patio, Covered, Uncovered, Other
Road Frontage: Private Road
Road Responsibility: Road Maintenance Agreement
Security Features: Smoke Detector(s)
Sewer: Public Sewer
Special View Info: Mountain(s)
Sprinklers: None
SQFT Living: 6009
Utilities: Cable Available, Electricity Connected, Electricity Not Available, Natural Gas Connected, Phone Available, Sewer Connected, Water Connected, Internet Available, Water Meter Installed
Water: Public
Water Rights Y/N: No
Window Features: Double Pane Windows, Vinyl Frames

Amenities

Ceiling Fan(s)
High Ceilings
Smart Thermostat
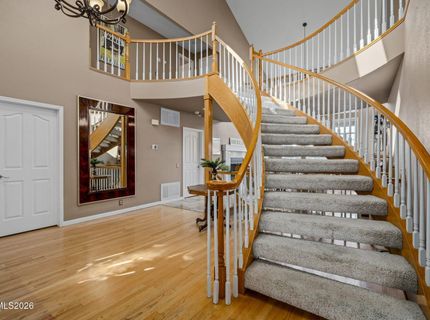
Entrance Foyer
Balcony
Rain Gutters

Schools

High School: Reed
Middle School: Swope
Elementary School: Beck

Neighborhood Map

Driving Directions

Demographics

Estimate My Payments

  • Estimated Payment
    $6,168.86
  • Principal & Interest
    $4,707.07
  • Property Tax
    $844.92
  • Homeowner's Insurance
    $616.88
(Payments are an estimate and may vary by lender)

Mortgage Calculator

Change Payment Information

%
years/fixed
yearly
yearly (est.)
Contact Photo

We're Here to Help

Connect with our team of knowlegable local agents to guide your next move with style and grace.

Login to My Homefinder