

Join Login
18757 Jones Creek Court, Reno, NV 89508 Photo

37 Photos

18757 Jones Creek Court
Reno, NV 89508
$535,000
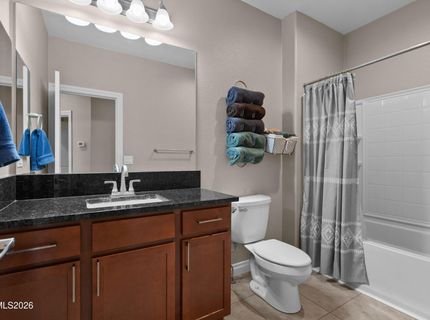
4 Beds | 2 full Baths | 1977 sqft | 0.33 Acreage

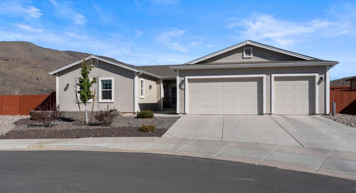
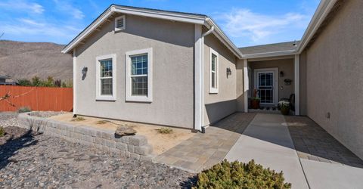
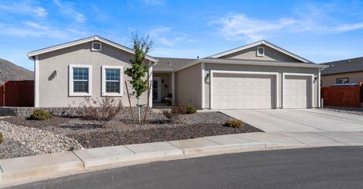
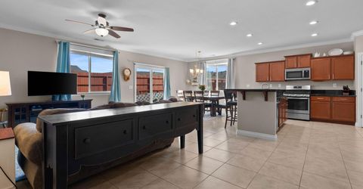
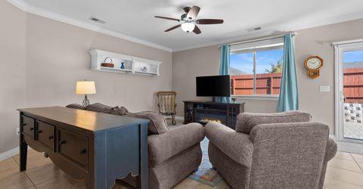
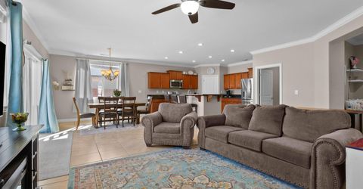
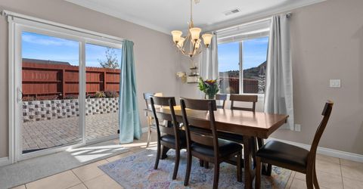
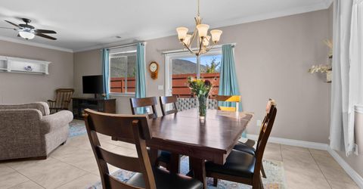
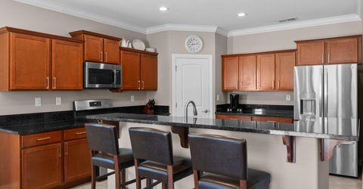
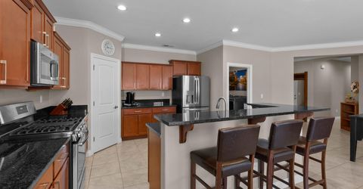
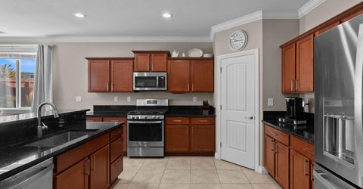
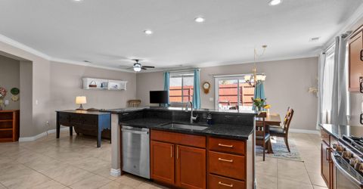
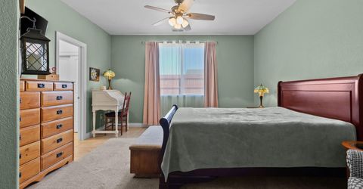
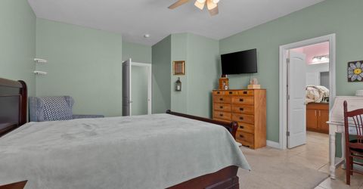
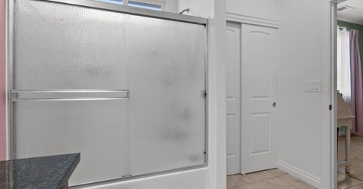
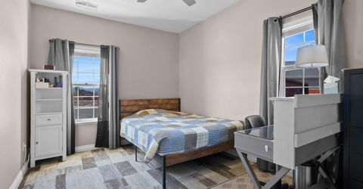
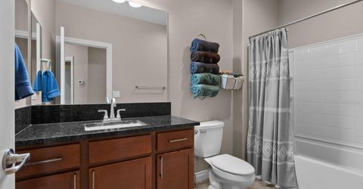
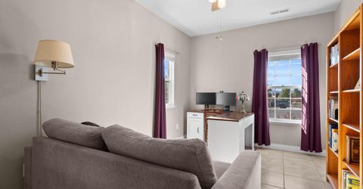
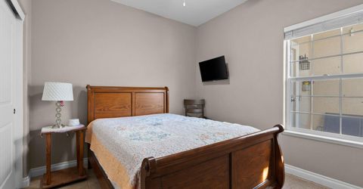
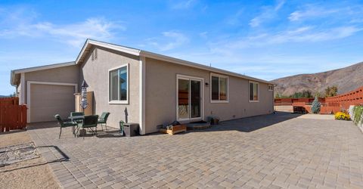
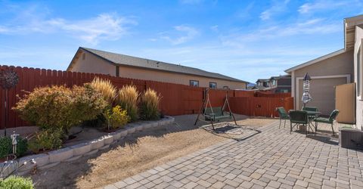
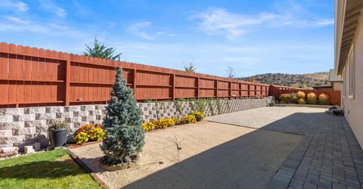
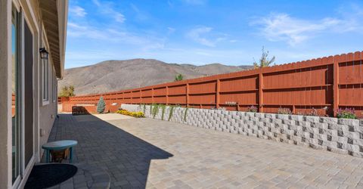
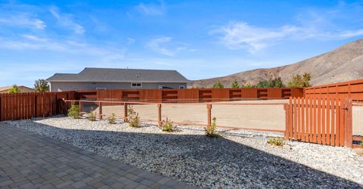
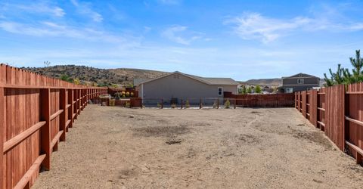
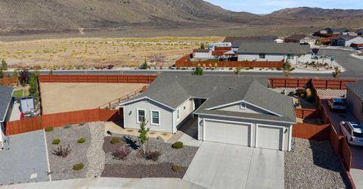
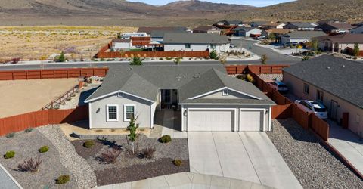
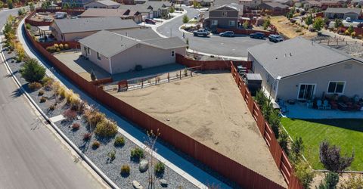
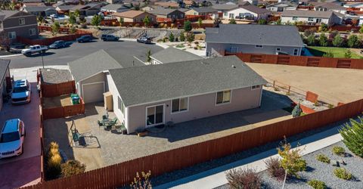
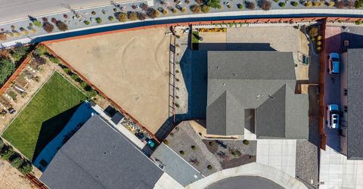
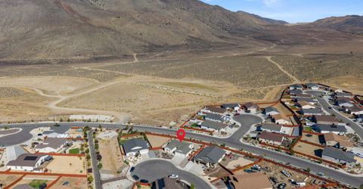
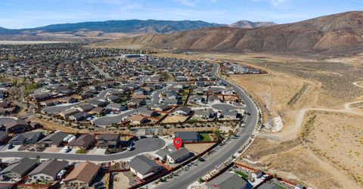
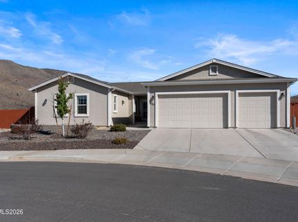
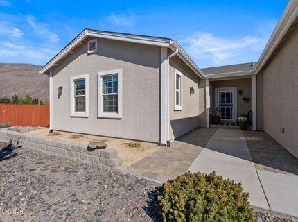
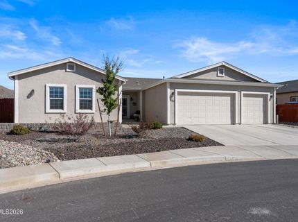
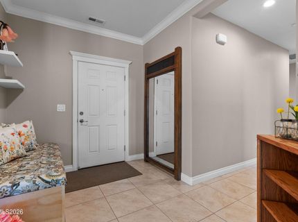
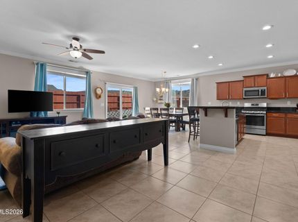
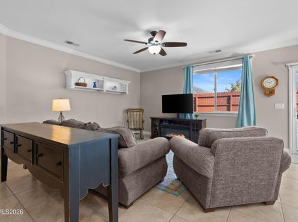
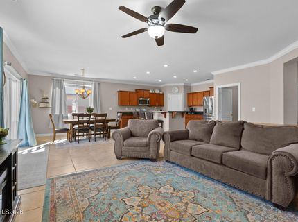
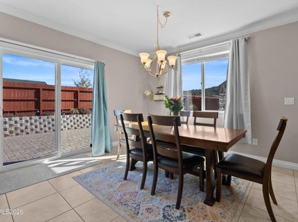
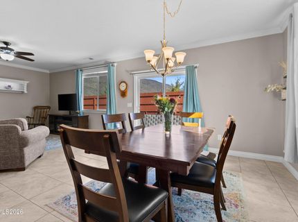
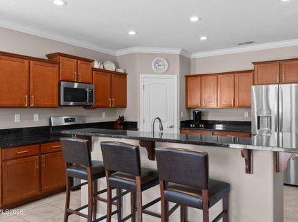
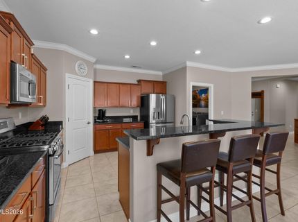
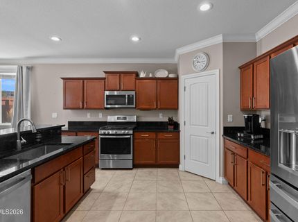
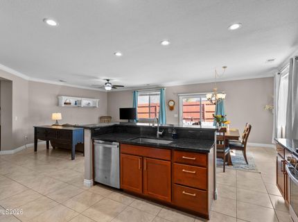
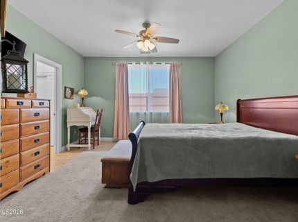
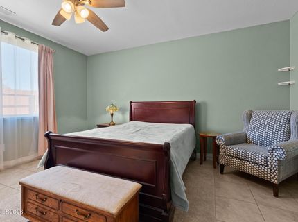
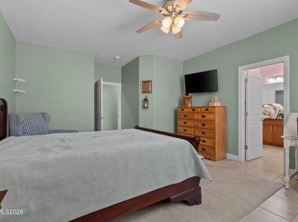
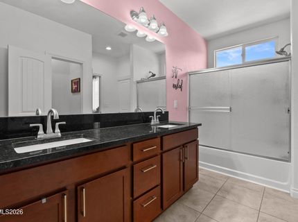
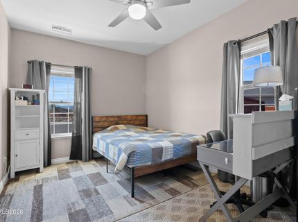
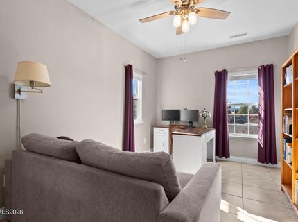
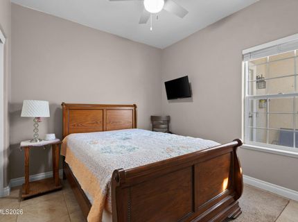
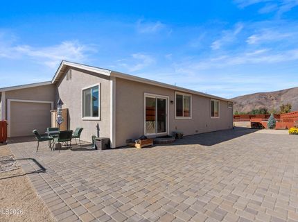
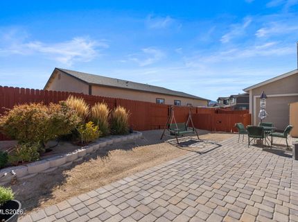
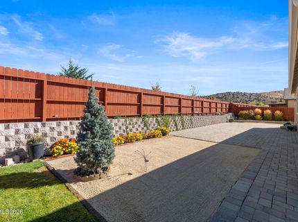
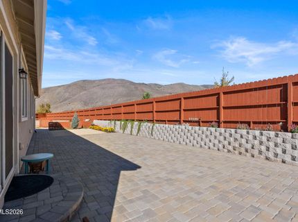
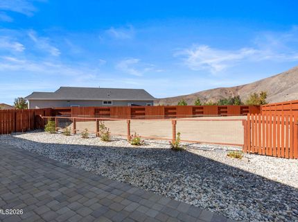
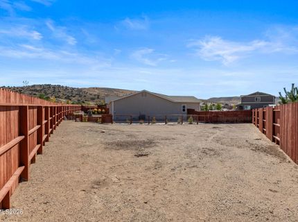
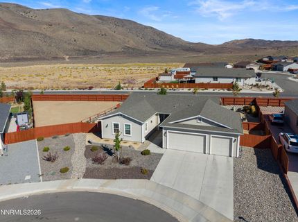
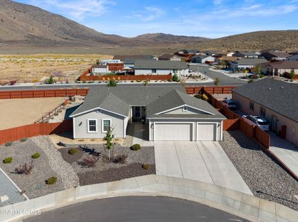
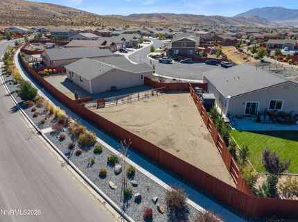
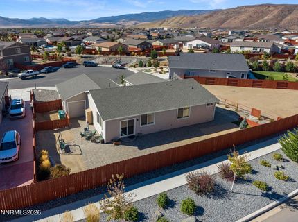
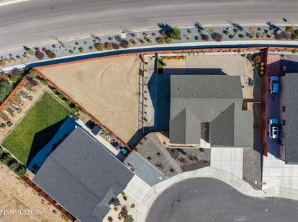
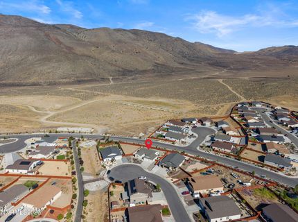
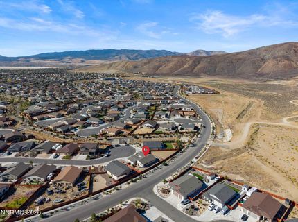
Discover the ideal Reno Tahoe opportunity at 18757 Jones Creek Ct, a beautifully positioned home in the highly desirable northwest foothills offering the perfect blend of Nevada lifestyle, mountain scenery, and high desert tranquility. This inviting cul de sac residence features bright, open concept living spaces designed for comfort, flexibility, and modern everyday living-an exceptional fit for buyers moving to northern Nevada for new careers, remote work, or a fresh start. Families relocating to the area will appreciate convenient access to well regarded local schools, including Michael Inskeep Elementary, Cold Springs Middle School, and North Valleys High School, all known for strong community support and smooth daily commutes. Outdoor enthusiasts will love being minutes from Reno Tahoe hiking trails, regional parks, Mt. Rose skiing, Lake Tahoe recreation, and year-round adventure that consistently draws new residents to the region. The surrounding community offers a vibrant mix of family friendly events, local farmers markets, youth sports, and iconic northern Nevada traditions such as Hot August Nights, the Reno Rodeo, and the Great Reno Balloon Race, making this one of the most active and welcoming areas for incoming buyers. The home is positioned on just over 1/3 of an acre with RV parking and large fully fenced and cross fenced back yard. The oversized three car garage is great for storage with build in shelving as well as a fourth roll-up door for a drive thru into the back yard. With the seller offering up to $15,000 in buyer closing cost credits, this property stands out as a rare, high value opportunity for relocation buyers seeking an elegant home in a high demand Reno neighborhood with unbeatable access to the best of northern Nevada. Call now to schedule your private showing!

Listed By / Presented By

Listed By

Agency Name: RE/MAX Professionals-Reno
Agent Name: Andrew Rupley
Agency Phone: 775-345-3070
Agent Phone: 775-815-7974

agent picture

Presented By

Agent Name: Isabel Foley
Agent Phone: 775.790.1387
Agency Title: Chase International Real Estate

IDX logo

Contact Agent(s) for More Information

Property Details

Property Type: Residential - Single Family
Cooling: Central Air
Garage: 3 car attached
Heating: Forced Air, Natural Gas
Lot Size: 0.33 Acres
Roof Type: Composition
Stories: 1.0
Taxes: $3,610
Year Built: 2019
MLS ID: 260012676

Feature Descriptions

Additional Rooms: None
City Limits: No
Construction Type: Site/Stick-Built
Cooling Y/N: Yes
Days on Site: 1
Dining: None
Exterior: Stucco
Family Room: Ceiling Fan(s), High Ceilings
Fencing: Back Yard
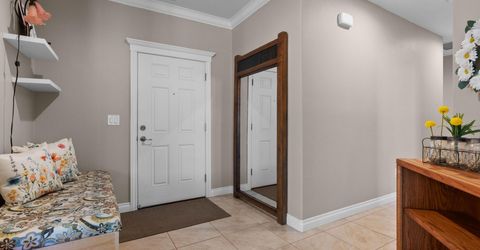
Flooring: Ceramic Tile
Foundation: Crawl Space
Heating Y/N: Yes
HOA Fee: $132/QuarterlyAppliances:
HOA Y/N: Yes
Kitchen: Built-In Dishwasher, Built-In Microwave, Disposal, Kitchen Island, Pantry
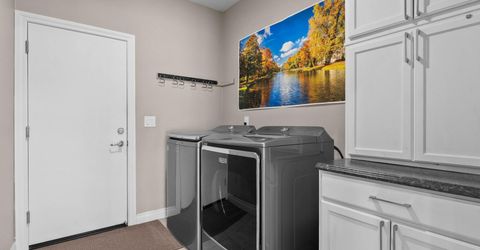
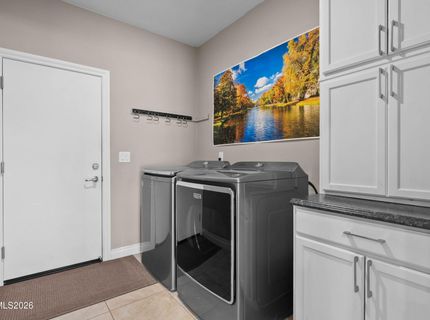
Laundry Features: Washer Hookup, Laundry Room, Cabinets, Electric Dryer Hookup
Living Room: Ceiling Fan(s), High Ceilings
Lot Features: Landscaped, Level, Sprinklers In Front, Sprinklers In Rear
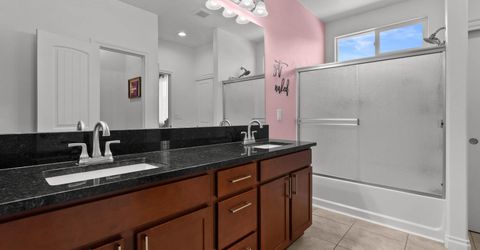
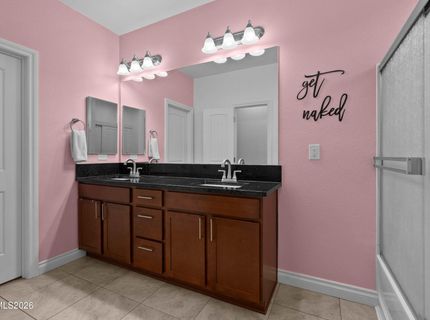
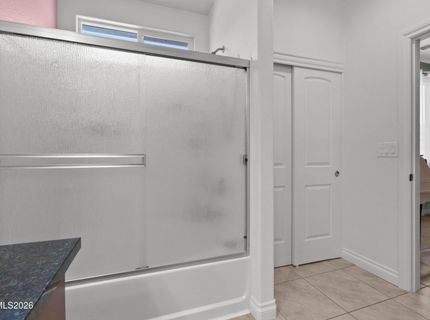
Master Bedroom: Ceiling Fan(s), High Ceilings, Double Sinks, Tub/Shower Combination, Walk-In Closet(s)
OtherStructures: Storage
Parcel #: 556-641-33
Parking: Attached, Garage, Garage Door Opener, RV Access/Parking
Patio/Porch: Patio, None
Road Frontage: City Street
Road Responsibility: Public Maintained Road
Security Features: Smoke Detector(s)
Sewer: Public Sewer
Special View Info: Mountain(s)
Sprinklers: Drip System, Front, Rear
SQFT Living: 1977
Utilities: Underground Utilities
Water: Public
Water Rights Y/N: No
Window Features: Double Pane Windows, Vinyl Frames

Amenities

Ceiling Fan(s)
High Ceilings
Kitchen Island
Pantry
Walk-In Closet(s)
Dog Run
Rain Gutters

Schools

High School: North Valleys
Middle School: Cold Springs
Elementary School: Michael Inskeep

Neighborhood Map

Driving Directions

Demographics

Estimate My Payments

  • Estimated Payment
    $1,647.55
  • Principal & Interest
    $1,190.68
  • Property Tax
    $300.83
  • Homeowner's Insurance
    $156.04
(Payments are an estimate and may vary by lender)

Mortgage Calculator

Change Payment Information

%
years/fixed
yearly
yearly (est.)
Contact Photo

We're Here to Help

Connect with our team of knowlegable local agents to guide your next move with style and grace.

Login to My Homefinder