
Join Login
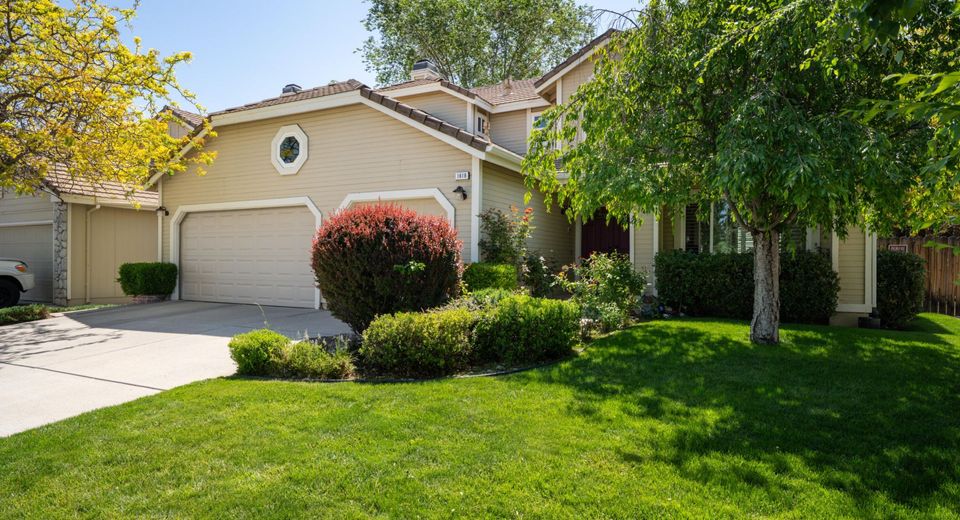
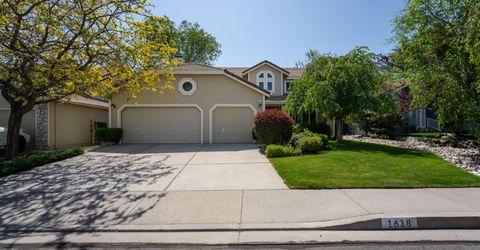
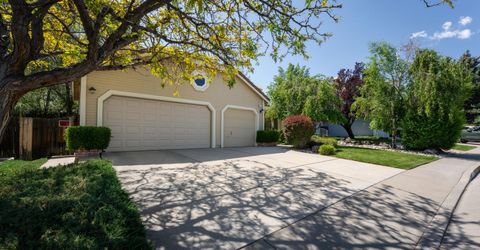
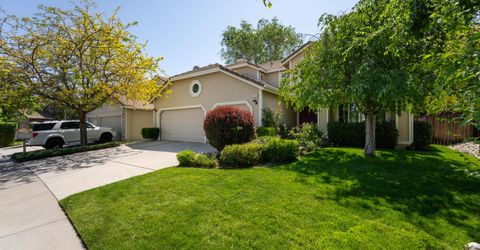
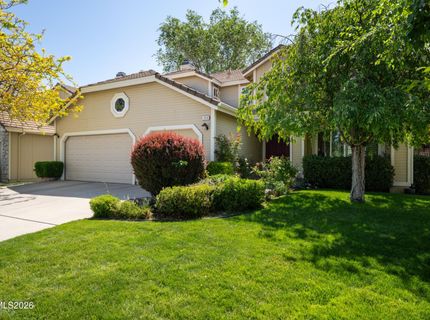
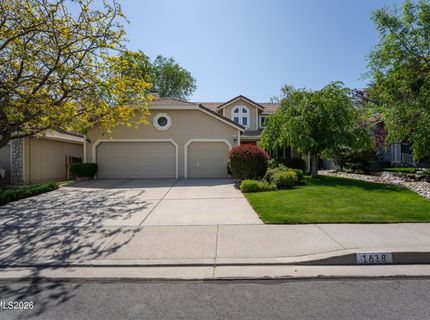
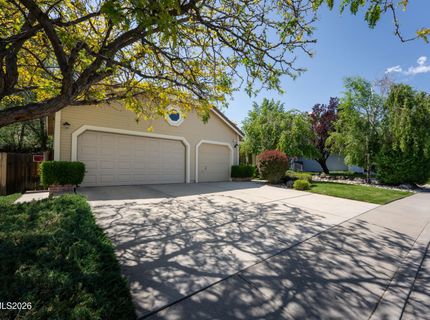
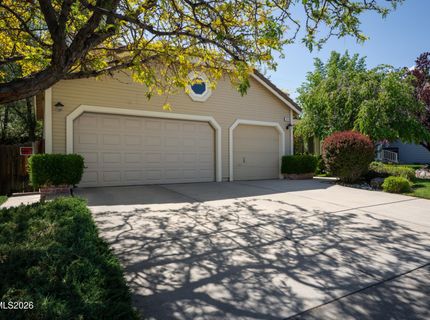
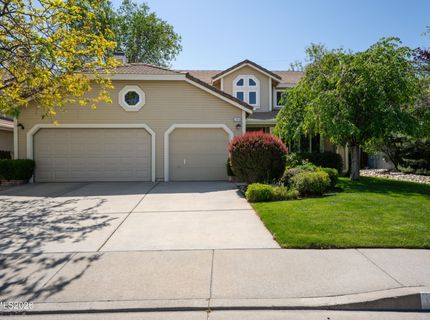
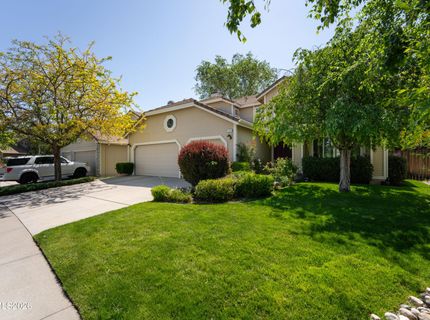
1618 Wheatgrass Drive, Reno, NV 89509 Photo

38 Total Photos [Click to View All]

1618 Wheatgrass Drive
Reno, NV 89509
$756,000
4 Beds | 2 full 1 partial Baths | 2227 sqft | 0.15 Acreage

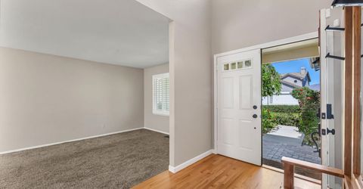
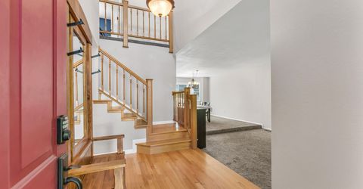
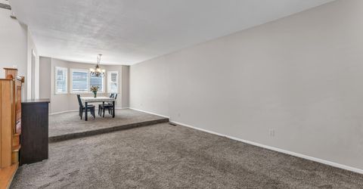
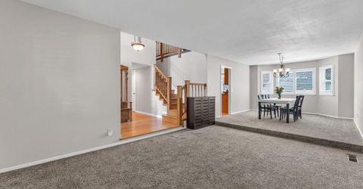
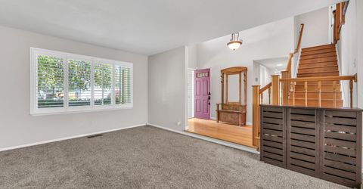
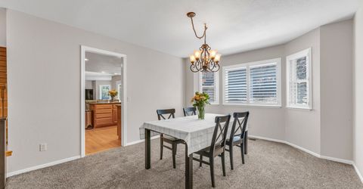
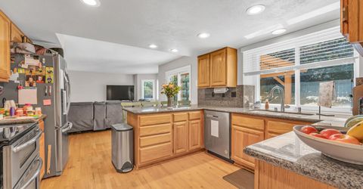
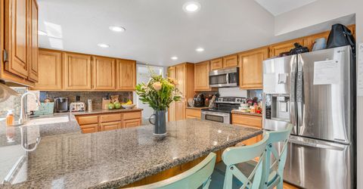
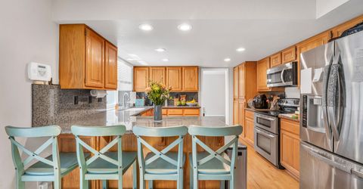
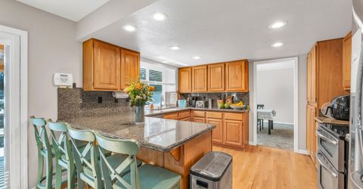
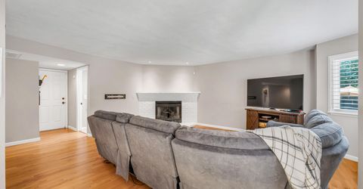
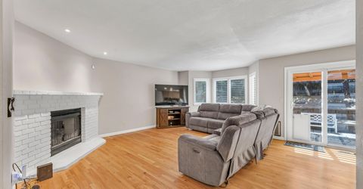
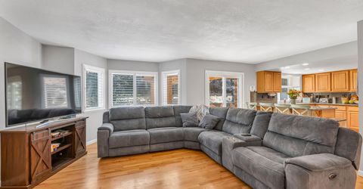
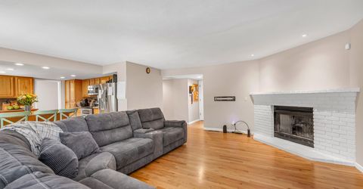
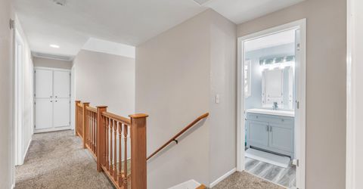
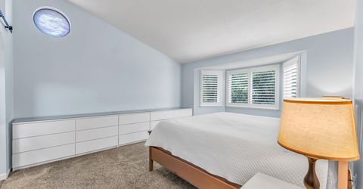
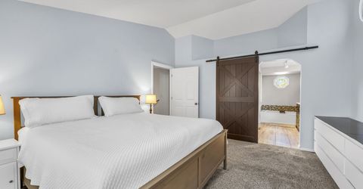
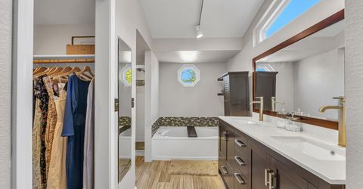
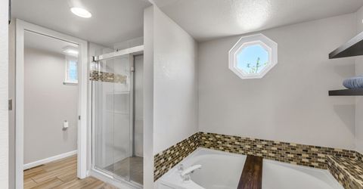
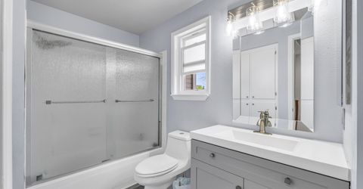
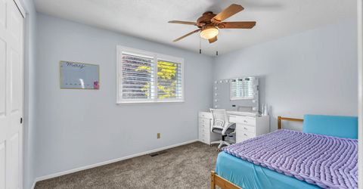
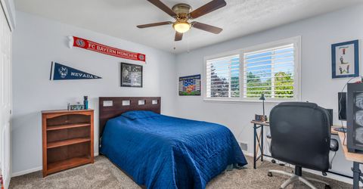
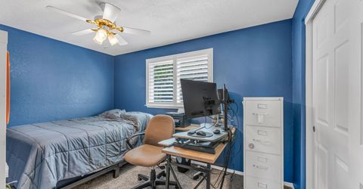
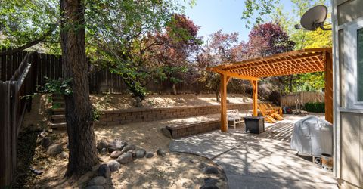
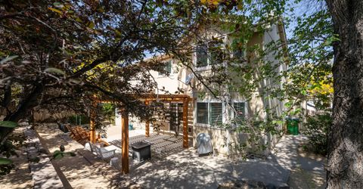
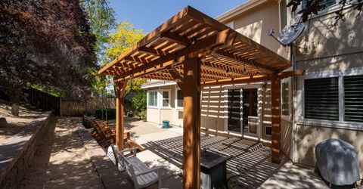
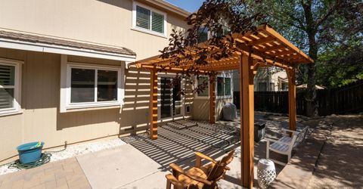
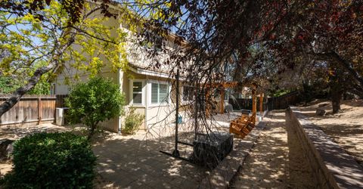
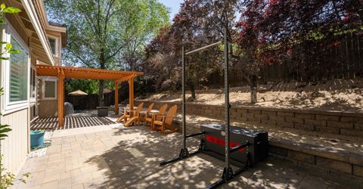
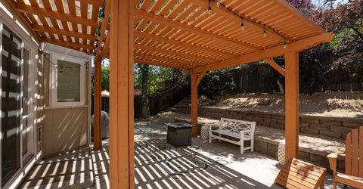
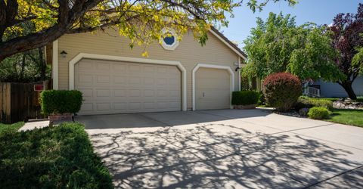
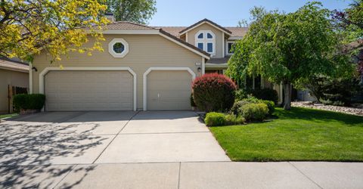
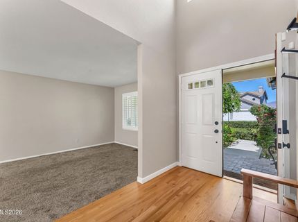
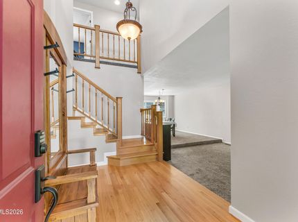
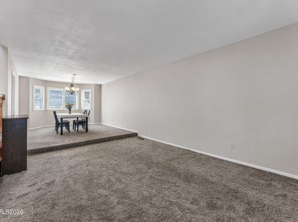
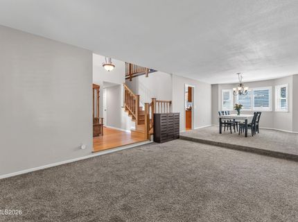
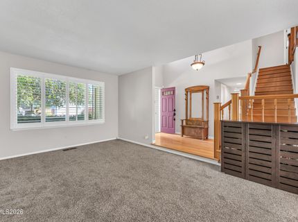
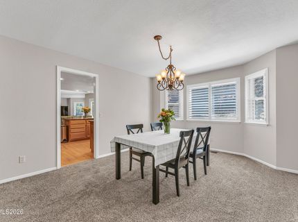
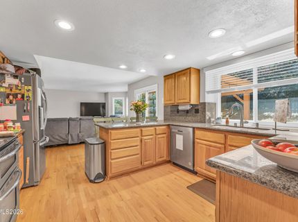
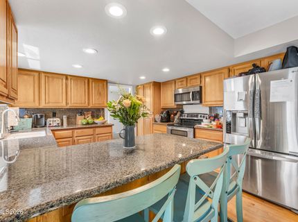
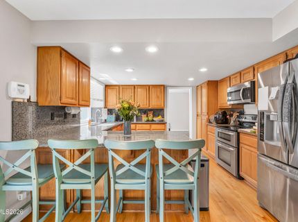
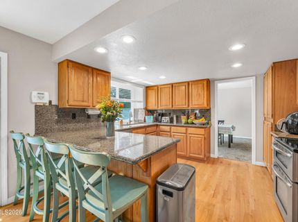
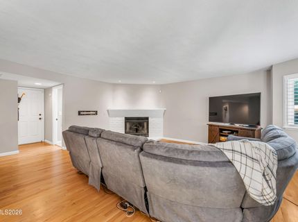
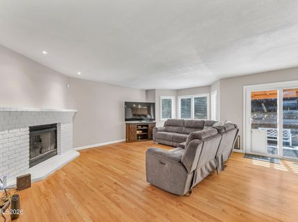
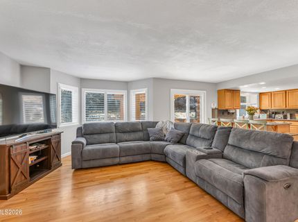
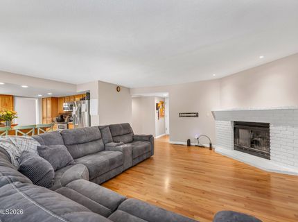
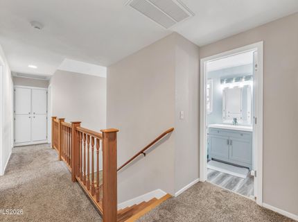
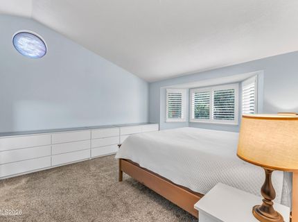
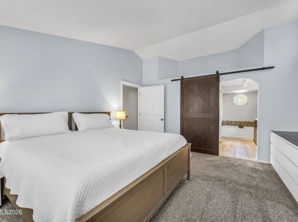
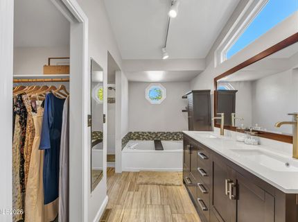
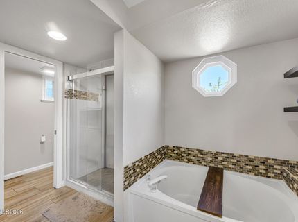
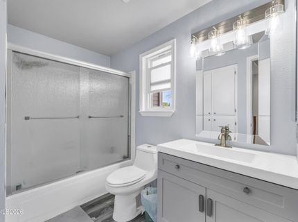
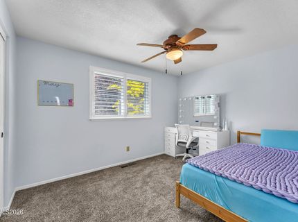
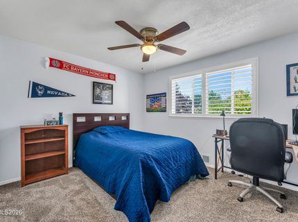
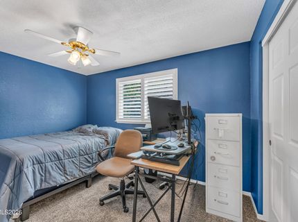
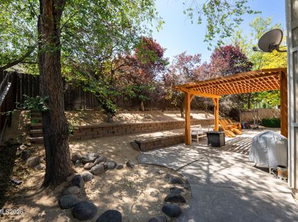
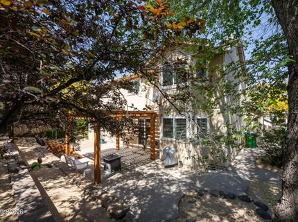
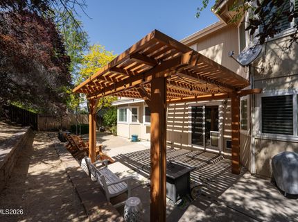
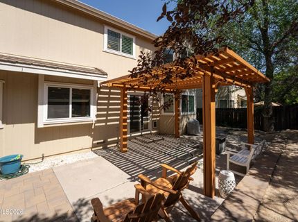
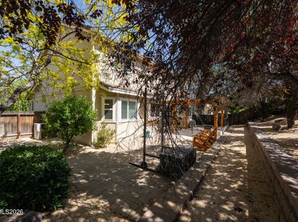
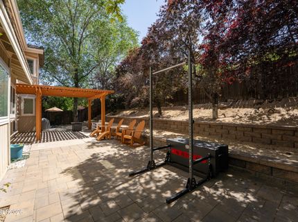
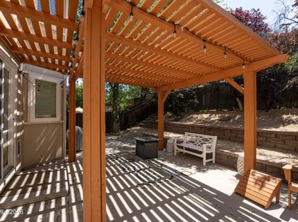
Conveniently located in one of West Reno's most desirable neighborhoods, find your four bedroom home. Access schools, restaurants, McCarren Blvd and more in moments. Natural hardwood floors and a foyer with double-height ceilings welcome you to this well laid out two-story home. Entertain comfortably in the spacious living room or beside the fire in the separate family room. Dine with friends and family at the four-seater peninsula or in the separate formal dining room through the kitchen. Upstairs, the primary bedroom features high ceilings and a walk-in closet. The en suite bath gleams with natural light, updated tile and double sinks. Relax in the tub or separate shower. Three additional bedrooms upstairs afford ample space for guests, family, and even an office at home. The backyard getaway is comfortable, low maintenance and private. The oversized back patio and wood pergola with matching chairs accommodate outdoor dining and gatherings large and small. Immaculately designed paver walls terrace the easy-to-manage backyard landscape. Make this sought-after home yours this summer.

Listed By / Presented By

Listed By

Agency Name: Dickson Realty - Downtown
Agent Name: Jeffrey Loftin
Agency Phone: 775-324-7000
Agent Phone: 775-468-7325

agent picture

Presented By

Agent Name: Isabel Foley
Agent Phone: 775.790.1387
Agency Title: Chase International Real Estate

IDX logo

Contact Agent(s) for More Information

Property Details

Property Type: Residential - Single Family
Cooling: Central Air
Fireplaces: 1
Garage: 3
Heating: Forced Air, Natural Gas
Lot Size: 0.15 Acres
Roof Type: Composition, Pitched
Stories: 2.0
Taxes: $3,625
Year Built: 1990
MLS ID: 260006758

Feature Descriptions

Additional Rooms: Entrance Foyer
Association Fee Includes: Common Area - Maintenance
City Limits: Yes
Construction Type: Site/Stick-Built
Cooling Y/N: Yes
Dining: Living Room Combination
Exterior: Wood Siding
Family Room: Kitchen Combination
Fencing: Back Yard
Fireplace: Family Room
Fireplace Y/N: Yes
Flooring: Carpet, Ceramic Tile, Wood
Foundation: Crawl Space
Heating Y/N: Yes
HOA Fee: $300.72/QuarterlyAppliances:
HOA Y/N: Yes
Kitchen: Built-In Dishwasher, Built-In Microwave, Disposal
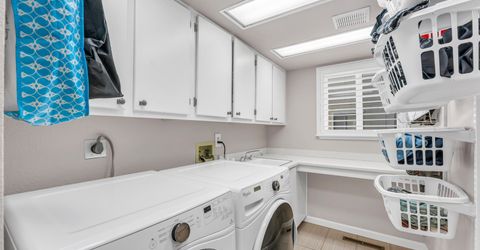
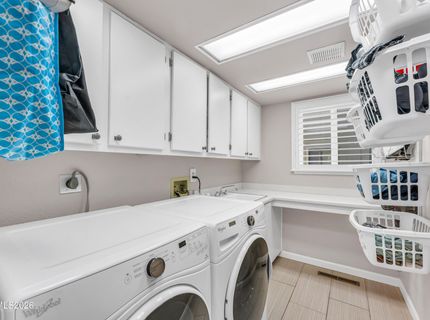
Laundry Features: In Hall, Washer Hookup, Laundry Room, Cabinets, Shelves, Electric Dryer Hookup
Living Room: Separate/Formal Room
Lot Features: Landscaped, Level, Sloped Up
Master Bedroom: High Ceilings, Bathtub, Double Sinks, Shower Stall, Walk-In Closet(s)
OtherStructures: None
Parcel #: 009-623-09
Parking: Garage, Garage Door Opener
Patio/Porch: Patio, See Remarks
Road Frontage: Public, City Street
Road Responsibility: Public Maintained Road
Security Features: None
Sewer: Public Sewer
Special View Info: Peek
Sprinklers: Automatic
SQFT Living: 2227
Utilities: Electricity Connected, Natural Gas Connected, Sewer Connected, Water Connected, Cellular Coverage, Internet Available
Water: Public
Water Rights Y/N: No
Window Features: Double Pane Windows, Vinyl Frames

Amenities

High Ceilings
Walk-In Closet(s)
Entrance Foyer
Rain Gutters

Schools

High School: Reno
Middle School: Swope
Elementary School: Gomm

Neighborhood Map

Driving Directions

Demographics

Estimate My Payments

  • Estimated Payment
    $2,205.11
  • Principal & Interest
    $1,682.53
  • Property Tax
    $302.08
  • Homeowner's Insurance
    $220.50
(Payments are an estimate and may vary by lender)

Mortgage Calculator

Change Payment Information

%
years/fixed
yearly
yearly (est.)
Contact Photo

We're Here to Help

Connect with our team of knowlegable local agents to guide your next move with style and grace.

Login to My Homefinder

Pixel