Join Login
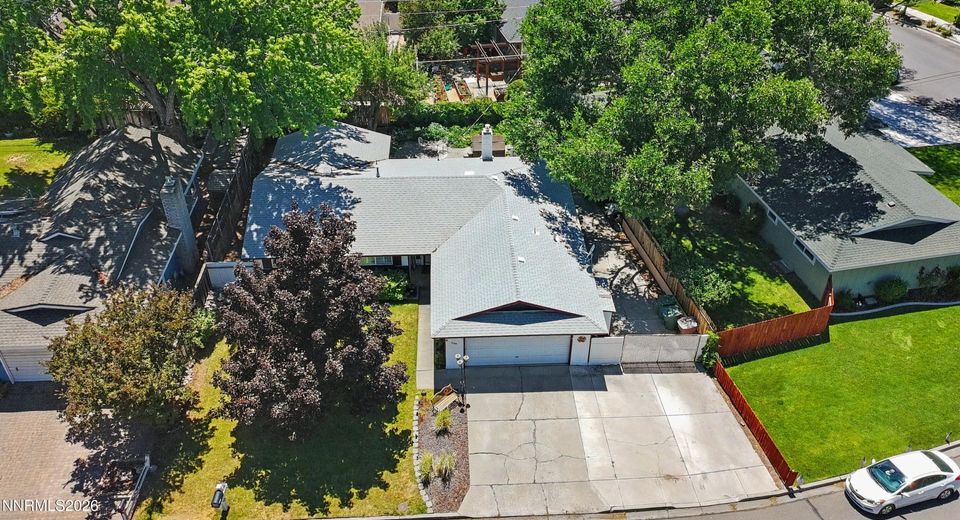
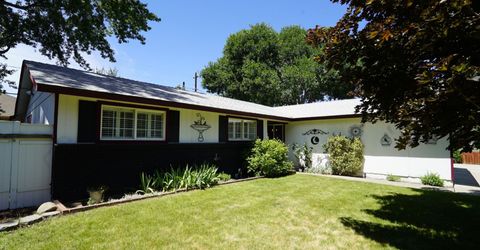
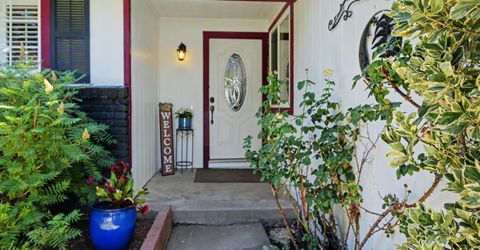
1548 Wildrose Drive, Minden, NV 89423 Photo

36 Total Photos [Click to View All]

1548 Wildrose Drive
Minden, NV 89423
$607,000
3 Beds | 2 full Baths | 1613 sqft | 0.17 Acreage

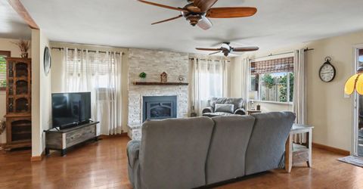
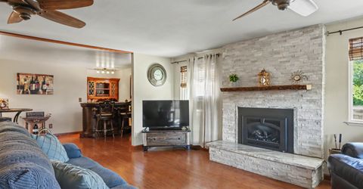
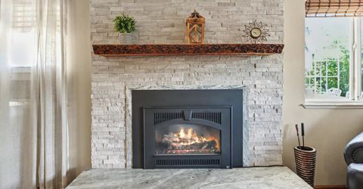
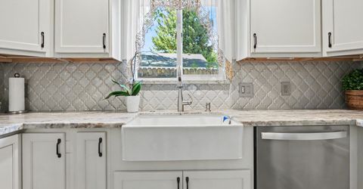
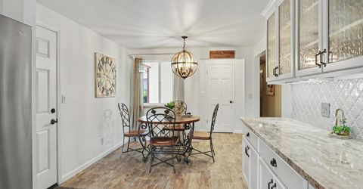
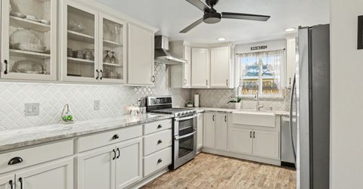
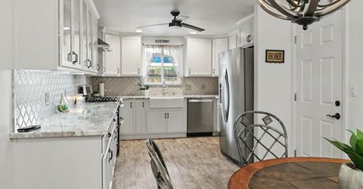
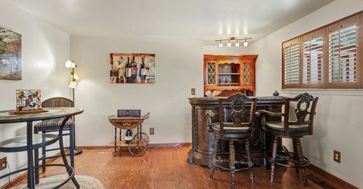
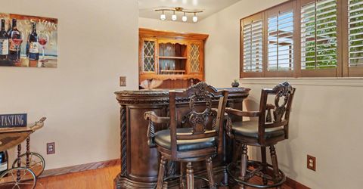
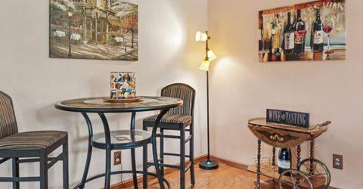
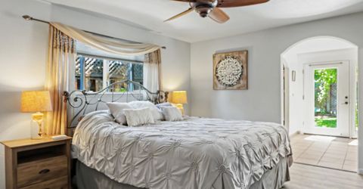
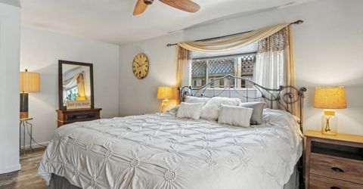
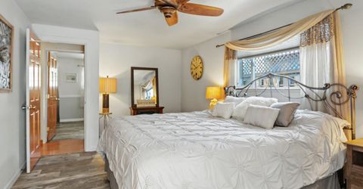
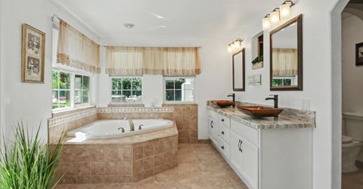
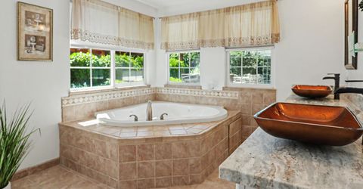
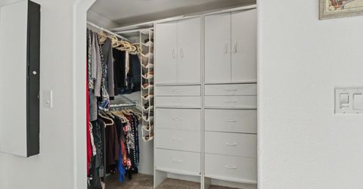
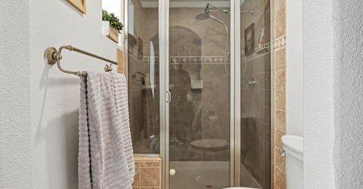
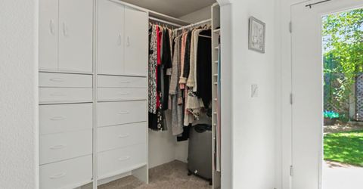
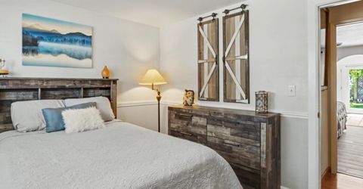
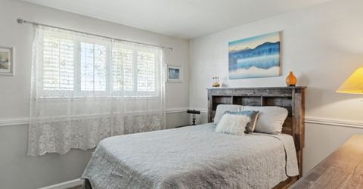
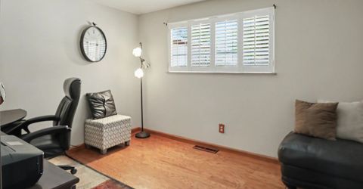
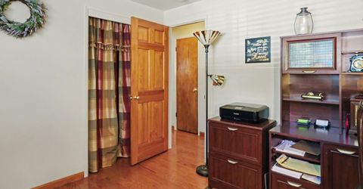
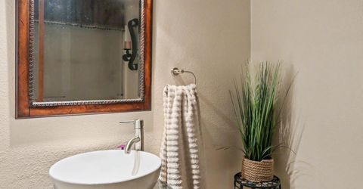
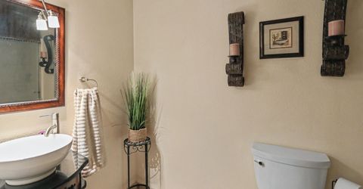
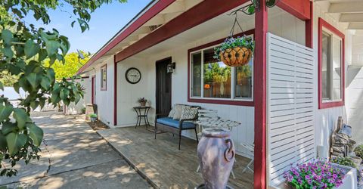
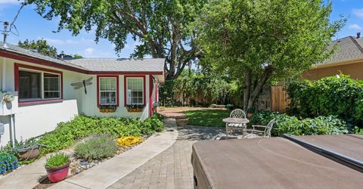
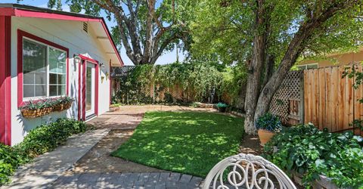
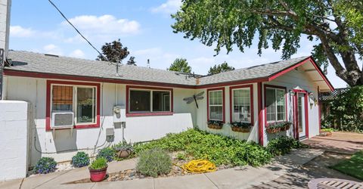
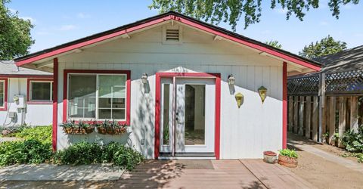
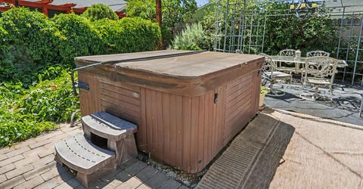
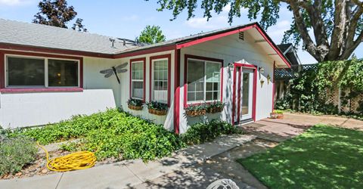
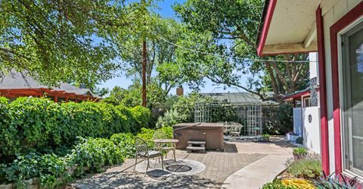
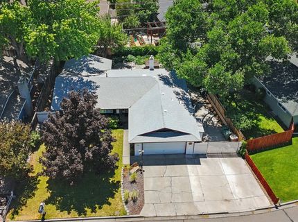
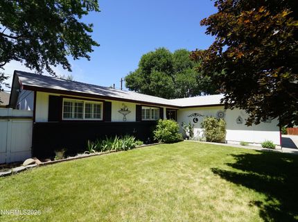
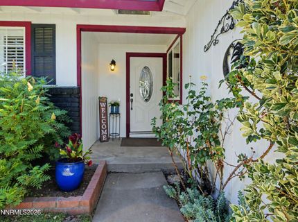
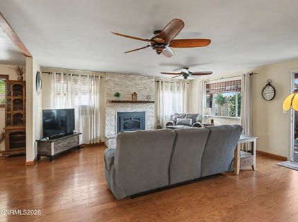
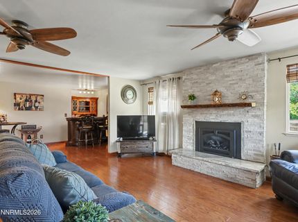
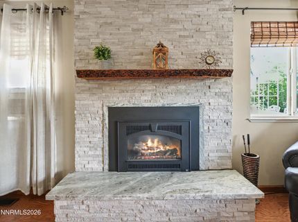
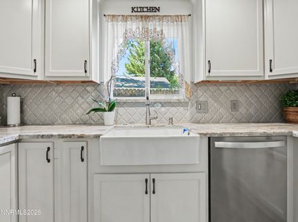
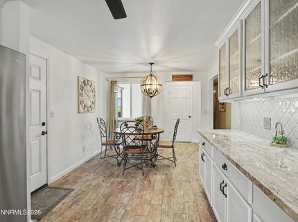
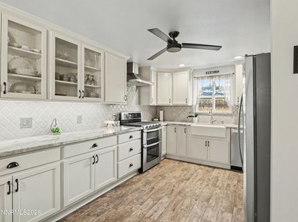
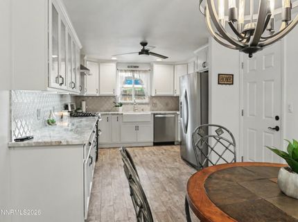
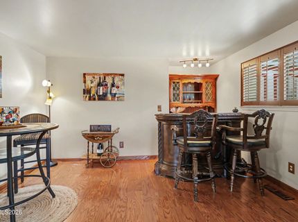
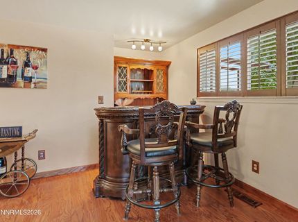
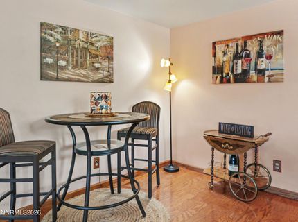
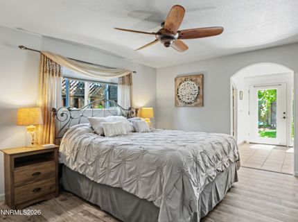
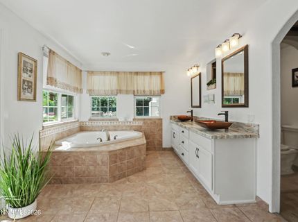
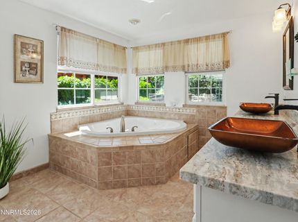
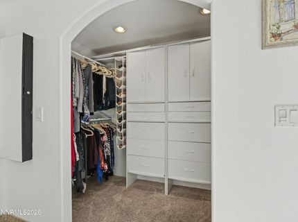
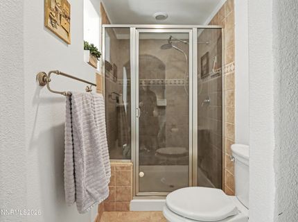
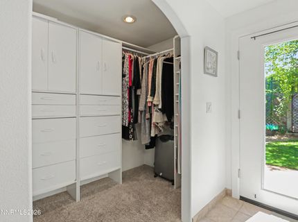
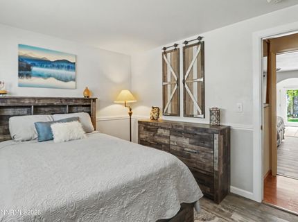
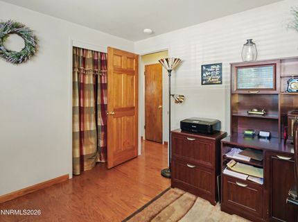
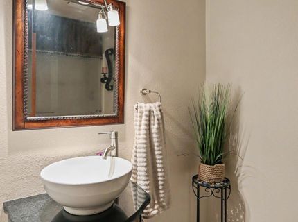
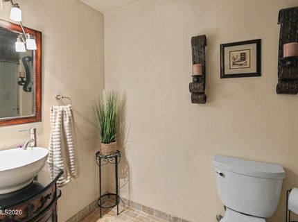
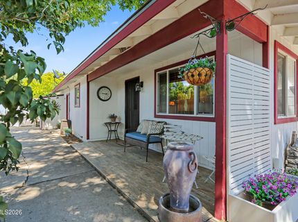
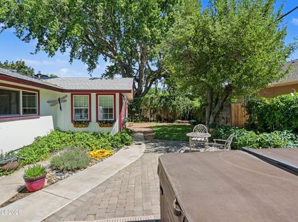
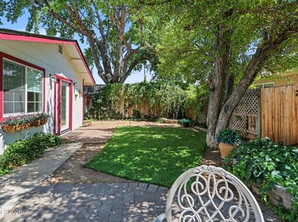
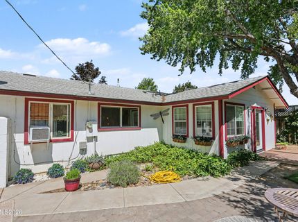
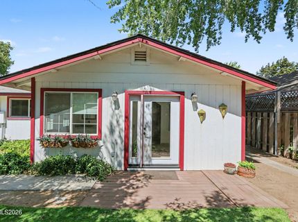
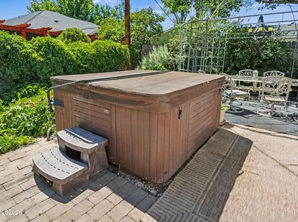
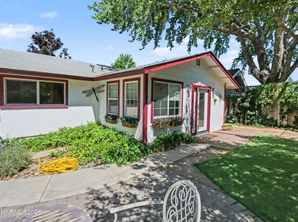
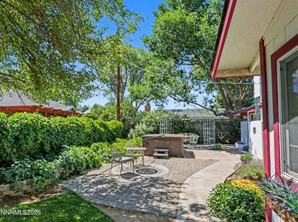
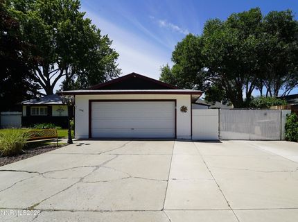
Welcome to a beautifully updated home in one of Minden's most desired locations, offering comfort, style, and modern convenience just minutes from Lake Tahoe. This charming property features quartzite countertops, a classic farm sink, and an elegant gas fireplace that creates a warm, inviting atmosphere. A thoughtfully designed addition expands the home with a spacious bathroom, complete with double sinks, a walk-in closet, and jetted tub, providing a true retreat-like experience. Also has a separate shower room, Updated touches throughout to include the second bathroom, kitchen and fireplace in the living room. When you want to entertain there is an extra bonus room off of the living room with a beautiful antique bar and plenty of space out back for your favorite beverage. Enjoy efficiency and peace of mind with a tankless OnDemand water heater, ensuring endless hot water and lower utility costs. With its ideal location, upgraded finishes, and thoughtful layout, blends everyday comfort and elegance. Roof 10 years old, Furnace 8 years old GAZEBO is not staying.

Listed By / Presented By

Listed By

Agency Name: Coldwell Banker Select RE CC
Agent Name: Lori Entner
Agency Phone: 775-883-8500
Agent Phone: 775-297-1862

agent picture

Presented By

Agent Name: Isabel Foley
Agent Phone: 775.790.1387
Agency Title: Chase International Real Estate

IDX logo

Contact Agent(s) for More Information

Property Details

Property Type: Residential - Single Family
Cooling: Electric
Fireplaces: 1
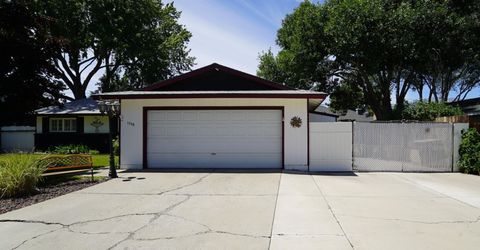
Garage: 2 car attached
Heating: Fireplace(s), Natural Gas
Lot Size: 0.17 Acres
Roof Type: Composition
Stories: 1.0
Taxes: $2,214
Year Built: 1971
MLS ID: 260008734

Feature Descriptions

Additional Rooms: Bonus Room
Appliances: Disposal, Dishwasher, Gas Range, Refrigerator, Gas Cooktop
City Limits: Yes
Construction Type: Site/Stick-Built
Cooling Y/N: Yes
Dining: Ceiling Fan(s), Kitchen Combination
Exterior: Brick Veneer, Unknown, Wood Siding
Fencing: Back Yard
Fireplace: Gas, Living Room
Fireplace Y/N: Yes
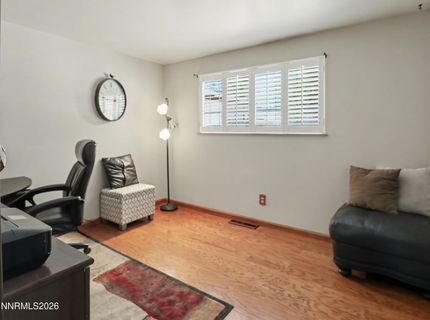
Flooring: Ceramic Tile, Luxury Vinyl, Wood
Foundation: Crawl Space
Heating Y/N: Yes
Kitchen: Built-In Dishwasher, Disposal, Gas Cooktop, Soft-Close Cabinets
Laundry Features: In Garage, Shelves
Living Room: Ceiling Fan(s), Great Room
Lot Features: Level, Sprinklers In Front, Sprinklers In Rear
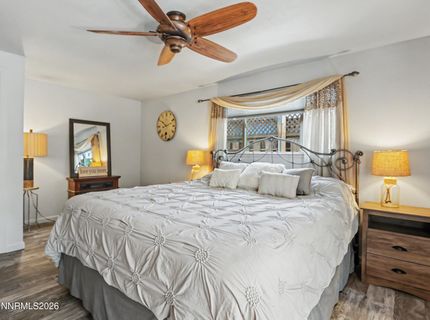
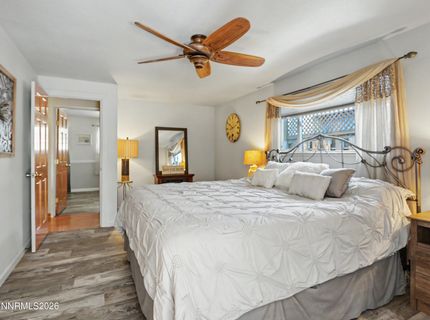
Master Bedroom: Ceiling Fan(s), Double Sinks, Jetted Tub, Shower Stall, Walk-In Closet(s)
OtherStructures: Shed(s)
Parcel #: 1320-32-210-010
Parking: Attached, Garage, Garage Door Opener, Parking Pad, RV Access/Parking
Patio/Porch: Deck, Patio, Covered, Uncovered, Porch
Road Frontage: Public
Security Features: Smoke Detector(s)
Sewer: Public Sewer
Sprinklers: Automatic, Drip System, Front, Rear
SQFT Living: 1613
Utilities: Cable Available, Electricity Connected, Natural Gas Connected, Phone Available, Sewer Connected, Water Connected, Cellular Coverage, Internet Available, Water Meter Installed
Water: Public
Water Rights Y/N: No
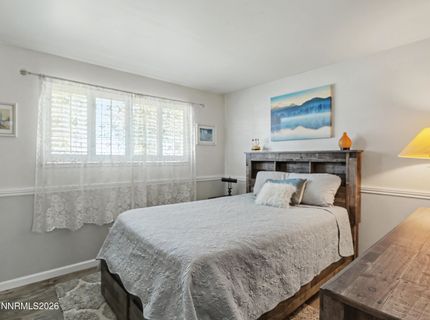
Window Features: Blinds, Drapes, Double Pane Windows, Vinyl Frames, Rods

Amenities

Ceiling Fan(s)
No Interior Steps
Walk-In Closet(s)

Schools

High School: Douglas
Middle School: Carson Valley
Elementary School: Minden

Neighborhood Map

Driving Directions

Demographics

Estimate My Payments

  • Estimated Payment
    $1,712.46
  • Principal & Interest
    $1,350.92
  • Property Tax
    $184.50
  • Homeowner's Insurance
    $177.04
(Payments are an estimate and may vary by lender)

Mortgage Calculator

Change Payment Information

%
years/fixed
yearly
yearly (est.)
Contact Photo

We're Here to Help

Connect with our team of knowlegable local agents to guide your next move with style and grace.

Login to My Homefinder

Pixel