
Join Login
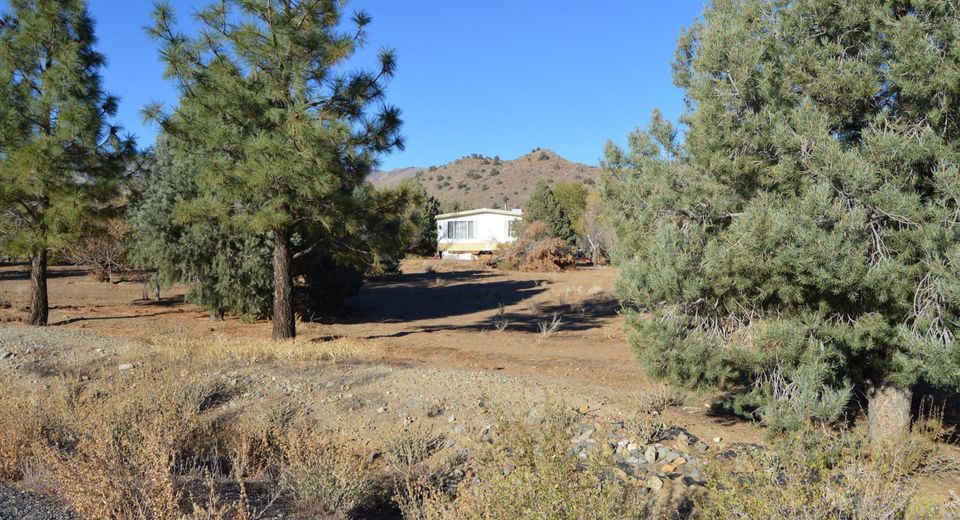
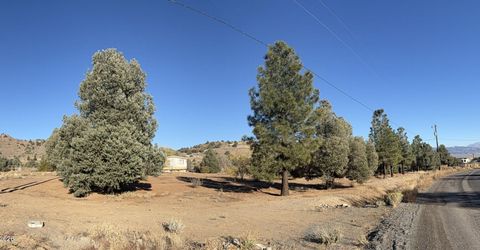
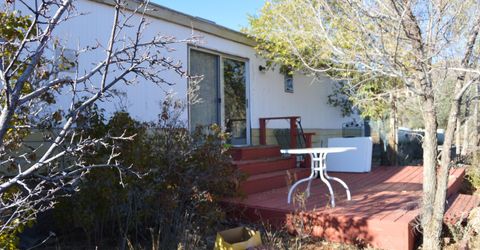
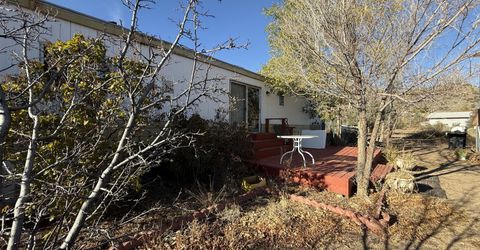
1473 Sandstone Drive, Wellington, NV 89444 Photo

29 Photos

1473 Sandstone Drive
Wellington, NV 89444
$150,000
3 Beds | 2 full Baths | 1536 sqft | 2.02 Acreage

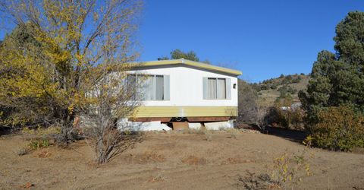
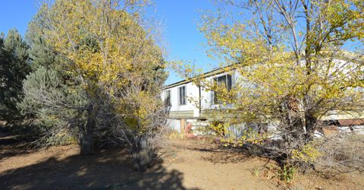
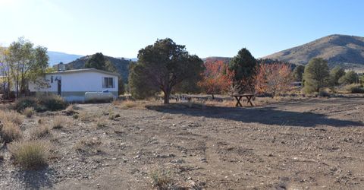
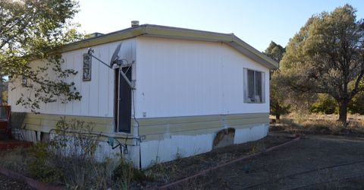
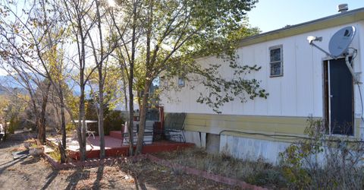
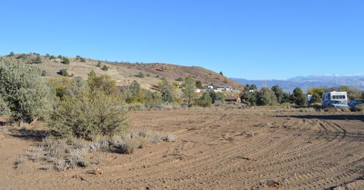
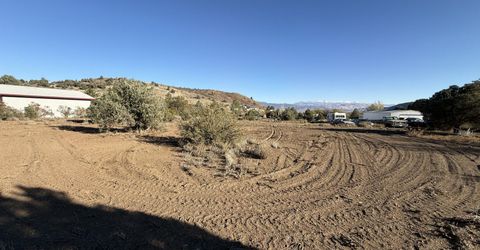
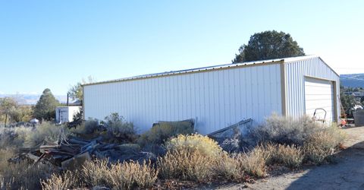
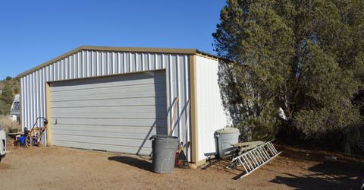
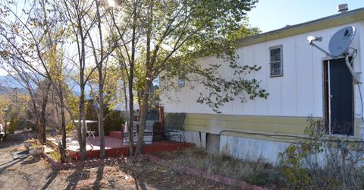
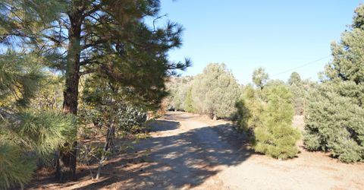
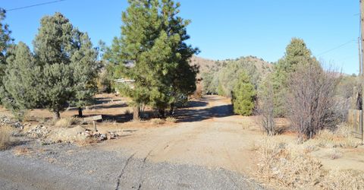
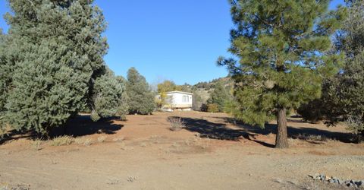
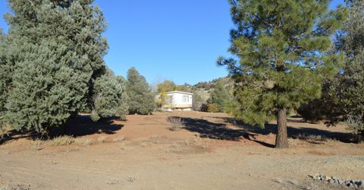
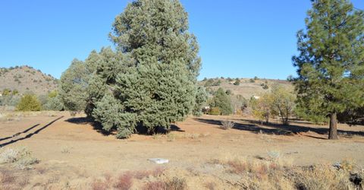
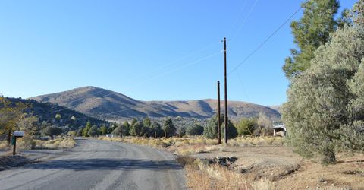
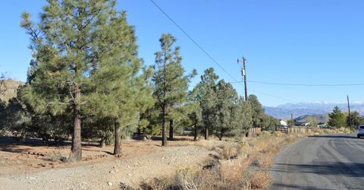
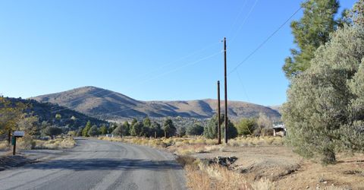
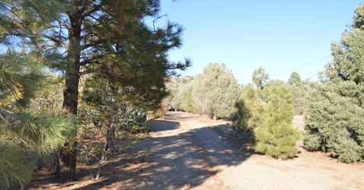
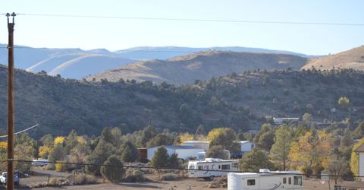
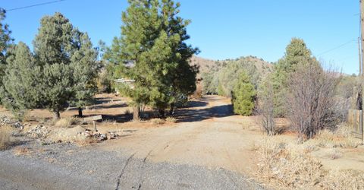
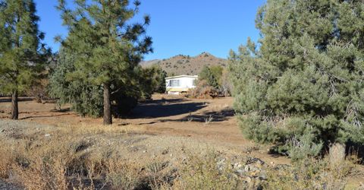
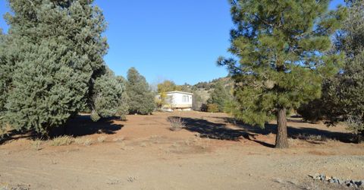
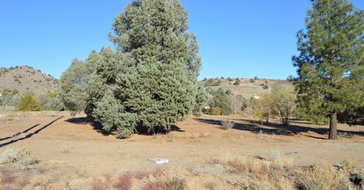
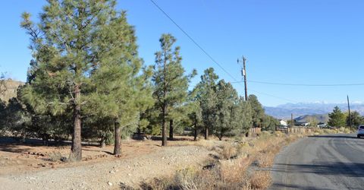
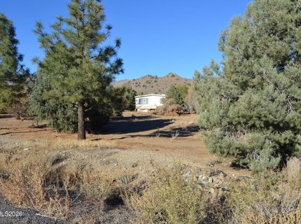
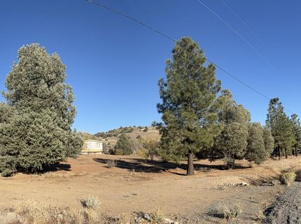
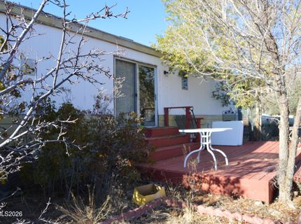
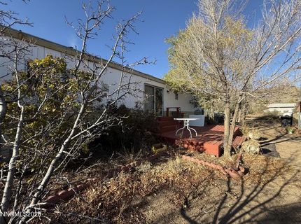
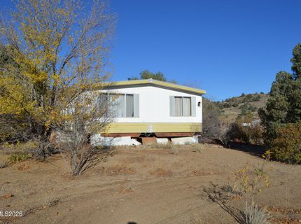
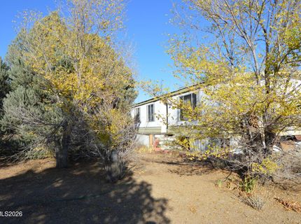
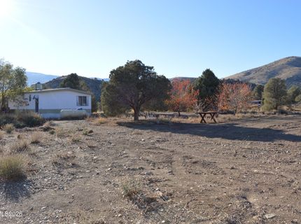
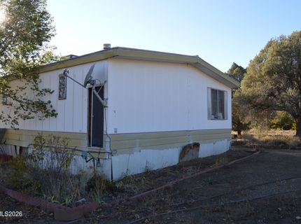
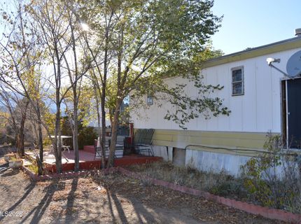
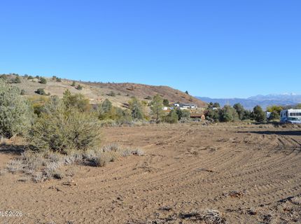
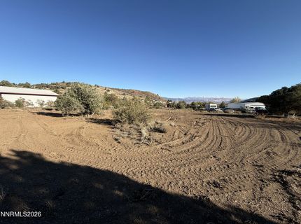
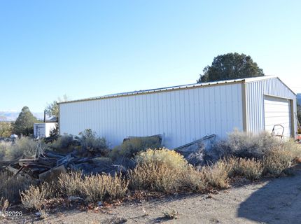
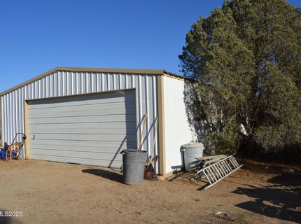
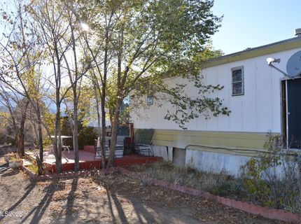
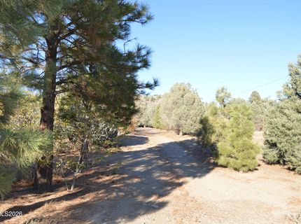
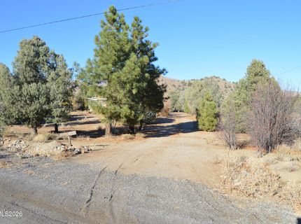
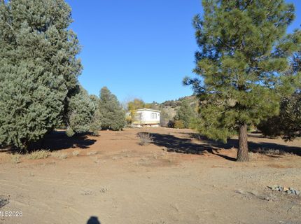
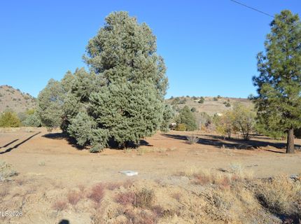
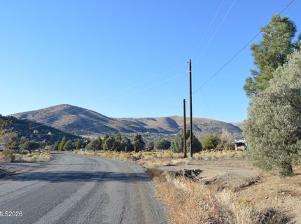
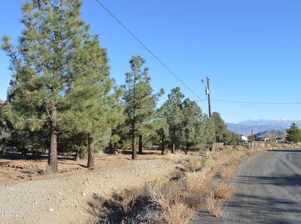
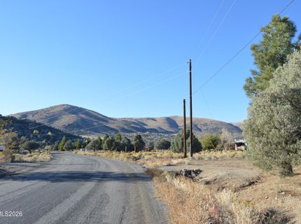
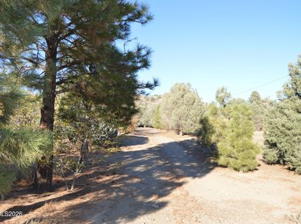
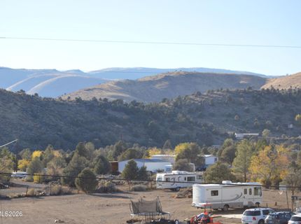
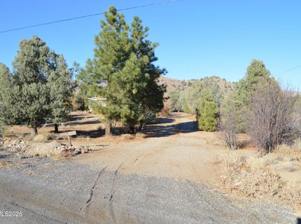
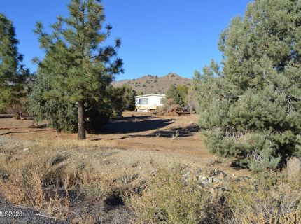
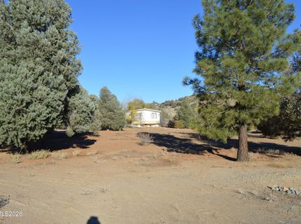
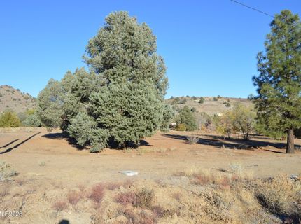
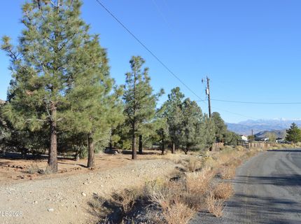
Country Living with Mountain Views and Room to Roam! Located in Wellington, Nevada this 2.02-acre property offers an opportunity to enjoy the wide-open spaces of Nevada with beautiful views of the Sweetwater and Pine Nut Mountains. Bring your toys, tools, trailers, and outdoor adventure gear! The property features a spacious detached garage with plenty of potential for storage, hobbies, or workspace. Enjoy the peace and privacy of country living while remaining approximately 15 minutes from Gardnerville shopping, dining, and everyday conveniences. Personal Property included in the sale is a 1974 Champion Sequoia double Wide manufactured home 60 X 24. The manufactured home is 1,536 sqft 3 bedrooms, 2 bathroom and is being sold AS IS. Opportunity awaits.

Listed By / Presented By

Listed By

Agency Name: Realty One Group Eminence
Agent Name: Christine Corky Woodcock
Agency Phone: 775-683-3360
Agent Phone: 775-742-1224

agent picture

Presented By

Agent Name: Isabel Foley
Agent Phone: 775.790.1387
Agency Title: Chase International Real Estate

IDX logo

Contact Agent(s) for More Information

Property Details

Property Type: Residential - Mobile Home
Cooling: Wall/Window Unit(s)
Fireplaces: 1
Garage: 4
Heating: Wood Stove
Lot Size: 2.02 Acres
Roof Type: Metal, Pitched
Stories: 1.0
Taxes: $684
Year Built: 1974
MLS ID: 260013522

Feature Descriptions

Additional Rooms: Entrance Foyer
Appliances: Disposal, Dishwasher, Refrigerator, Washer, Gas Cooktop
City Limits: No
Construction Type: Manufactured Construction
Cooling Y/N: Yes
Dining: Kitchen Combination
Exterior: Metal Siding
Fencing: Partial
Fireplace: Wood Burning, Wood Burning Stove
Fireplace Y/N: Yes
Flooring: Carpet, Ceramic Tile, Vinyl
Foundation: Crawl Space,8-Point
Heating Y/N: Yes
Horse Y/N: Yes
Kitchen: Built-In Dishwasher, Disposal, Gas Cooktop, Pantry
Laundry Features: In Hall, Laundry Closet, Cabinets, Electric Dryer Hookup
Living Room: None
Lot Features: Landscaped, Level
Master Bedroom: Shower Stall, Walk-In Closet(s)
OtherStructures: Shed(s)
Parcel #: 1022-16-001-043
Parking: Detached, Garage, RV Access/Parking, Tandem, Additional Parking
Patio/Porch: Deck, Uncovered, Porch
Road Frontage: Public
Road Responsibility: Public Maintained Road
Security Features: None
Sewer: Septic Tank
Special View Info: Mountain(s), Trees/Woods
Sprinklers: None
SQFT Living: 1536
Utilities: Cable Available, Electricity Connected, Phone Available, Sewer Connected, Water Connected, Cellular Coverage, Internet Available, Propane Leased
Water: Public
Water Rights Y/N: No
Window Features: Blinds, Drapes, Single Pane Windows, Vinyl Frames

Amenities

Pantry
Walk-In Closet(s)
Entrance Foyer

Schools

High School: Douglas
Middle School: Pau-Wa-Lu
Elementary School: Minden

Neighborhood Map

Driving Directions

Demographics

Estimate My Payments

  • Estimated Payment
    $434.58
  • Principal & Interest
    $333.83
  • Property Tax
    $57.00
  • Homeowner's Insurance
    $43.75
(Payments are an estimate and may vary by lender)

Mortgage Calculator

Change Payment Information

%
years/fixed
yearly
yearly (est.)
Contact Photo

We're Here to Help

Connect with our team of knowlegable local agents to guide your next move with style and grace.

Login to My Homefinder