Gardnerville, NV 89410
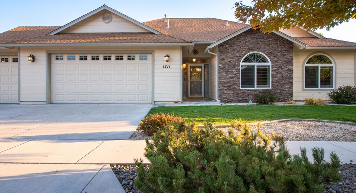
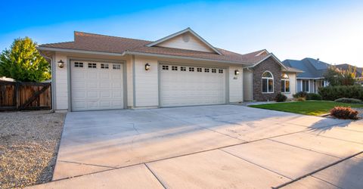
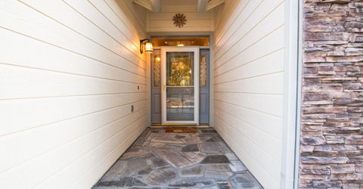
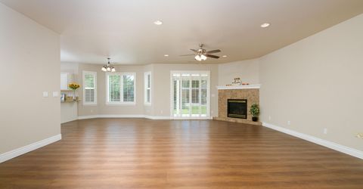
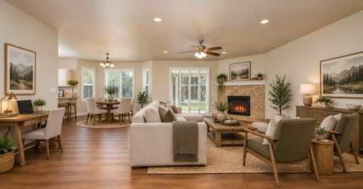
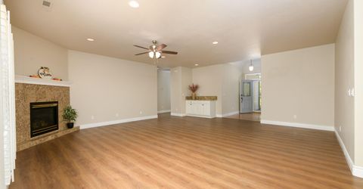
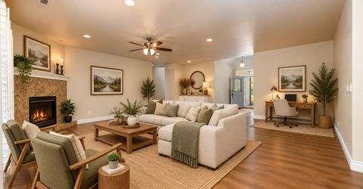
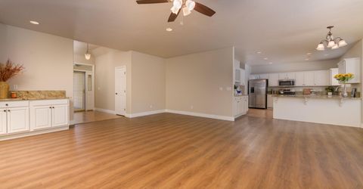
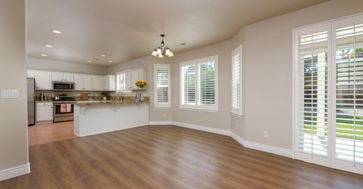
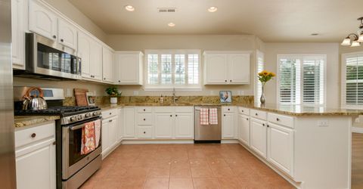
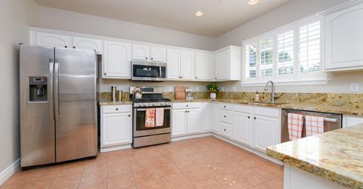
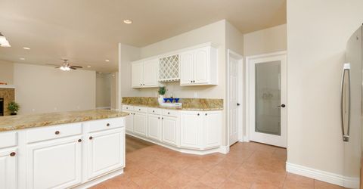
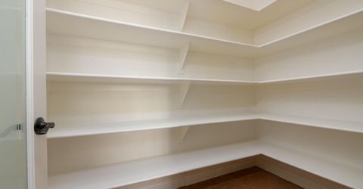
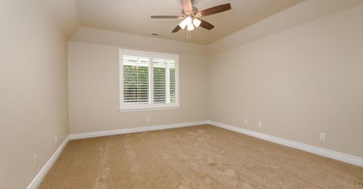
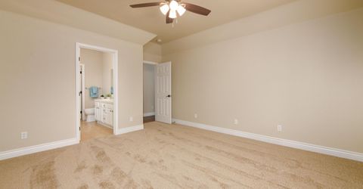
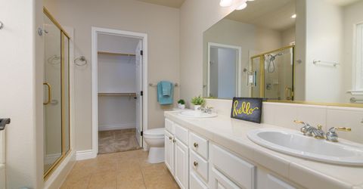
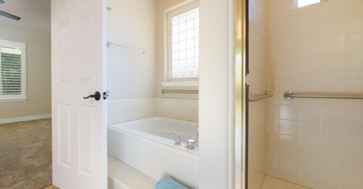
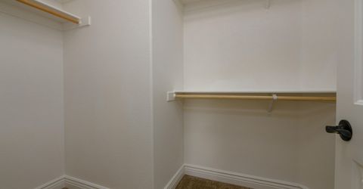
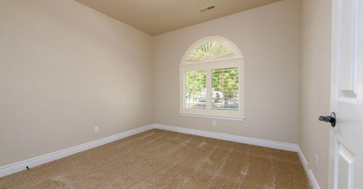
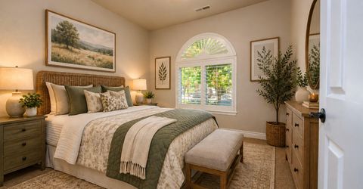
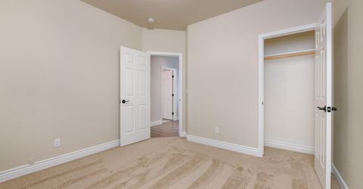
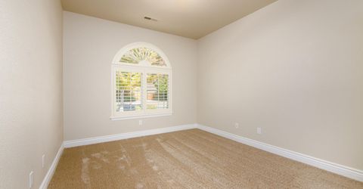
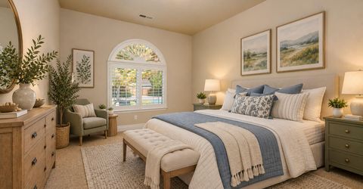
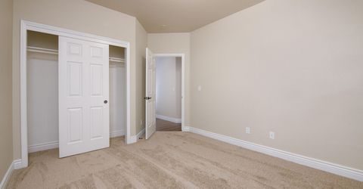
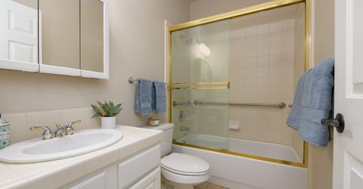
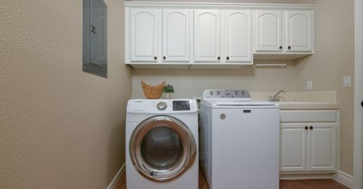
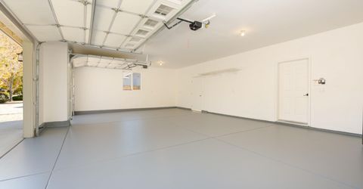
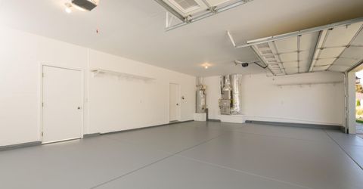
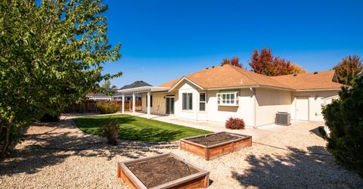
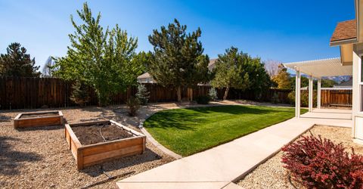
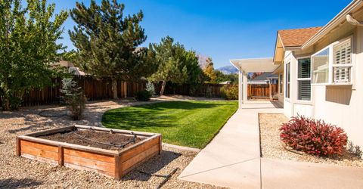
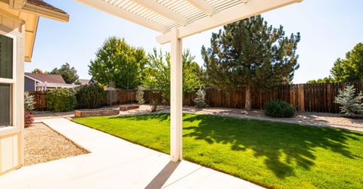
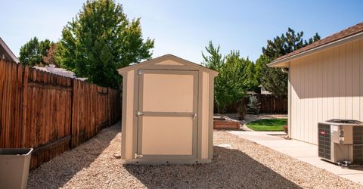
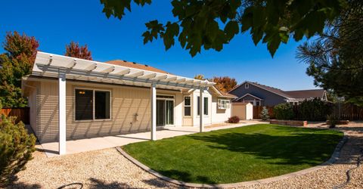
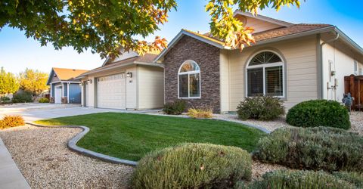
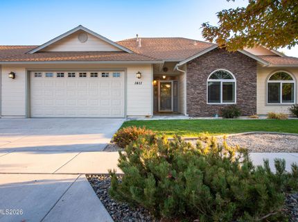
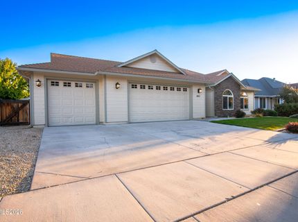
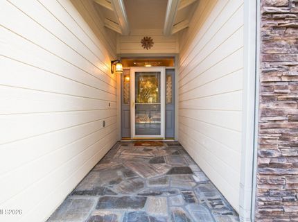
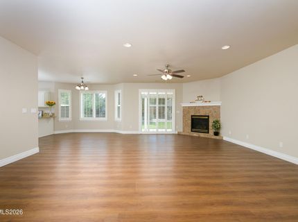
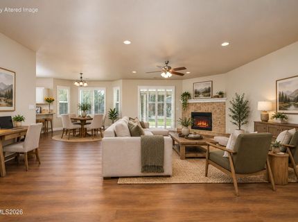
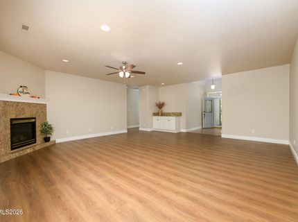
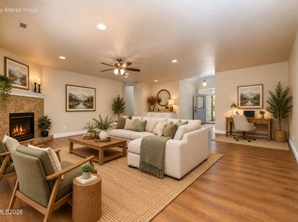
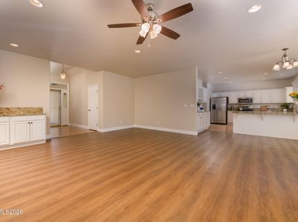
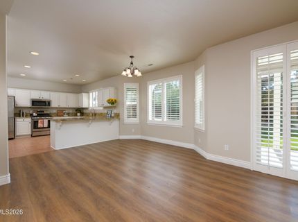
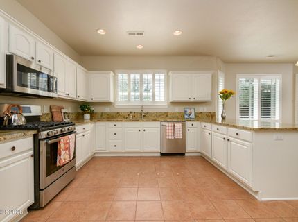
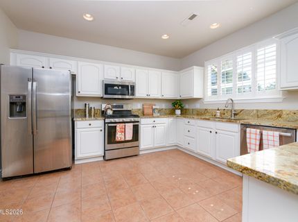
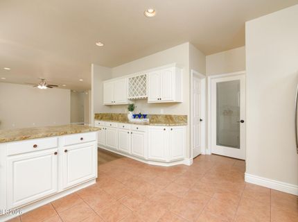
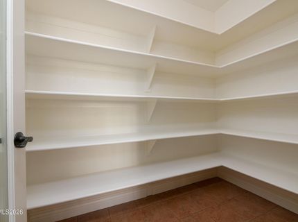
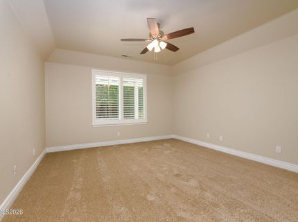
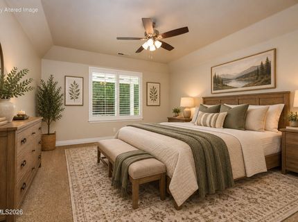
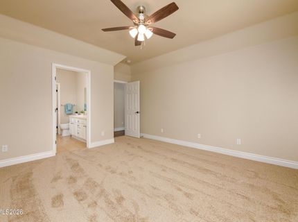
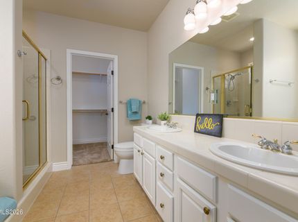
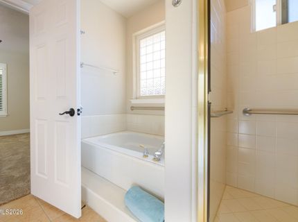
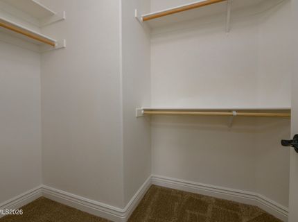
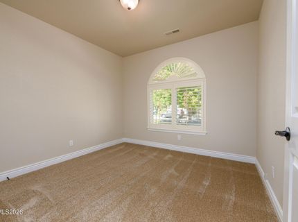
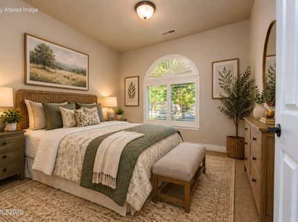
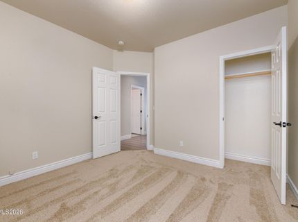
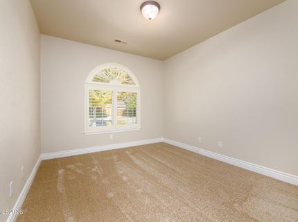
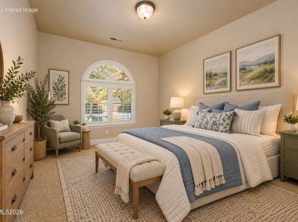
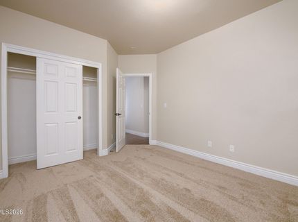
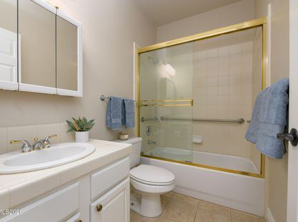
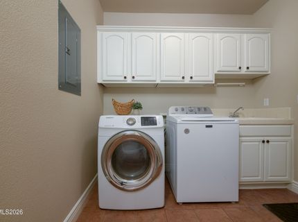
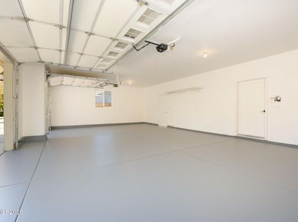
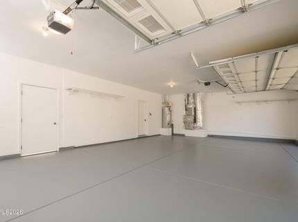
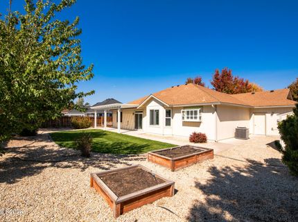
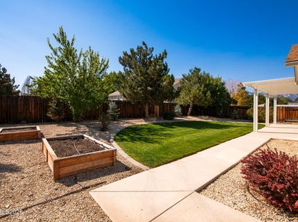
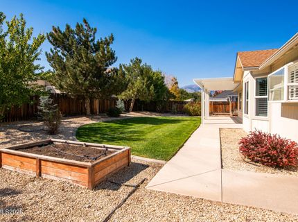
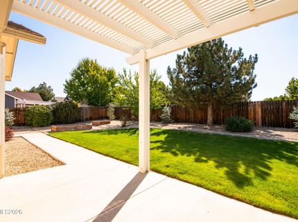
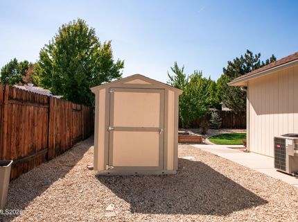
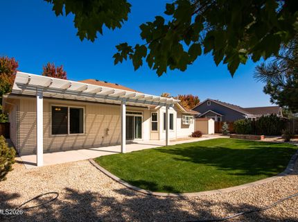
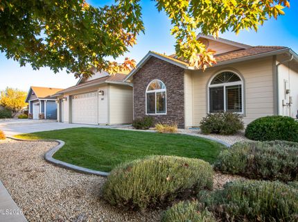
Welcome to 1411 Arlen Lane, a turn key single-story home in Gardnerville's desirable and centrally located Stodick Estates. Offering 3 bedrooms, 2 bathrooms, 3-car garage, and 1,834 square feet of well-designed living space, this home has a functional split floor plan and an expansive great room with a gas fireplace. Recent updates include fresh interior paint, newly refinished kitchen and bathroom cabinetry, and new carpet in all bedrooms, creating a crisp, inviting feel throughout. The kitchen is spacious, with an abundance of soft-close cabinetry, a breakfast bar, gas cooktop, a large pantry, and a sunlit garden window. The spacious primary bedroom has a ceiling fan while the ensuite bathroom has dual sinks, a shower stall, a separate bathtub, and a spacious walk-in closet. Down the hall are the two guest bedrooms and second full bath with a tub/shower combo. The laundry room features built-in cabinets and a sink. Property highlights include a spacious 3-car garage with fresh paint and a professionally finished epoxy floor, a freshly redone front walkway, dedicated garden planters, and a nicely sized lot with potential for RV parking after a few modifications. A fantastic opportunity for comfortable living right in the heart of the Carson Valley.
Listed By / Presented By
Listed By
Agency Name: RE/MAX Realty Affiliates
Agent Name: Caroline Sarda
Agency Phone: 775-782-8777
Agent Phone: 775-220-8890

Presented By
Agent Name: Isabel Foley
Agent Phone: 775.790.1387
Agency Title: Chase International Real Estate

Contact Agent(s) for More Information
Property Details
Feature Descriptions
Amenities
Schools
Demographics
1411 Arlen Lane, Gardnerville, NV 89410
Estimate My Payments
- Estimated Payment$2,052.41
- Principal & Interest$1,522.40
- Property Tax$330.50
- Homeowner's Insurance$199.51
Mortgage Calculator
Change Payment Information
Select a format below, new window will open and will prompt you to print.