Join Login
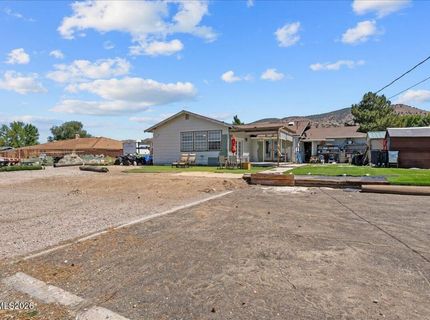
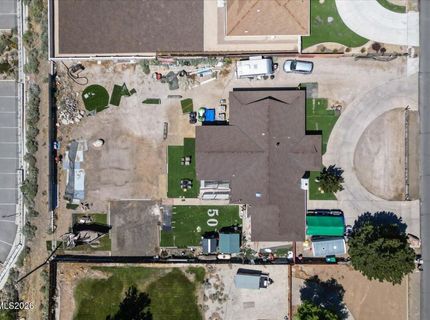
13815 Kewanna Trail, Reno, NV 89521 Photo

19 Total Photos [Click to View All]

13815 Kewanna Trail
Reno, NV 89521
$749,000
3 Beds | 2 full Baths | 2280 sqft | 0.50 Acreage

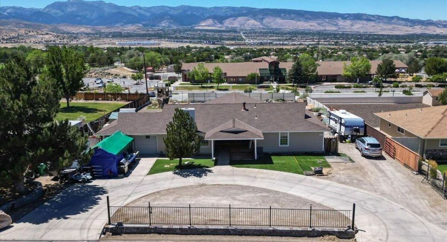
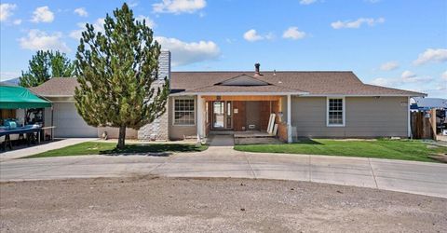
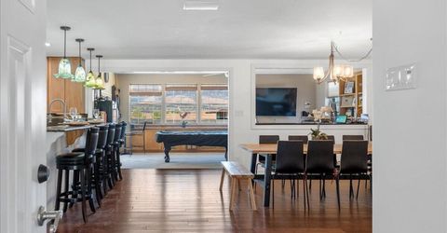
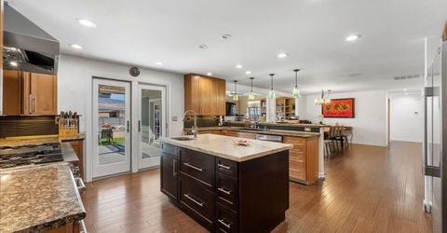
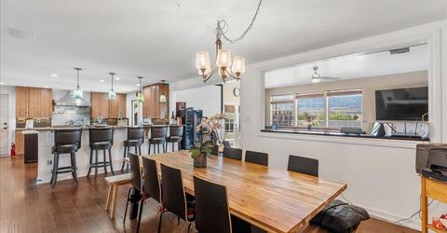
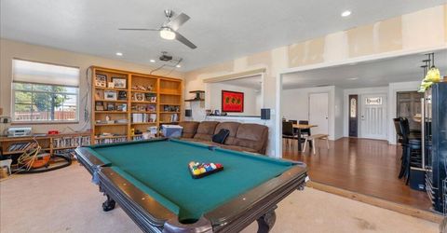
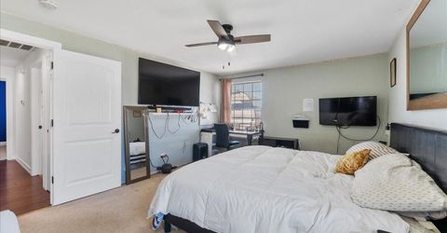
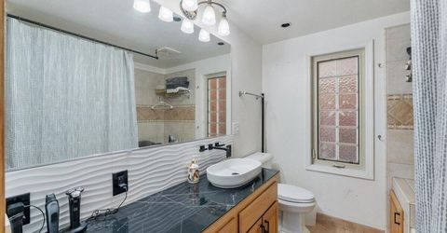
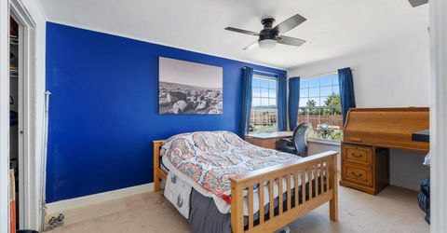
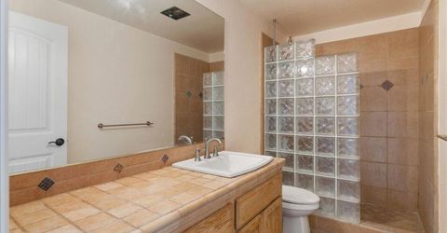
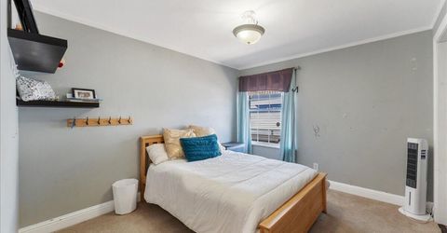
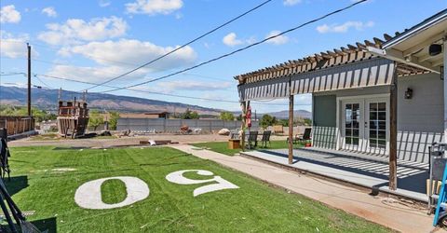
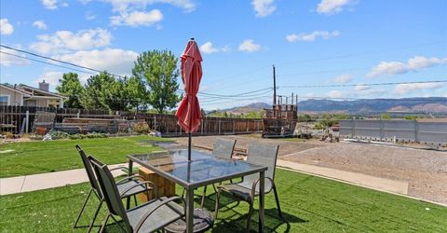
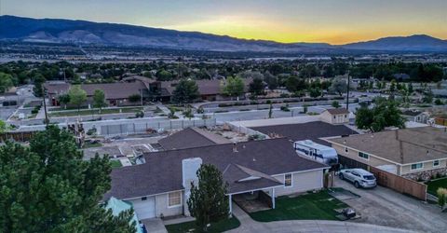
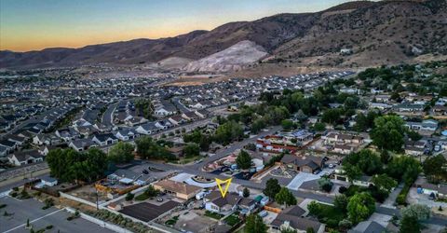
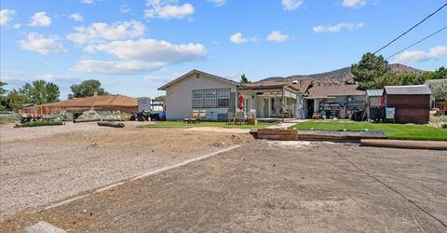
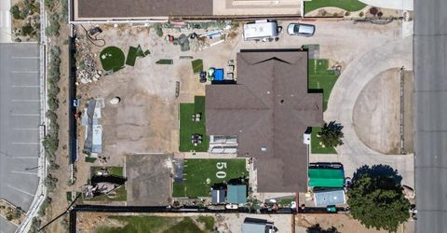
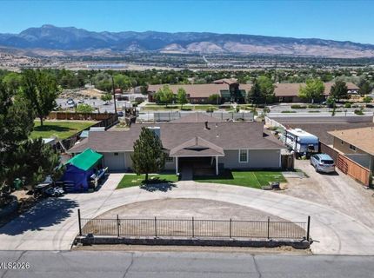
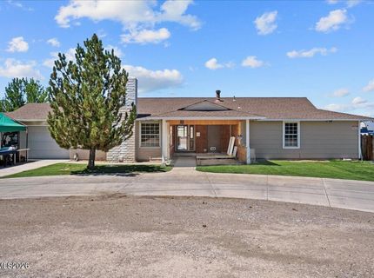
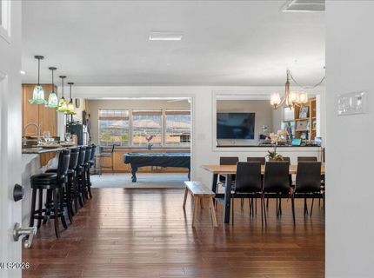
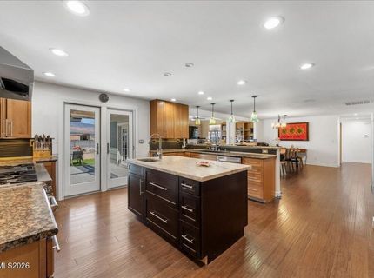
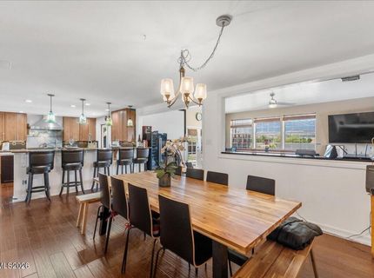
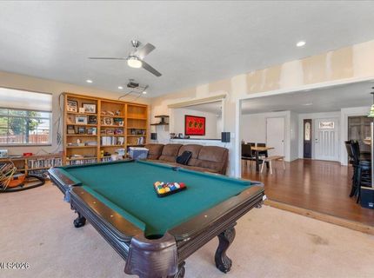
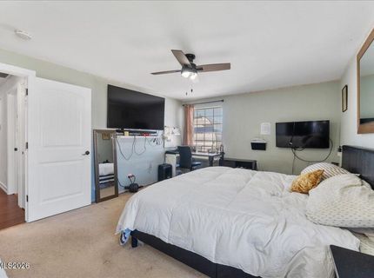
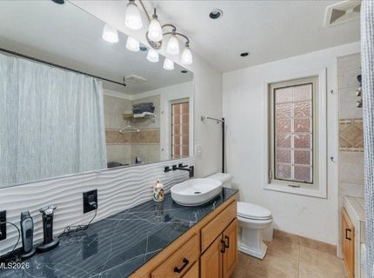
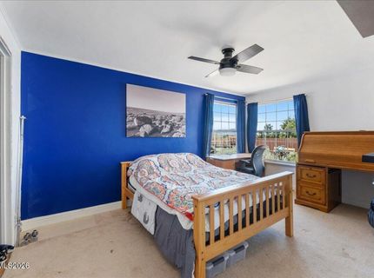
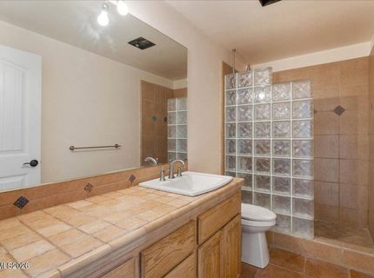
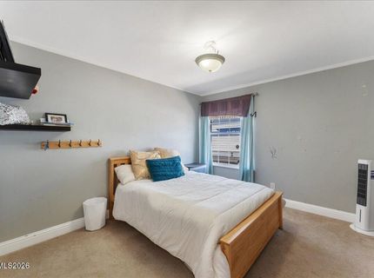
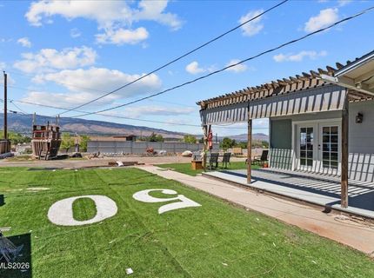
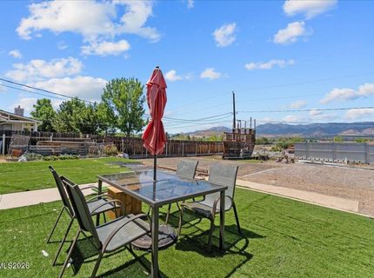
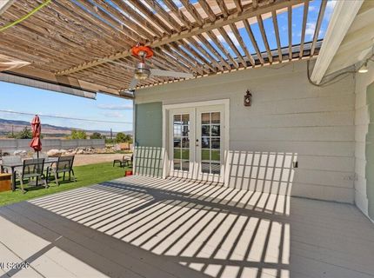
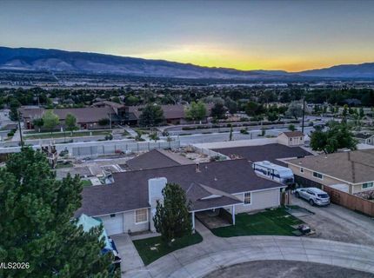
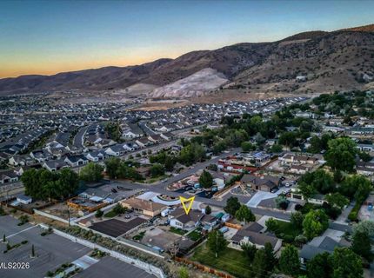
Opportunity, views, and lifestyle come together at 13815 Kewanna Trail. Nestled on a spacious 1/2-acre lot with NO HOA in one of South Reno's most desirable neighborhoods, this property is ready for its next chapter. The home offers 3 bedrooms plus a generous flex room with a cozy wood-burning fireplace that can easily serve as a second living room, family room, home office, or even a fourth living space. Bring your RV's and toys. Inside, you'll find a large kitchen with a breakfast bar, a separate dining room, and a comfortable living room with custom built-ins. The west-facing windows frame breathtaking Sierra Nevada views, where each evening the city lights begin to twinkle below and, in the winter, you can watch the snow blanket the mountains while enjoying the warmth of home. This home is ready for fresh paint, updating, and elbow grease, but the rewards are well worth the effort. Create the finishes you've always wanted while building instant equity in a location that's difficult to duplicate. The setting, views, and generous homesite are already here-now it's your turn to make it your own. Beyond the property, you'll love the lifestyle. Enjoy nearby parks, tennis courts, walking paths, and the convenience of an elementary school within walking distance. With easy freeway access, you're just minutes from shopping, dining, and everything South Reno has to offer. Bring your vision, roll up your sleeves, and transform this hidden gem into something truly special. Property is being sold AS-IS.

Listed By / Presented By

Listed By

Agency Name: RE/MAX Professionals-Reno
Agent Name: Katrina Karasawa
Agency Phone: 775-345-3070
Agent Phone: 775-997-3558

agent picture

Presented By

Agent Name: Isabel Foley
Agent Phone: 775.790.1387
Agency Title: Chase International Real Estate

IDX logo

Contact Agent(s) for More Information

Property Details

Property Type: Residential - Single Family
Cooling: Central Air, Electric
Fireplaces: 1
Garage: 2 car attached
Heating: Fireplace(s), Forced Air, Natural Gas
Lot Size: 0.50 Acres
Roof Type: Composition, Shingle, Pitched
Stories: 1.0
Taxes: $2,348
Year Built: 1973
MLS ID: 260009920

Feature Descriptions

Additional Rooms: Office/Den
Appliances: Dryer, Disposal, Double Oven, Dishwasher, Gas Range, Refrigerator, Washer
City Limits: Yes
Construction Type: Site/Stick-Built
Cooling Y/N: Yes
Dining: Separate/Formal Room, Living Room Combination
Exterior: Brick, Wood Siding
Fencing: Back Yard, Front Yard, Partial
Fireplace: Wood Burning, Other Room
Fireplace Y/N: Yes
Flooring: Carpet, Laminate, Tile, Varies
Foundation: Crawl Space
Heating Y/N: Yes
Kitchen: Breakfast Bar, Built-In Dishwasher, Built-In Double Oven, Disposal, Kitchen Island, Pantry
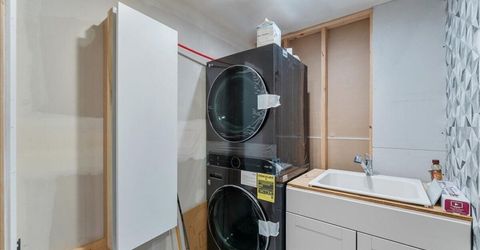
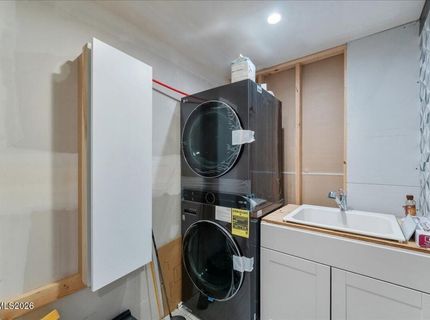
Laundry Features: In Hall, Laundry Room, Sink, Cabinets
Living Room: Ceiling Fan(s), Great Room, High Ceilings
Lot Features: Landscaped, Level, Sloped Down, Artificial Turf
Master Bedroom: Ceiling Fan(s), On Main Floor, Tub/Shower Combination, Walk-In Closet(s)
OtherStructures: Shed(s)
Parcel #: 016-602-04
Parking: Attached, Garage, Garage Door Opener, RV Access/Parking, Additional Parking, Garage Door Opener Controls
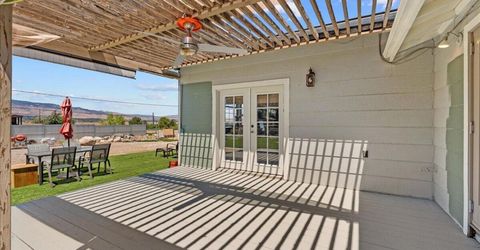
Patio/Porch: Deck, Covered
Road Frontage: Public
Road Responsibility: Public Maintained Road
Security Features: Smoke Detector(s), Security Lights, Video Doorbell, Security Cameras Owned
Sewer: Septic Tank
Special View Info: City, Desert, Mountain(s), Trees/Woods, Valley, Ski Res
Sprinklers: None
SQFT Living: 2280
Utilities: Electricity Available, Electricity Connected, Natural Gas Connected, Water Available, Water Connected, Cellular Coverage, Internet Available, Internet Connected, Water Meter Installed
Water: Public
Water Rights Y/N: No
Window Features: Blinds, Drapes, Double Pane Windows, Window Coverings, Rods

Amenities

Ceiling Fan(s)
High Ceilings
Breakfast Bar
Kitchen Island
Pantry
Primary Downstairs
Walk-In Closet(s)
Entrance Foyer
Gas/Propane Stub

Schools

High School: Galena
Middle School: Marce Herz
Elementary School: Brown

Neighborhood Map

Driving Directions

Demographics

Estimate My Payments

  • Estimated Payment
    $2,081.07
  • Principal & Interest
    $1,666.95
  • Property Tax
    $195.67
  • Homeowner's Insurance
    $218.46
(Payments are an estimate and may vary by lender)

Mortgage Calculator

Change Payment Information

%
years/fixed
yearly
yearly (est.)
Contact Photo

We're Here to Help

Connect with our team of knowlegable local agents to guide your next move with style and grace.

Login to My Homefinder

Pixel