Join Login
1312 Wesley Drive, Reno, NV 89503 Photo

32 Total Photos [Click to View All]

1312 Wesley Drive
Reno, NV 89503
$489,000
2 Beds | 1 full Baths | 800 sqft | 0.16 Acreage

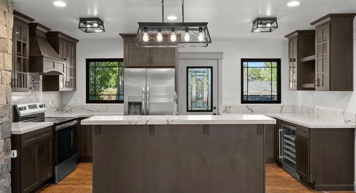
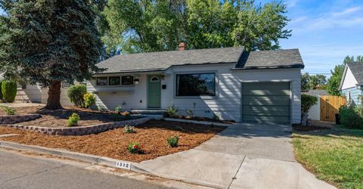
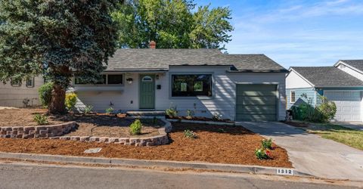
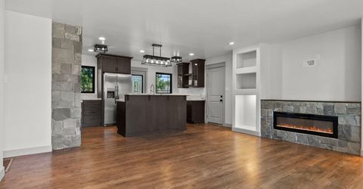
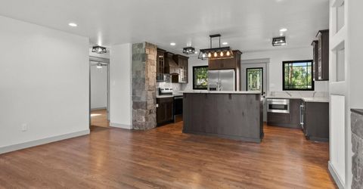
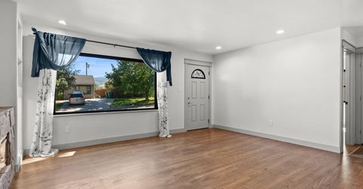
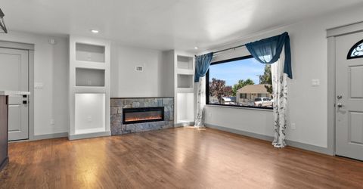
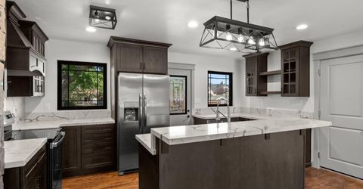
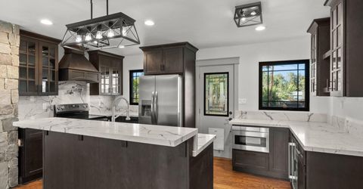
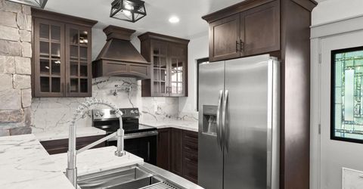
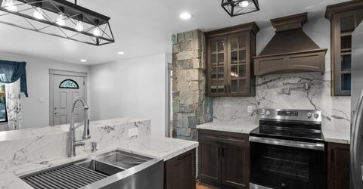
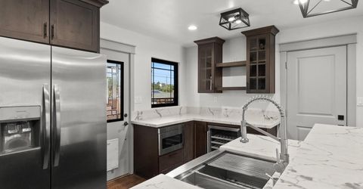
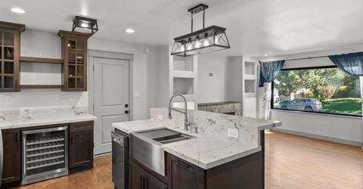
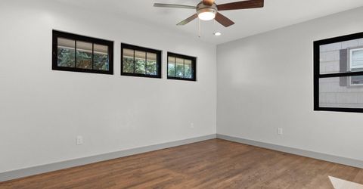
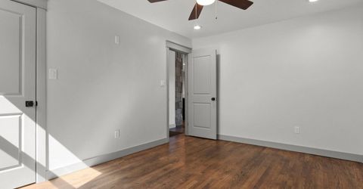
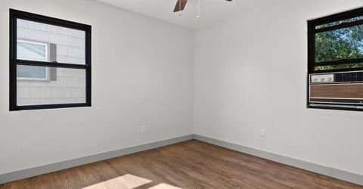
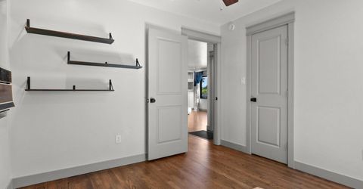
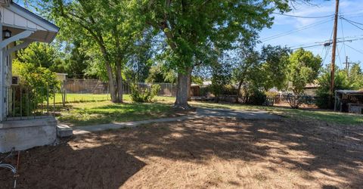
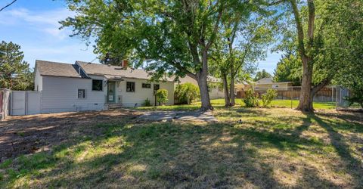
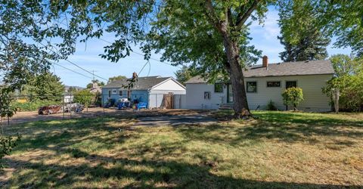
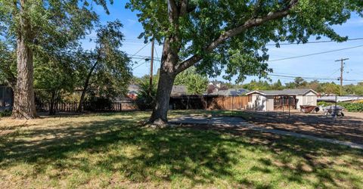
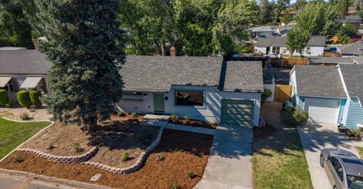
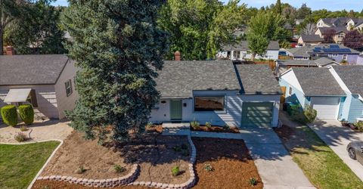
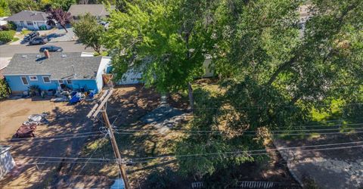
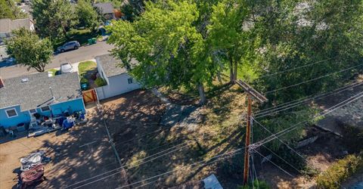
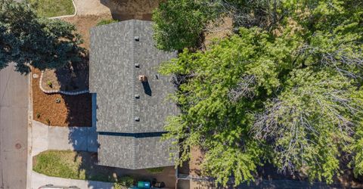
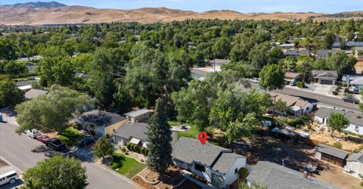
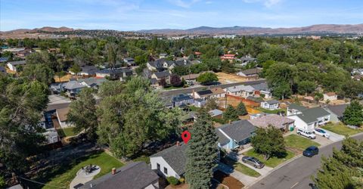
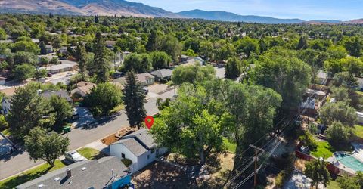
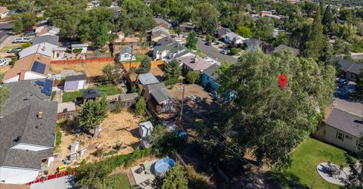
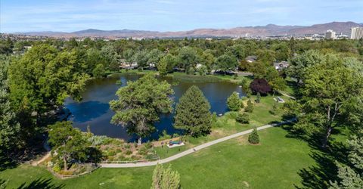
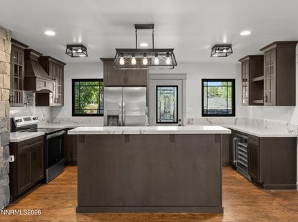
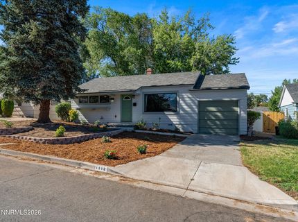
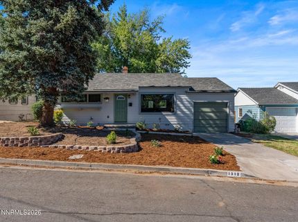
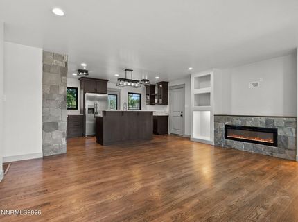
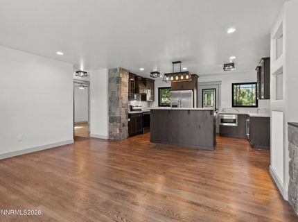
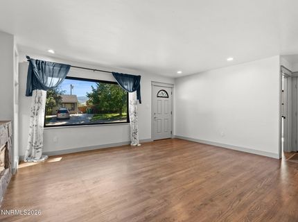
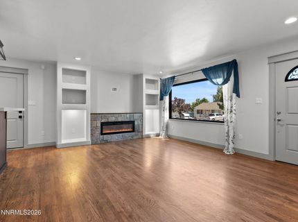
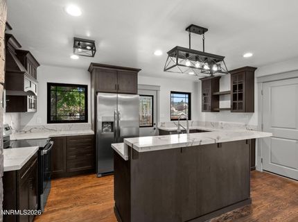
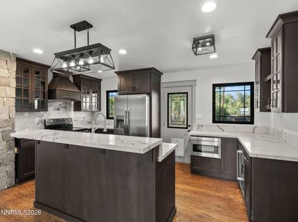
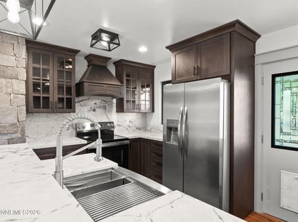
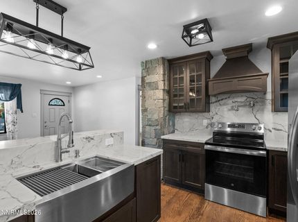
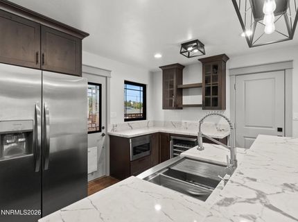
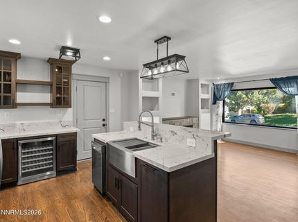
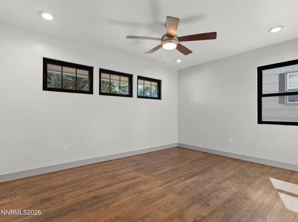
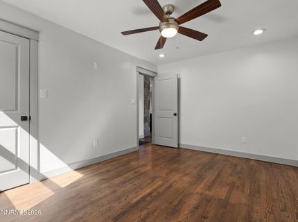
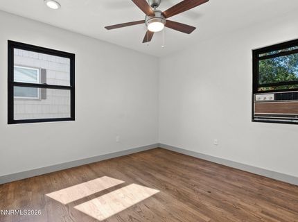
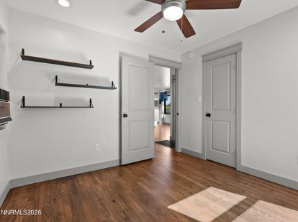
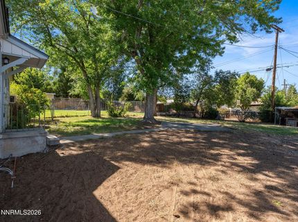
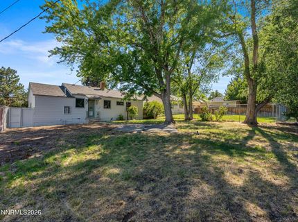
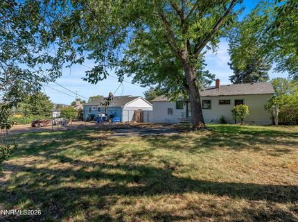
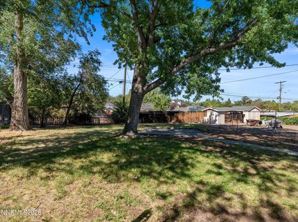
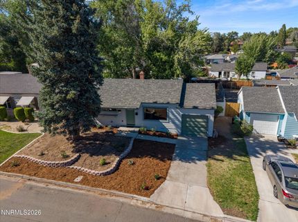
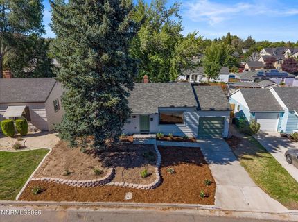
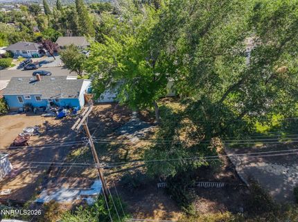
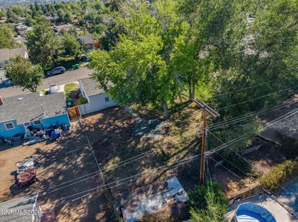
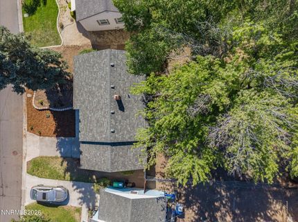
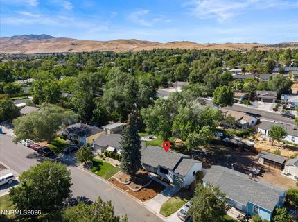
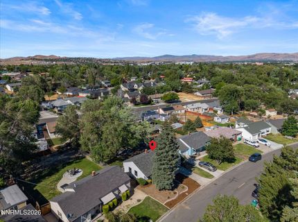
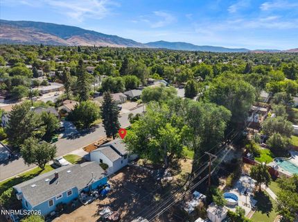
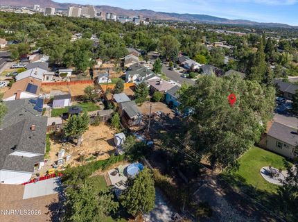
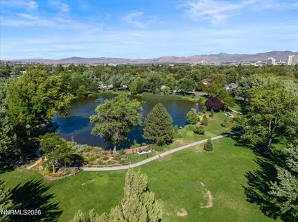
Open House Saturday 7/11 & Sunday 7/12 11:00 AM-1:00 PM. Thoughtfully renovated while preserving its original character, this Northwest Reno home blends timeless charm with modern comfort. Nearly every major component has been updated, including a new roof, windows, doors, insulation, electrical panel, plumbing, and water heater, allowing you to move in with confidence. Beautifully refinished original hardwood floors add warmth throughout, while a premium insulated front window helps reduce heat from the home's south-facing exposure. The fully remodeled kitchen is the centerpiece of the home. Unlike many homes of this size, it was designed with the functionality of a much larger home in mind, featuring a generous island, soft-close cabinetry, pull-out drawers, a built-in wine fridge, and warm, modern finishes that make the space both inviting and highly functional. The spacious backyard offers plenty of room to entertain, garden, or simply enjoy the outdoors. Located in one of Northwest Reno's most desirable neighborhoods with no HOA, you're just a few doors from a neighborhood park and minutes from Rancho San Rafael Regional Park, the University of Nevada, Reno, downtown Reno, shopping, dining, and everyday conveniences. This is a rare opportunity to own a thoughtfully updated home in an established neighborhood with character, modern improvements, and an exceptional location.

Listed By / Presented By

Listed By

Agency Name: Keller Williams Group One Inc.
Agent Name: Yvonne Drabin
Agency Phone: 775-823-8787
Agent Phone: 775-750-2353

agent picture

Presented By

Agent Name: Isabel Foley
Agent Phone: 775.790.1387
Agency Title: Chase International Real Estate

IDX logo

Contact Agent(s) for More Information

Property Details

Property Type: Residential - Single Family
Cooling: Wall/Window Unit(s)
Garage: 1 car attached
Heating: Floor Furnace, Natural Gas
Lot Size: 0.16 Acres
Roof Type: Composition, Shingle, Pitched
Stories: 1.0
Taxes: $689
Year Built: 1949
MLS ID: 260008751

Feature Descriptions

Additional Rooms: None
Appliances: Dryer, Disposal, Dishwasher, Electric Oven, Electric Range, Microwave, Refrigerator, Washer, ENERGY STAR Qualified Appliances
City Limits: Yes
Construction Type: Site/Stick-Built
Cooling Y/N: Yes
Dining: None
Exterior: Wood Siding
Family Room: Great Room
Fencing: Back Yard
Flooring: Wood
Foundation: Crawl Space
Heating Y/N: Yes
Kitchen: Breakfast Bar, Built-In Dishwasher, Built-In Microwave, Disposal, ENERGY STAR Qualified Appliances, Kitchen Island, Sliding Shelves, Soft-Close Cabinets
Laundry Features: In Garage, Washer Hookup, Electric Dryer Hookup
Living Room: Great Room
Lot Features: Landscaped, Level
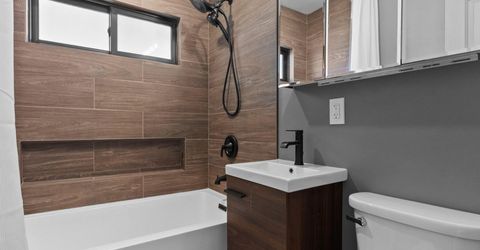
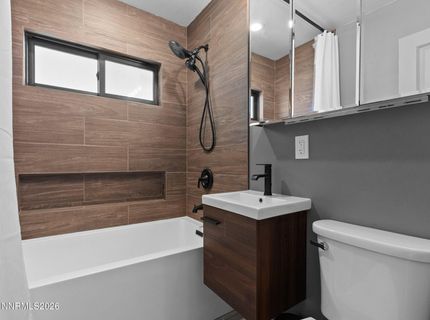
Master Bedroom: On Main Floor, Tub/Shower Combination
OtherStructures: None
Parcel #: 002-281-28
Parking: Attached, Garage
Patio/Porch: Patio, Uncovered
Road Frontage: Public
Road Responsibility: Public Maintained Road
Security Features: None
Sewer: Public Sewer
Sprinklers: None
SQFT Living: 800
Utilities: Electricity Connected, Natural Gas Connected, Sewer Connected, Water Connected, Cellular Coverage
Water: Public
Water Rights Y/N: No
Window Features: Blinds, Double Pane Windows, Rods

Amenities

Breakfast Bar
Kitchen Island
Primary Downstairs
Dog Run

Schools

High School: Reno
Middle School: Clayton
Elementary School: Peavine

Neighborhood Map

Driving Directions

Demographics

Estimate My Payments

  • Estimated Payment
    $1,288.34
  • Principal & Interest
    $1,088.30
  • Property Tax
    $57.42
  • Homeowner's Insurance
    $142.63
(Payments are an estimate and may vary by lender)

Mortgage Calculator

Change Payment Information

%
years/fixed
yearly
yearly (est.)
Contact Photo

We're Here to Help

Connect with our team of knowlegable local agents to guide your next move with style and grace.

Login to My Homefinder

Pixel