Join Login
1250 Rocket Street, Unit 3, Carson City, NV 89705 Photo

4 Total Photos [Click to View All]

1250 Rocket Street, 3
Carson City, NV 89705
$487,990
3 Beds | 2 full 1 partial Baths | 1869 sqft | 0.03 Acreage

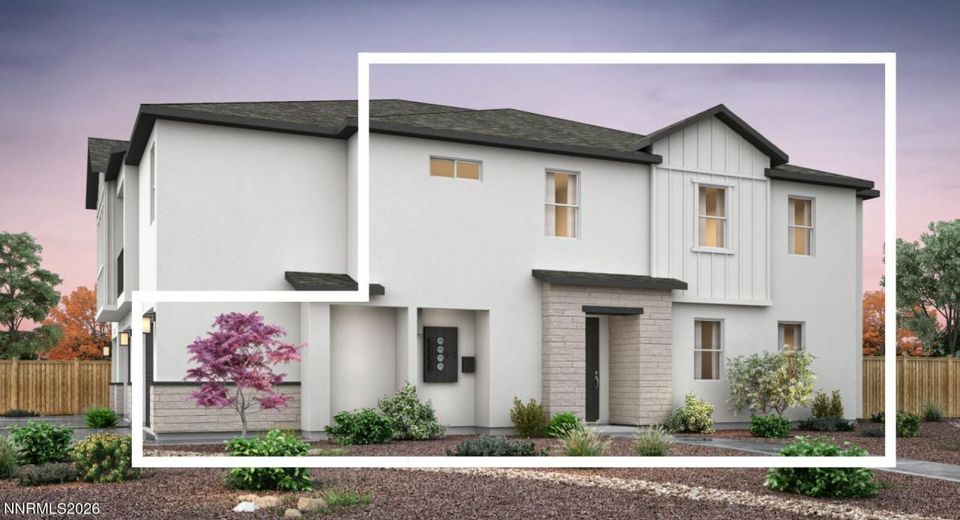
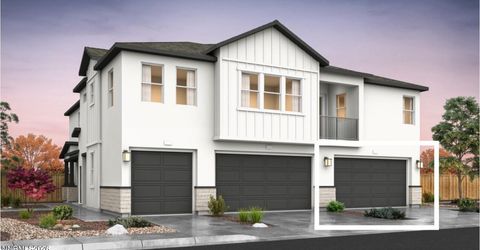
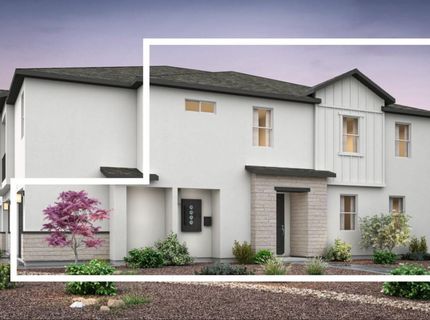
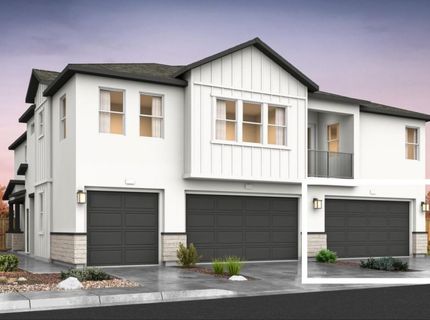
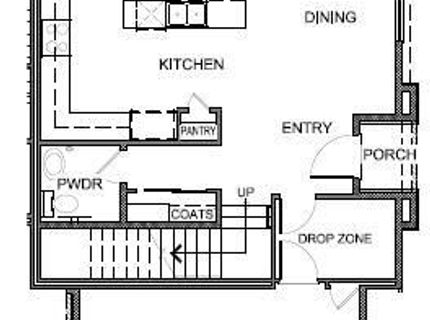
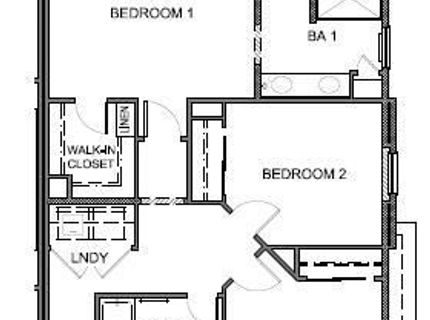
Welcome to Arrow Point, a new townhome community in Carson City, Nevada. Perfectly situated off Topsy Lane, Arrow Point offers a lifestyle of convenience and connection, surrounded by shopping, dining, and everyday favorites like Costco, In-N-Out, and Trader Joe's and Home Depot. With quick access to Reno and Lake Tahoe, adventure is always within easy reach. Arrow Point will feature three thoughtfully designed triplex floorplans ranging from 1,315 to 1,869 square feet. Each home showcases open-concept living, modern finishes, and one or two-car garages. Residents will also enjoy a private clubhouse and pool, creating the perfect setting for relaxation, recreation, and community connection. Located next to our single-family home community, Artemis, Arrow Point brings a new opportunity for low-maintenance living in Carson City, NV - where style, comfort, and convenience meet under one beautiful roof. Property taxes have yet to be assessed and shall be determined after closing by the local assessing entity. Photos are representational only.

Listed By / Presented By

Listed By

Agency Name: D.R. Horton
Agent Name: Jeanette Maiss
Agency Phone: 775-856-8456
Agent Phone: 775-406-0374

agent picture

Presented By

Agent Name: Isabel Foley
Agent Phone: 775.790.1387
Agency Title: Chase International Real Estate

IDX logo

Contact Agent(s) for More Information

Property Details

Property Type: Residential - Single Family
Cooling: Central Air, ENERGY STAR Qualified Equipment
Garage: 2 car attached
Heating: ENERGY STAR Qualified Equipment, Natural Gas
Lot Size: 0.03 Acres
Roof Type: Shingle, Pitched
Stories: 2.0
Taxes: $1,155
Year Built: 2026
MLS ID: 260008793

Feature Descriptions

Additional Rooms: None
Association Fee Includes: Snow Removal, Common Area - Maintenance
City Limits: Yes
Construction Type: Site/Stick-Built
Cooling Y/N: Yes
Dining: Great Room
Exterior: Batts Insulation, Blown-In Insulation, Stucco
Family Room: Great Room
Fencing: Back Yard, Full
Flooring: Carpet, Laminate
Foundation: Slab
Heating Y/N: Yes
HOA Amenities: Clubhouse, Pool, Parking
HOA Fee: $249/MonthlyAppliances:
HOA Y/N: Yes
Kitchen: Built-In Dishwasher, Built-In Microwave, Disposal, ENERGY STAR Qualified Appliances, Pantry
Laundry Features: Washer Hookup, Laundry Room, Cabinets, Gas Dryer Hookup
Living Room: Great Room
Lot Features: Level, Sprinklers In Front
Master Bedroom: Double Sinks, Shower Stall, Walk-In Closet(s)
OtherStructures: None
Parcel #: 1420-05-218-003
Parking: Attached, Garage, Garage Door Opener
Patio/Porch: Patio, Uncovered
Road Frontage: Private Road
Road Responsibility: Private Maintained Road
Security Features: Carbon Monoxide Detector(s), Smoke Detector(s), Keyless Entry, Video Doorbell
Sewer: Public Sewer
Sprinklers: Automatic, Drip System, Front
SQFT Living: 1869
Utilities: Cable Available, Electricity Available, Natural Gas Available, Phone Available, Sewer Connected, Water Connected, Internet Available, Underground Utilities
Water: Public
Water Rights Y/N: No
Window Features: Double Pane Windows, ENERGY STAR Qualified Windows, Low-Emissivity Windows, Vinyl Frames

Amenities

Smart Thermostat
Pantry
Walk-In Closet(s)

Schools

High School: Douglas
Middle School: Carson Valley
Elementary School: Jacks Valley

Neighborhood Map

Driving Directions

Demographics

Estimate My Payments

  • Estimated Payment
    $1,324.63
  • Principal & Interest
    $1,086.05
  • Property Tax
    $96.25
  • Homeowner's Insurance
    $142.33
(Payments are an estimate and may vary by lender)

Mortgage Calculator

Change Payment Information

%
years/fixed
yearly
yearly (est.)
Contact Photo

We're Here to Help

Connect with our team of knowlegable local agents to guide your next move with style and grace.

Login to My Homefinder

Pixel