Join Login
12320 S Hills Drive, Reno, NV 89511 Photo

56 Total Photos [Click to View All]

12320 S Hills Drive
Reno, NV 89511
$850,000
4 Beds | 3 full Baths | 2689 sqft | 0.37 Acreage

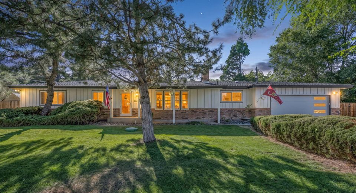
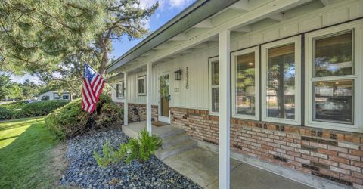
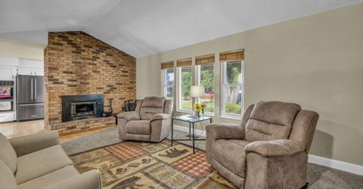
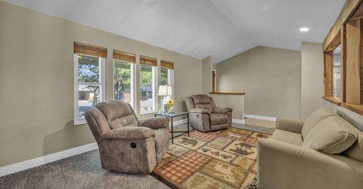
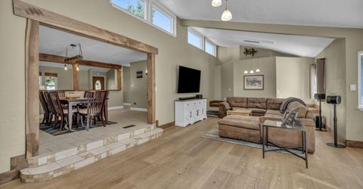
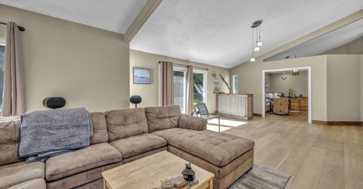
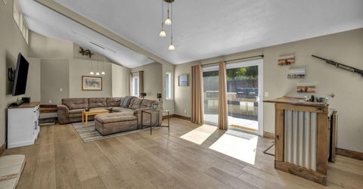
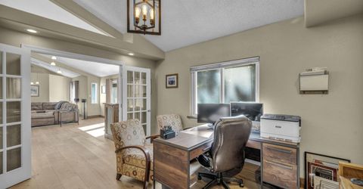
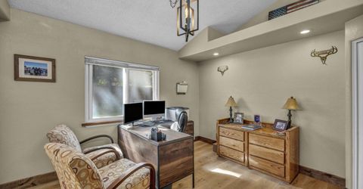
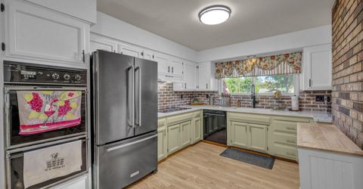
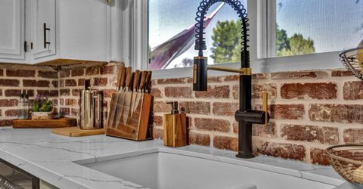
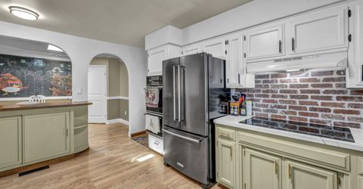
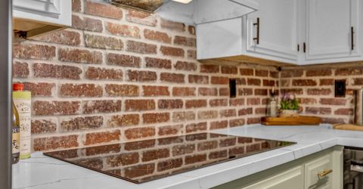
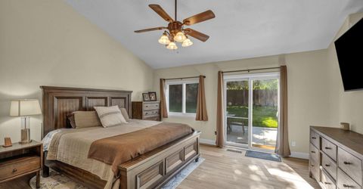
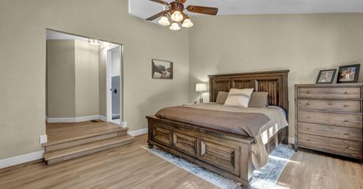
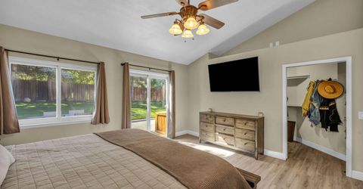
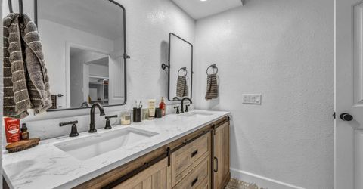
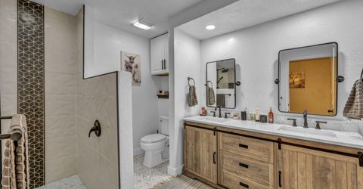
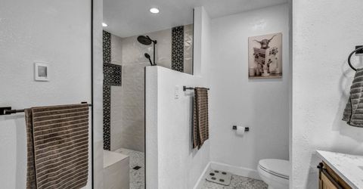
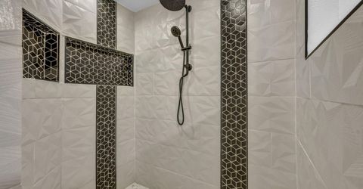
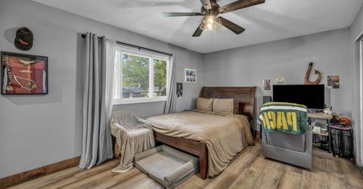
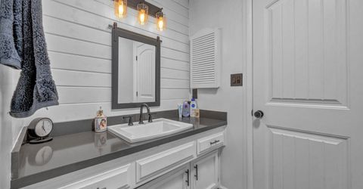
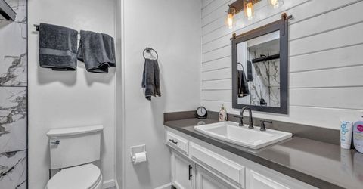
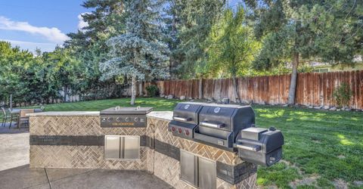
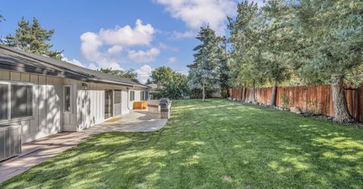
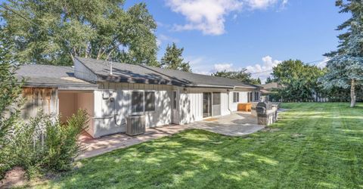
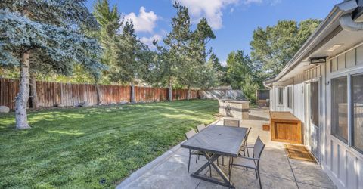
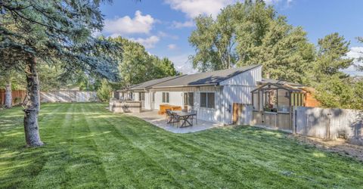
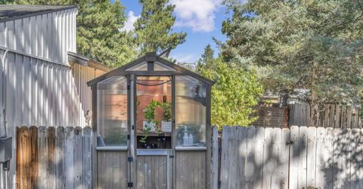
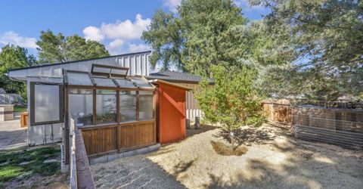
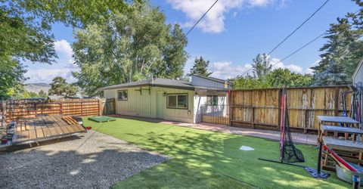
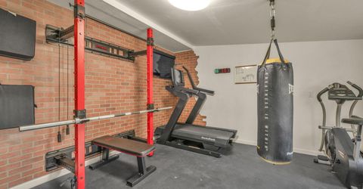
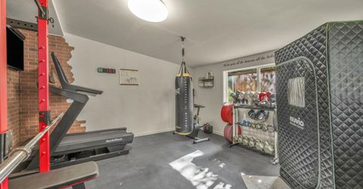
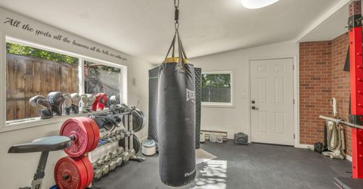
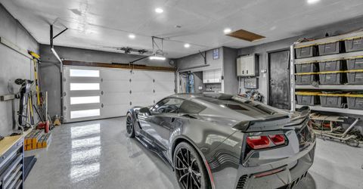
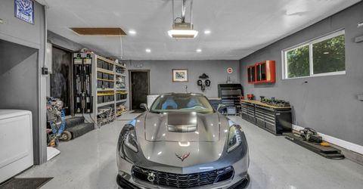
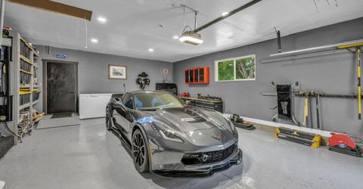
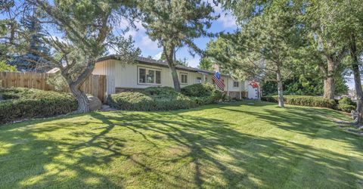
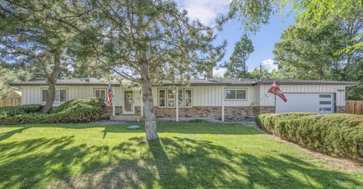
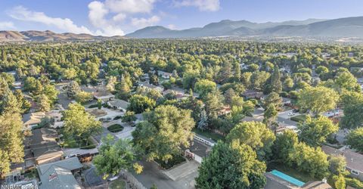
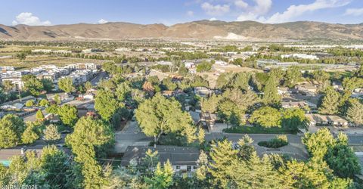
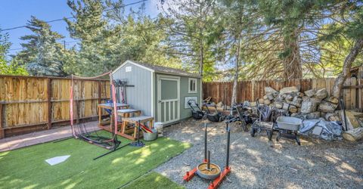
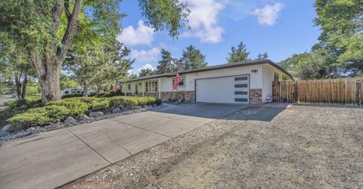
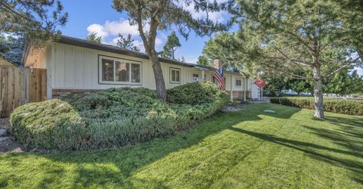
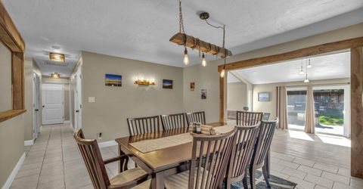
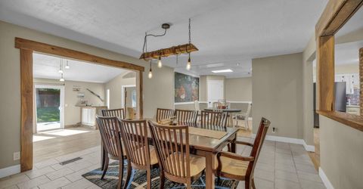
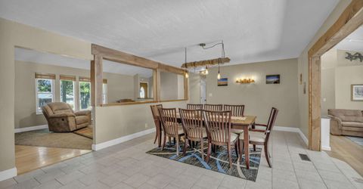
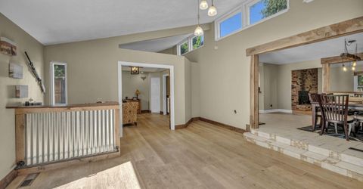
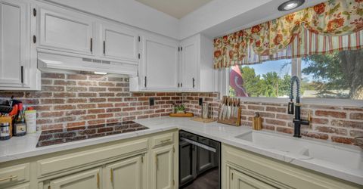
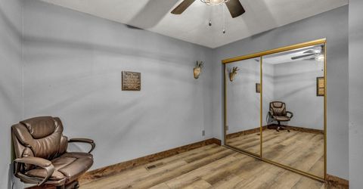
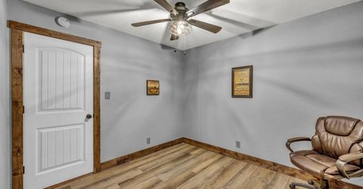
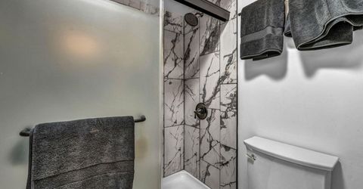
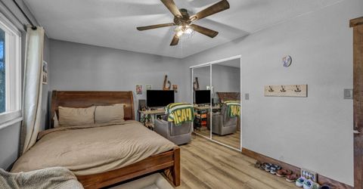
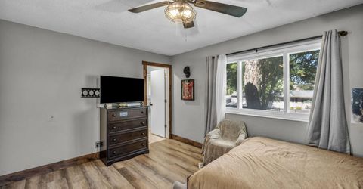
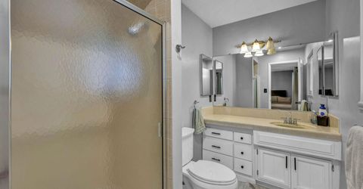
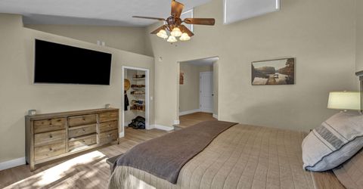
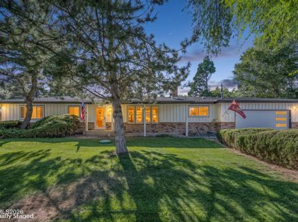
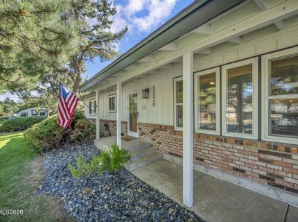
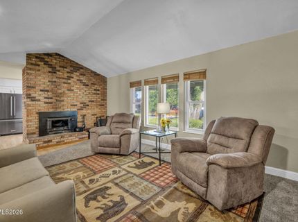
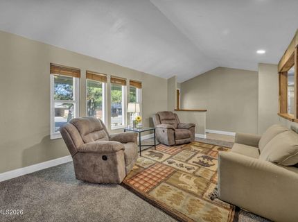
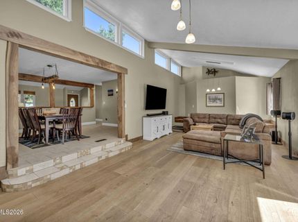
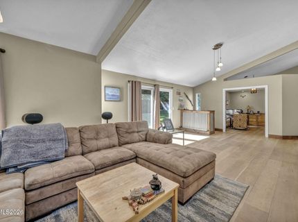
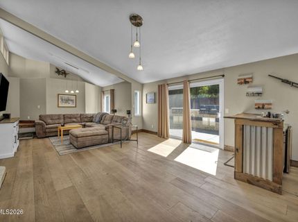
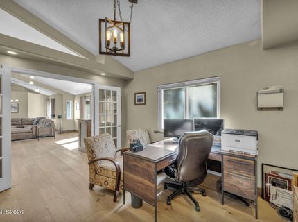
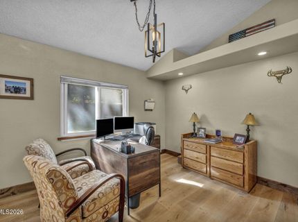
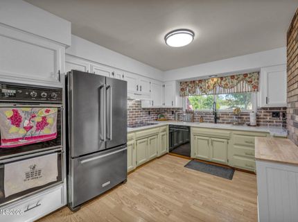
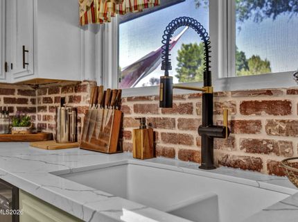
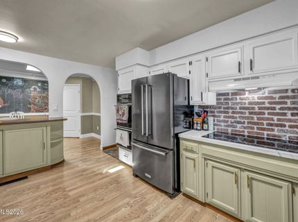
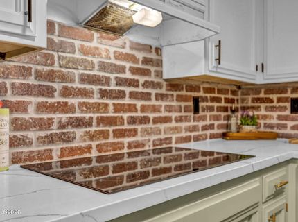
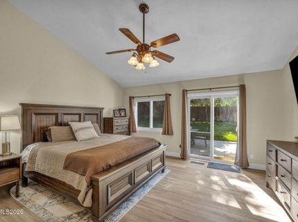
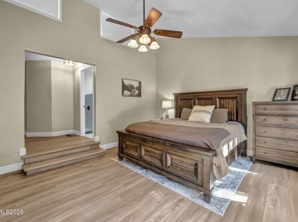
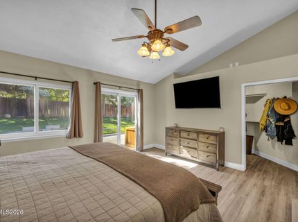
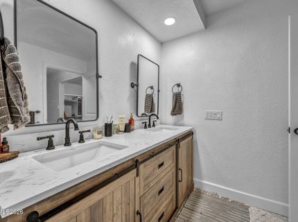
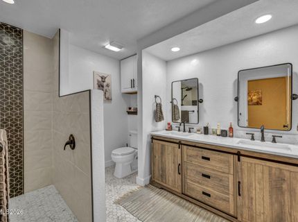
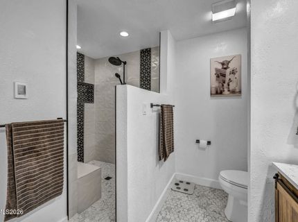
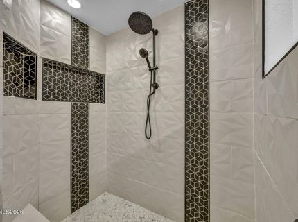
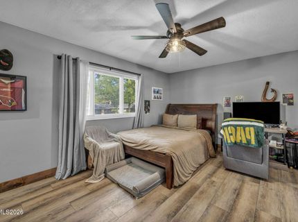
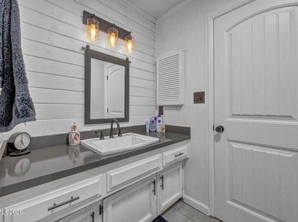
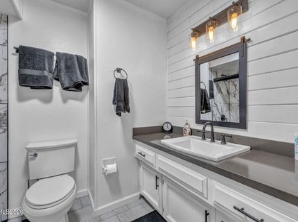
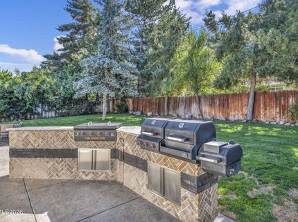
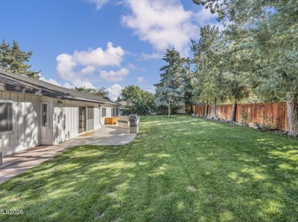
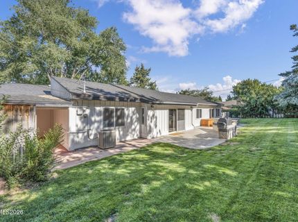
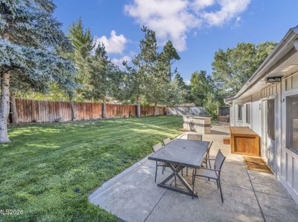
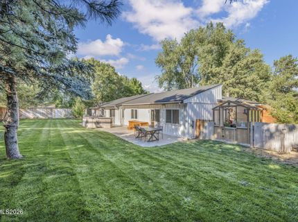
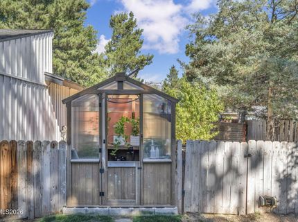
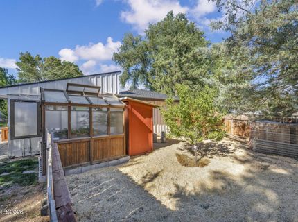
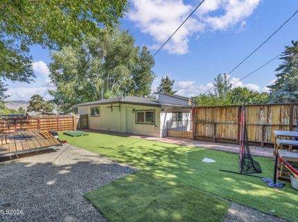
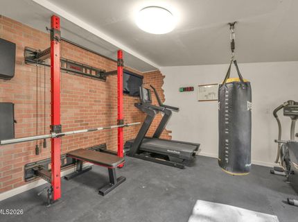
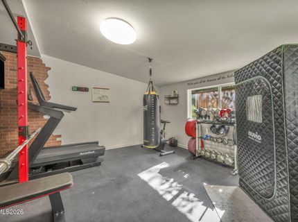
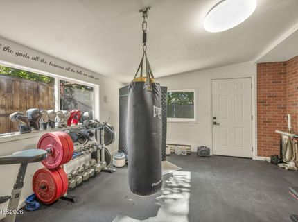
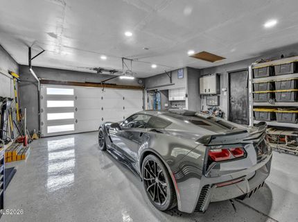
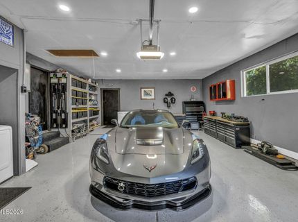
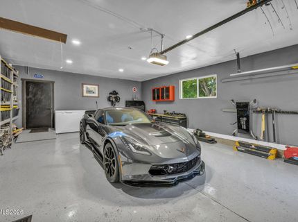
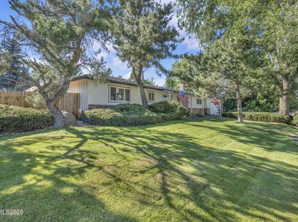
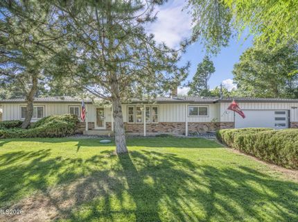
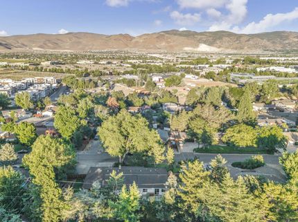
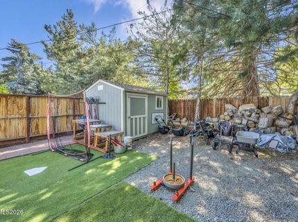
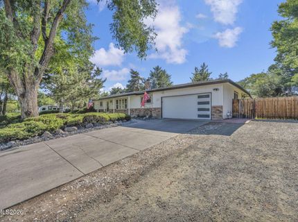
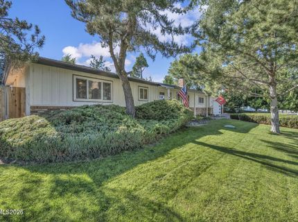
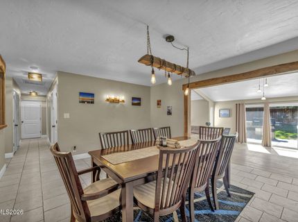
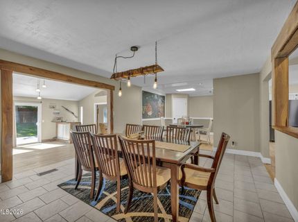
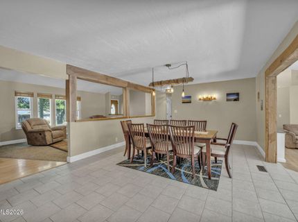
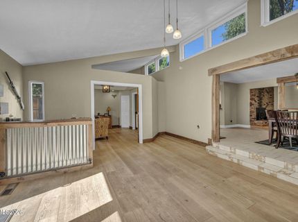
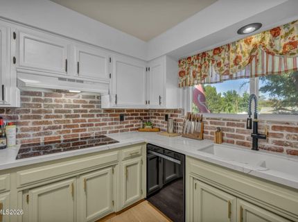
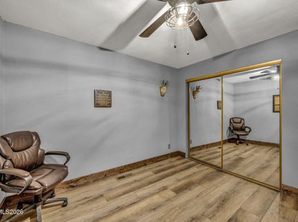
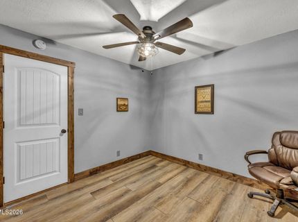
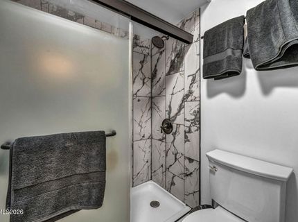
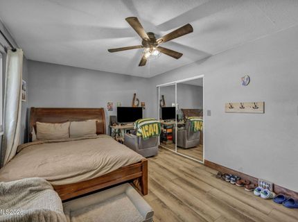
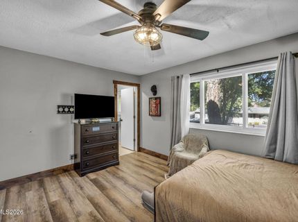
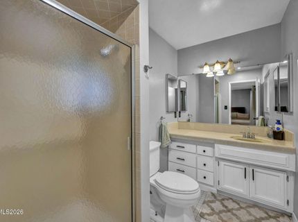
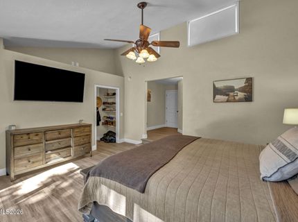
Tucked into the heart of established South Reno, this thoughtfully updated traditional home delivers comfort, function, and genuine versatility. Mature landscaping and inviting curb appeal set the tone from the moment you arrive. Inside, the living room centers on a striking brick fireplace, the natural gathering spot on cool Reno evenings. The kitchen pairs quartz countertops with a breakfast bar for casual dining, while the family room opens up with skylights, tall ceilings, and abundant natural light, complete with a built-in bar made for entertaining. Adjacent, a flexible bonus room adapts to your needs as a home office or fourth bedroom. The primary suite features a tastefully remodeled bath with quartz countertops, upgraded cabinetry and mirrors, heated floors, and a spacious walk-in closet. The upgrades continue throughout. The garage has been fully finished with epoxy flooring, recessed lighting, and a brand-new garage door. A private in-home gym means your fitness routine never requires a drive. Behind the scenes, an upgraded furnace with humidifier and a tankless water heater keep the home efficient and comfortable year-round. Outside is where this property truly distinguishes itself. The backyard is built for entertaining, with an outdoor kitchen including a built-in Blackstone, a stamped concrete patio, lush lawn, and mature shade trees. A large chicken coop and greenhouse area invite a more self-sufficient lifestyle, and a separate secondary area offers dedicated storage for an RV, equipment, or recreational toys. A home this versatile is difficult to capture in words. Schedule your private showing today.

Listed By / Presented By

Listed By

Agency Name: LPT Realty, LLC
Agent Name: Brent Copeland
Agency Phone: 775-544-1328
Agent Phone: 775-443-3060

agent picture

Presented By

Agent Name: Isabel Foley
Agent Phone: 775.790.1387
Agency Title: Chase International Real Estate

IDX logo

Contact Agent(s) for More Information

Property Details

Property Type: Residential - Single Family
Cooling: Central Air
Fireplaces: 1
Garage: 2
Heating: Fireplace(s), Natural Gas, Wood Stove
Lot Size: 0.37 Acres
Roof Type: Composition, Shingle, Pitched
Stories: 1.0
Taxes: $3,147
Year Built: 1973
MLS ID: 260009912

Feature Descriptions

Additional Rooms: Bonus Room, Other
Appliances: Dryer, Disposal, Double Oven, Dishwasher, Refrigerator, Washer, Electric Cooktop
City Limits: Yes
Construction Type: Site/Stick-Built
Cooling Y/N: Yes
Dining: Separate/Formal Room
Exterior: Brick, Wood Siding
Family Room: High Ceilings
Fencing: Back Yard, Full
Fireplace: Wood Burning Stove
Fireplace Y/N: Yes
Flooring: Carpet, Laminate, Luxury Vinyl, Tile
Foundation: Crawl Space
Heating Y/N: Yes
Kitchen: Breakfast Bar, Built-In Dishwasher, Built-In Double Oven
Laundry Features: In Garage, Washer Hookup, Cabinets, Electric Dryer Hookup
Living Room: High Ceilings, Separate/Formal Room
Lot Features: Level, Sprinklers In Front, Sprinklers In Rear, Artificial Turf
Master Bedroom: High Ceilings, Double Sinks, Shower Stall, Walk-In Closet(s)
OtherStructures: Shed(s)
Parcel #: 044-114-10
Parking: Garage, Garage Door Opener, RV Access/Parking, Garage Door Opener Controls
Patio/Porch: Patio, Uncovered
Road Frontage: Public
Security Features: Carbon Monoxide Detector(s), Smoke Detector(s)
Sewer: Septic Tank
Sprinklers: Automatic, Drip System, Front, Rear
SQFT Living: 2689
Utilities: Electricity Connected, Natural Gas Connected, Water Connected, Cellular Coverage, Internet Connected, Water Meter Installed
Water: Public
Water Rights Y/N: No
Window Features: Drapes, Double Pane Windows, Skylight(s), Window Coverings, Vinyl Frames, Rods

Amenities

High Ceilings
Smart Thermostat
Breakfast Bar
Pantry
Walk-In Closet(s)
Built-in Barbecue
Outdoor Kitchen
Rain Gutters

Schools

High School: Galena
Middle School: Marce Herz
Elementary School: Lenz

Neighborhood Map

Driving Directions

Demographics

Estimate My Payments

  • Estimated Payment
    $2,401.90
  • Principal & Interest
    $1,891.73
  • Property Tax
    $262.25
  • Homeowner's Insurance
    $247.92
(Payments are an estimate and may vary by lender)

Mortgage Calculator

Change Payment Information

%
years/fixed
yearly
yearly (est.)
Contact Photo

We're Here to Help

Connect with our team of knowlegable local agents to guide your next move with style and grace.

Login to My Homefinder

Pixel