Join Login
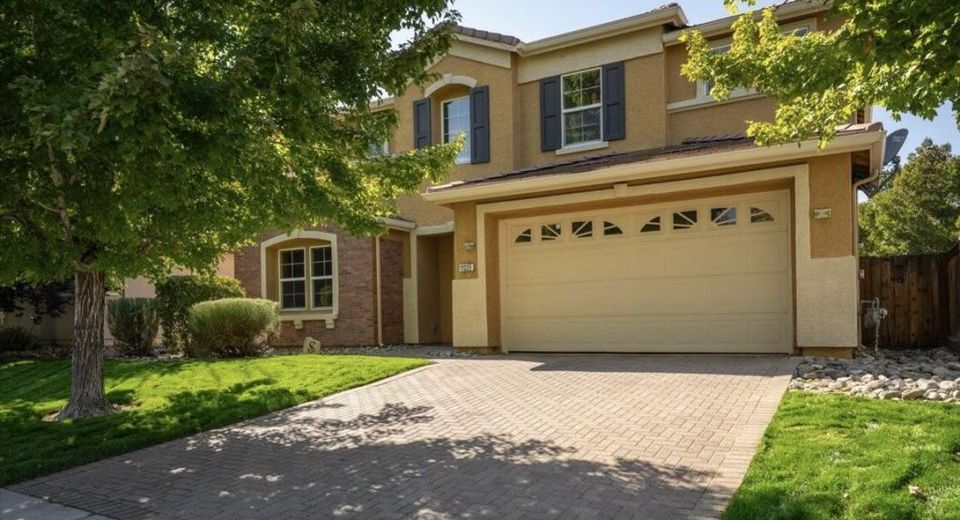
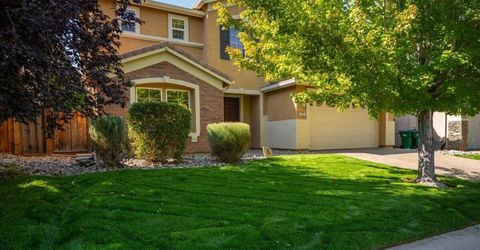
11225 Messina Way, Reno, NV 89521 Photo

29 Photos

11225 Messina Way
Reno, NV 89521
$715,000
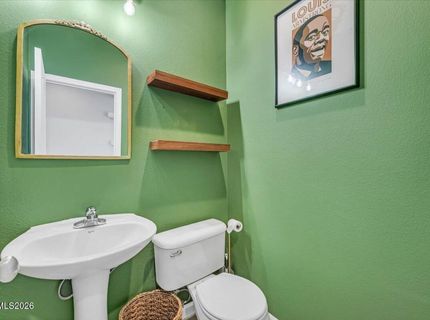
4 Beds | 2 full 1 partial Baths | 2711 sqft | 0.16 Acreage

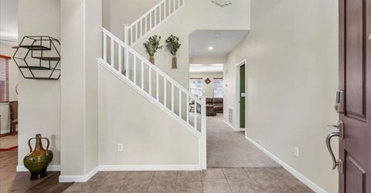
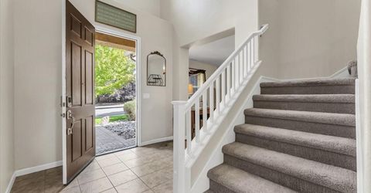
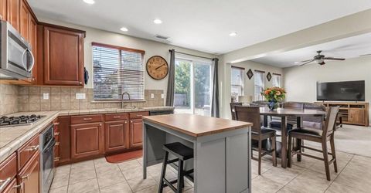
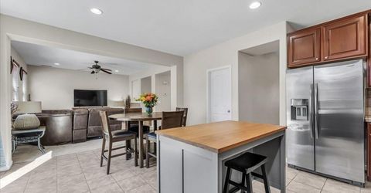
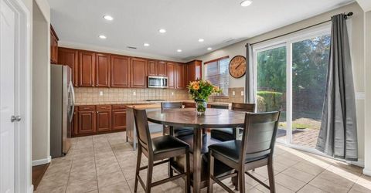
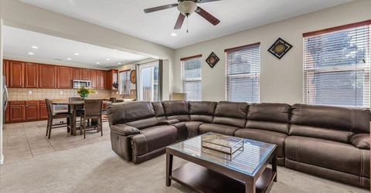
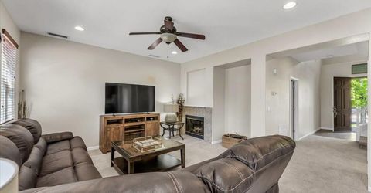
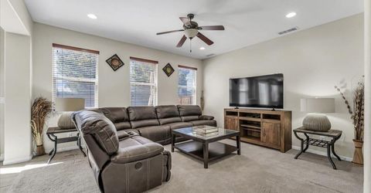
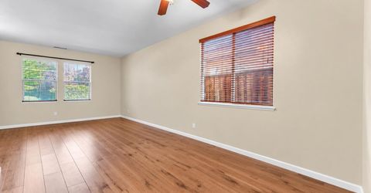
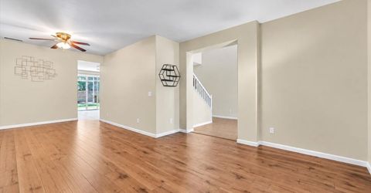
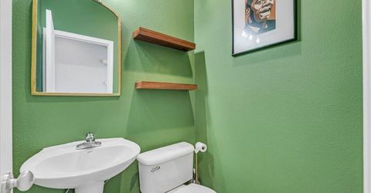
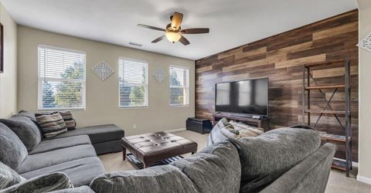
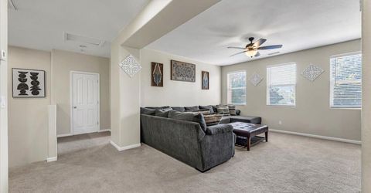
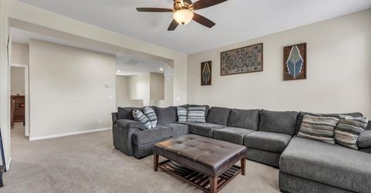
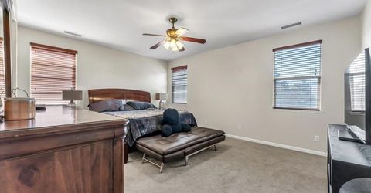
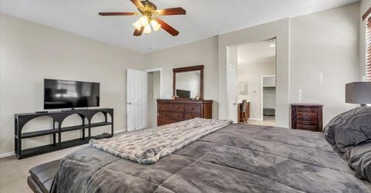
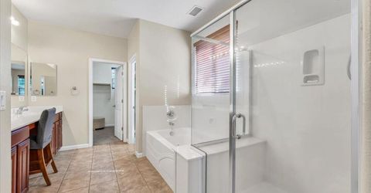
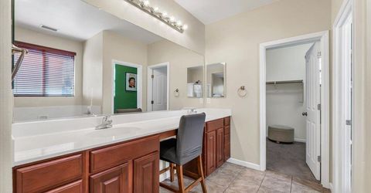
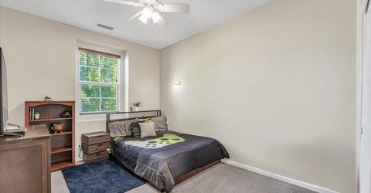
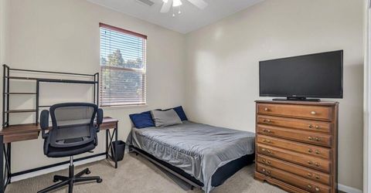
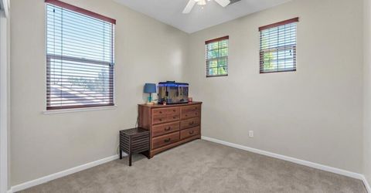
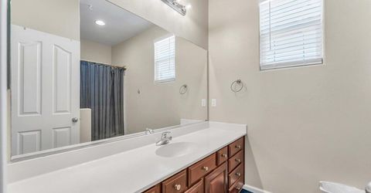
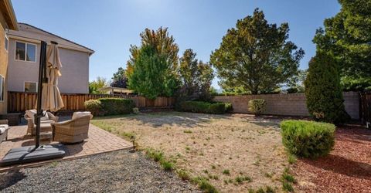
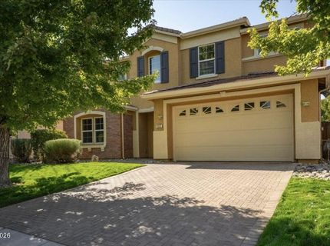
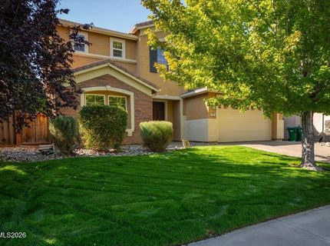
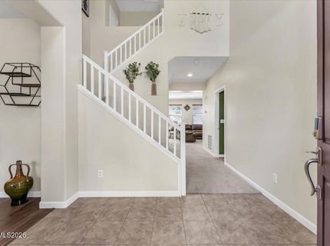
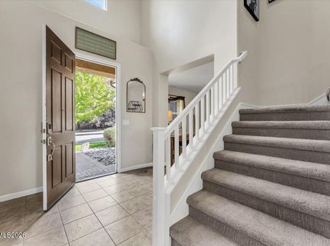
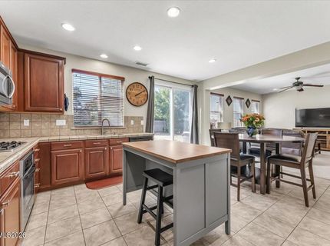
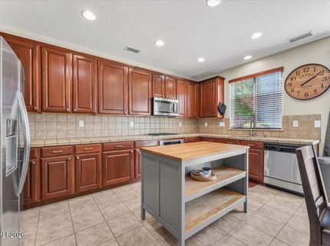
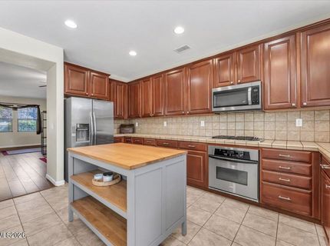
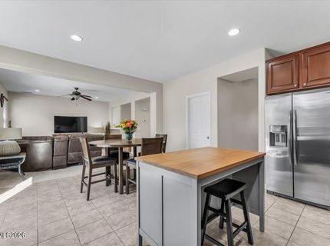
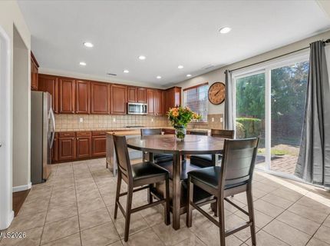
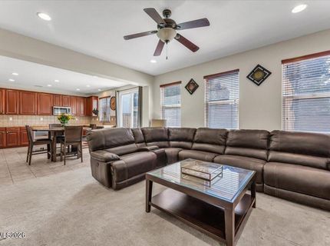
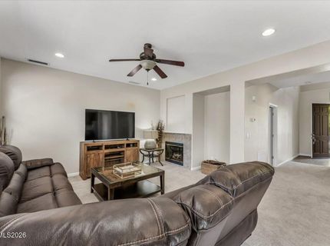
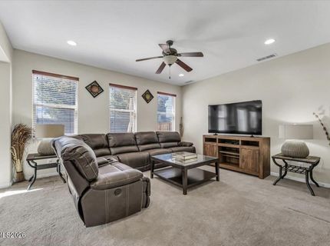
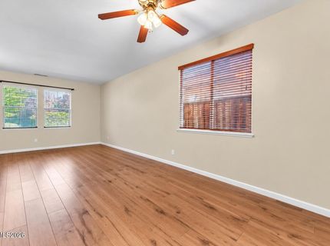
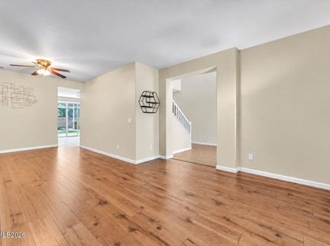
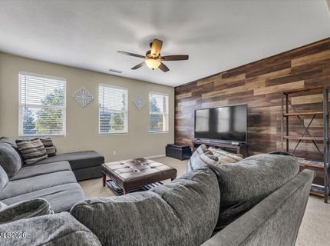
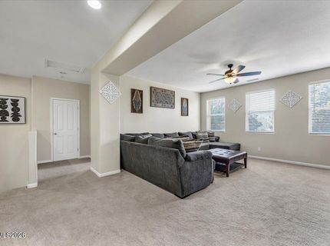
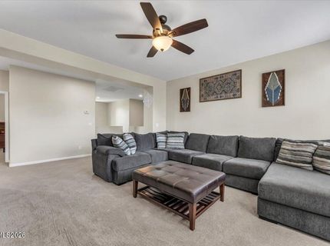
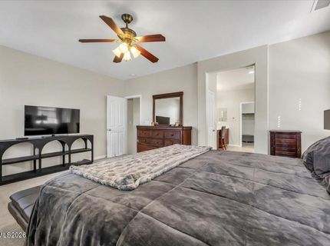
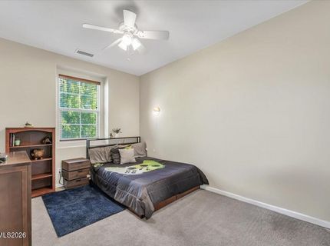
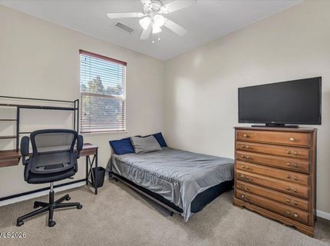
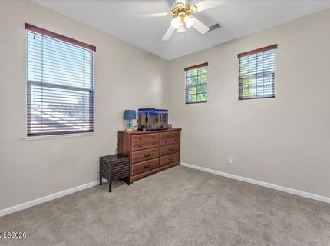
This well-appointed 2,711 sq. ft. home offers 4 bedrooms, 2.5 baths, and multiple living spaces ideal for comfortable everyday living and entertaining. Beautifully finished with thoughtful upgrades and neutral colors throughout, this home offers the room and flexibility to fit a variety of lifestyles. The spacious and versatile floor plan features a formal living room and dining room, along with a separate family room perfect for relaxing and gathering. Upstairs, a generous recreation room provides additional flexible space for a game room, media room, home office, fitness area, or second family room. Enjoy a convenient South Reno location close to shopping, schools, and freeway access. Outdoor recreation is within easy reach, with Mt. Rose Ski Resort approximately 22 minutes and Lake Tahoe approximately 37 minutes away. Reno-Tahoe International Airport is also just within 15 minutes away. With its generous square footage, multiple living areas, tasteful upgrades, and convenient location, this home offers the space and flexibility you've been looking for.

Listed By / Presented By

Listed By

Agency Name: LPT Realty, LLC
Agent Name: Jennifer Anderson
Agency Phone: 775-544-1328
Agent Phone: 775-722-9228

agent picture

Presented By

Agent Name: Isabel Foley
Agent Phone: 775.790.1387
Agency Title: Chase International Real Estate

IDX logo

Contact Agent(s) for More Information

Property Details

Property Type: Residential - Single Family
Cooling: Central Air
Fireplaces: 1
Garage: 3 car attached
Heating: Forced Air, Natural Gas
Lot Size: 0.16 Acres
Roof Type: Tile, Pitched
Stories: 2.0
Taxes: $4,865
Year Built: 2006
MLS ID: 260012706

Feature Descriptions

Additional Rooms: Entrance Foyer, Recreation Room, Other
Association Fee Includes: Common Area - Maintenance
City Limits: Yes
Construction Type: Site/Stick-Built
Cooling Y/N: Yes
Dining: Ceiling Fan(s), High Ceilings, Separate/Formal Room, Living Room Combination
Exterior: Stucco
Family Room: Ceiling Fan(s), Great Room, High Ceilings
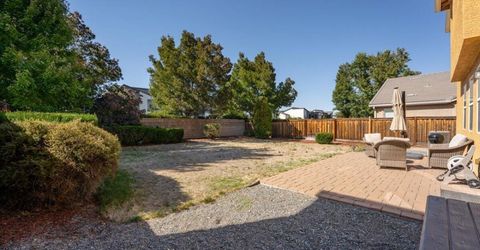
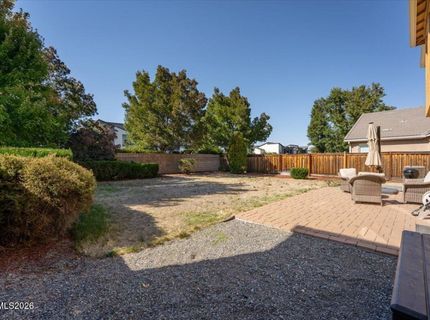
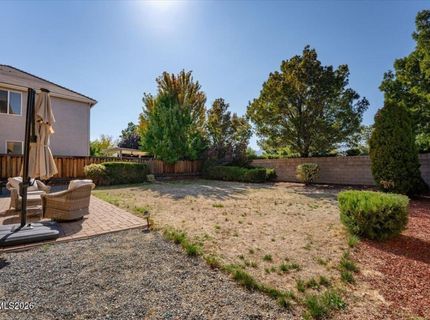
Fencing: Back Yard
Fireplace: Gas
Fireplace Y/N: Yes
Flooring: Carpet, Ceramic Tile, Laminate
Foundation: Slab
Heating Y/N: Yes
HOA Fee: $60/QuarterlyAppliances:
HOA Y/N: Yes
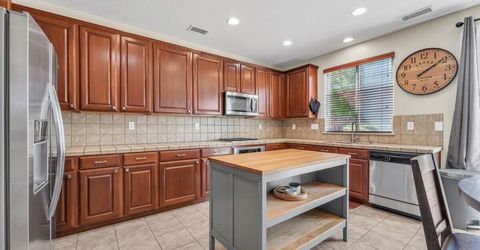
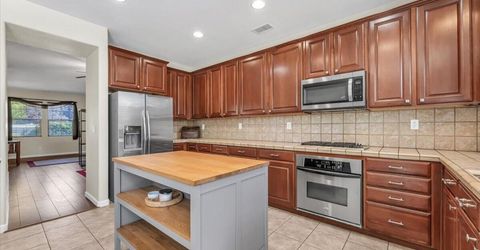
Kitchen: Breakfast Nook, Built-In Dishwasher, Built-In Microwave, Built-In Single Oven, Disposal, Gas Cooktop, Pantry
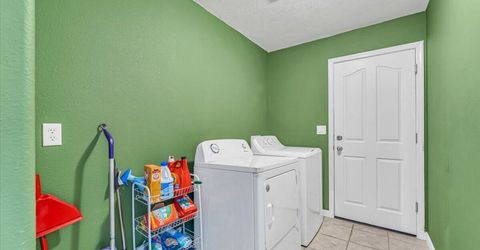
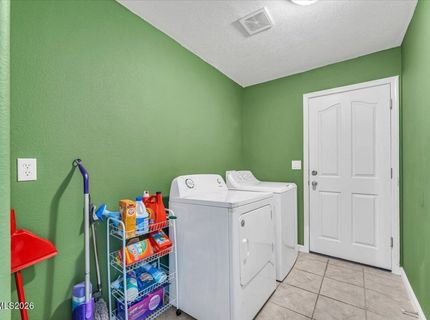
Laundry Features: Laundry Room
Living Room: High Ceilings, Separate/Formal Room
Lot Features: Landscaped, Level, Sprinklers In Front, Sprinklers In Rear
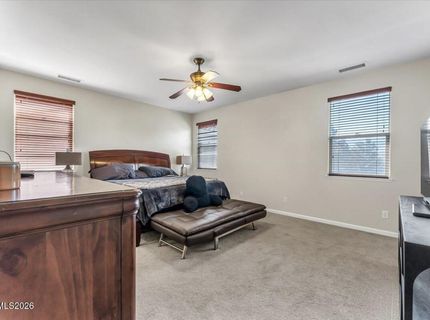
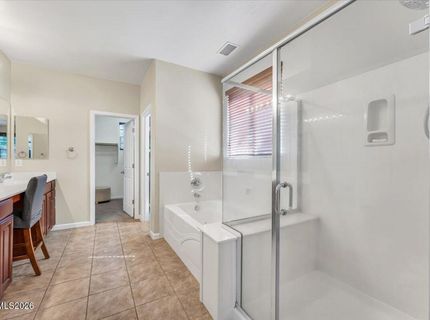
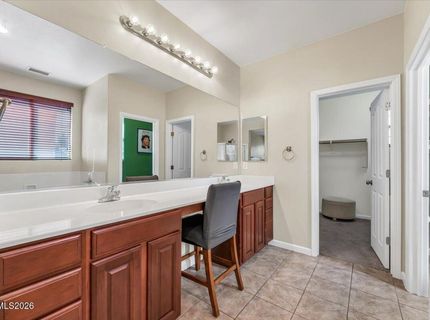
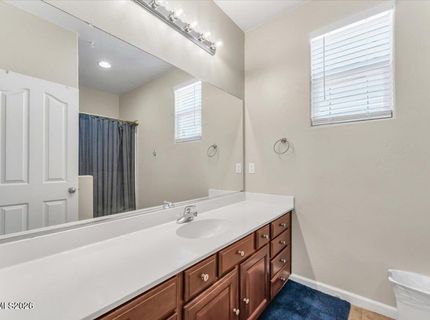
Master Bedroom: Ceiling Fan(s), High Ceilings, Double Sinks, Garden Tub, Jetted Tub, Shower Stall, Walk-In Closet(s)
OtherStructures: None
Parcel #: 143-074-04
Parking: Attached, Garage, Garage Door Opener, Tandem
Patio/Porch: Patio, Uncovered
Road Frontage: Public
Road Responsibility: Public Maintained Road
Security Features: Smoke Detector(s)
Sewer: Public Sewer
Sprinklers: Automatic, Drip System, Front, Rear
SQFT Living: 2711
Utilities: Electricity Connected, Natural Gas Connected, Phone Available, Sewer Available, Water Connected, Cellular Coverage, Internet Connected, Water Meter Installed
Water: Public
Water Rights Y/N: No
Window Features: Blinds, Double Pane Windows, Vinyl Frames

Amenities

Ceiling Fan(s)
High Ceilings
Smart Thermostat
Pantry
Walk-In Closet(s)
Entrance Foyer
Rain Gutters

Schools

High School: Galena
Middle School: Marce Herz
Elementary School: Brown

Neighborhood Map

Driving Directions

Demographics

Estimate My Payments

  • Estimated Payment
    $2,205.24
  • Principal & Interest
    $1,591.28
  • Property Tax
    $405.42
  • Homeowner's Insurance
    $208.54
(Payments are an estimate and may vary by lender)

Mortgage Calculator

Change Payment Information

%
years/fixed
yearly
yearly (est.)
Contact Photo

We're Here to Help

Connect with our team of knowlegable local agents to guide your next move with style and grace.

Login to My Homefinder