Join Login
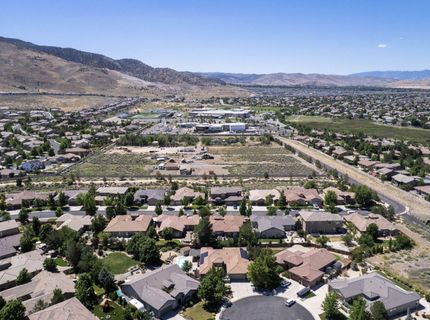
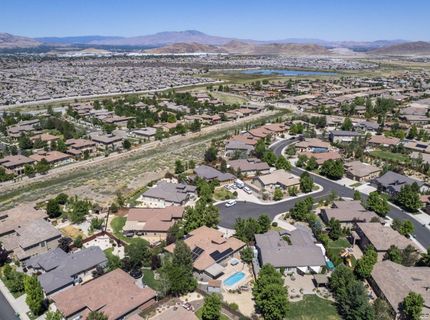
10080 Bull Rider Court, Reno, NV 89521 Photo

61 Total Photos [Click to View All]

10080 Bull Rider Court
Reno, NV 89521
$1,180,000
4 Beds | 3 full Baths | 3195 sqft | 0.31 Acreage

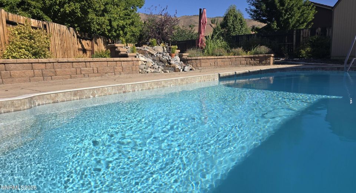
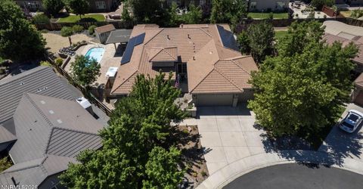
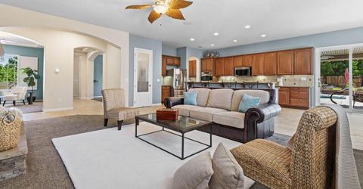
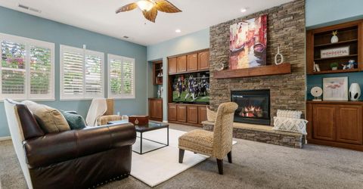
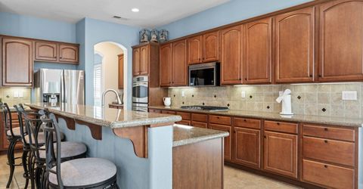
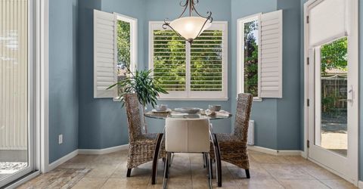
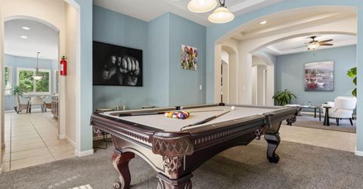
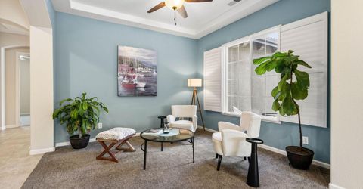
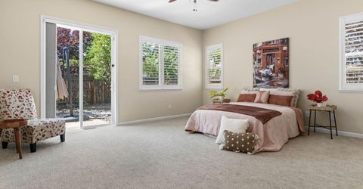
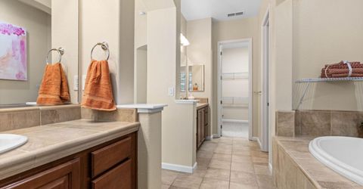
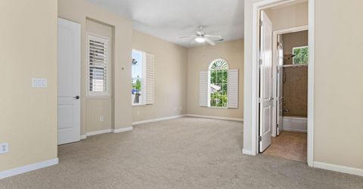
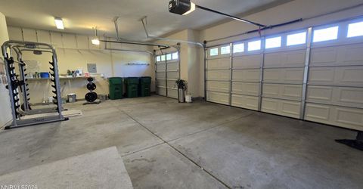
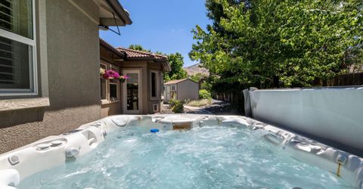
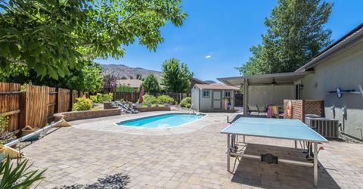
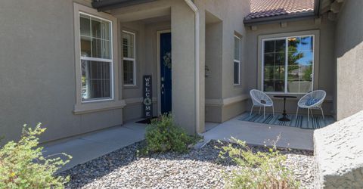
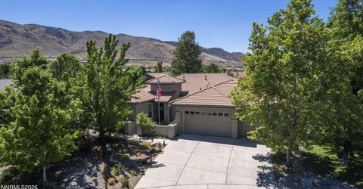
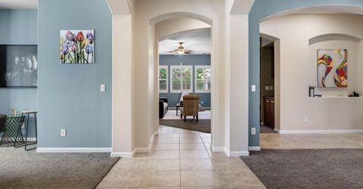
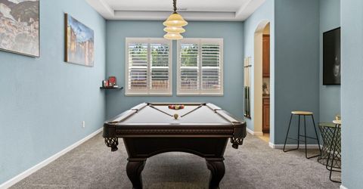
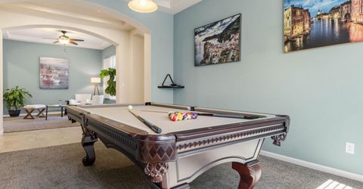
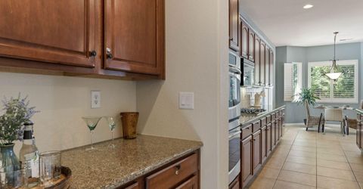
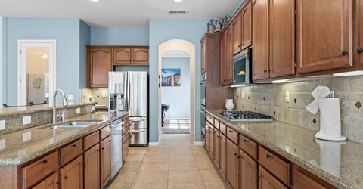
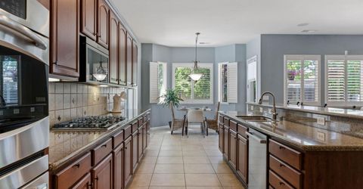
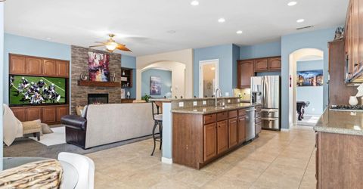
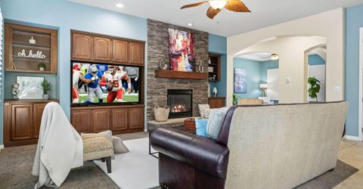
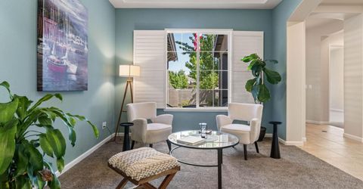
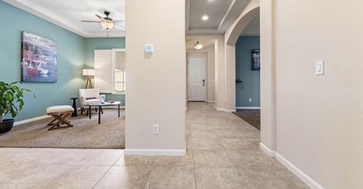
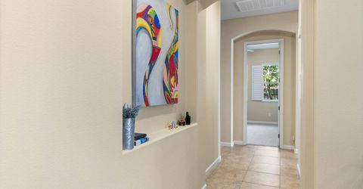
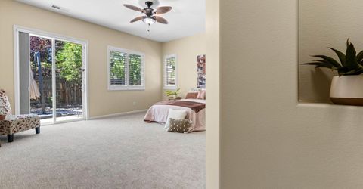
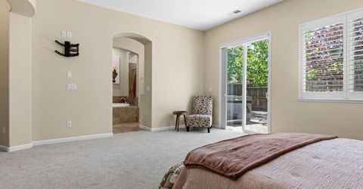
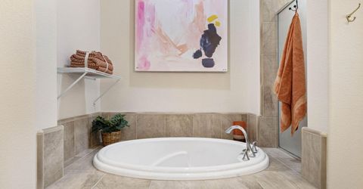
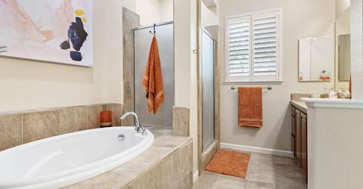
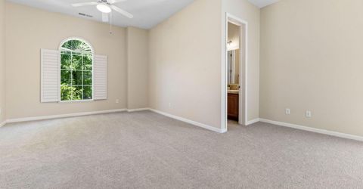
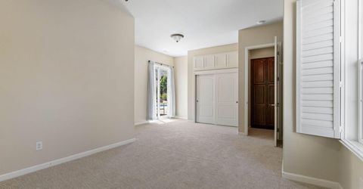
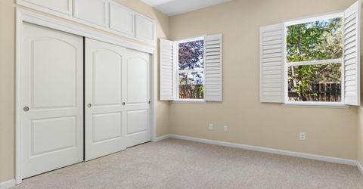
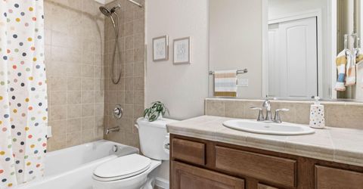
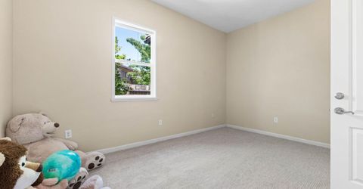
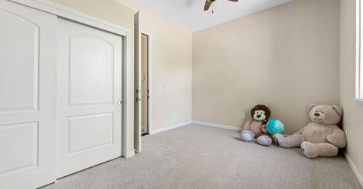
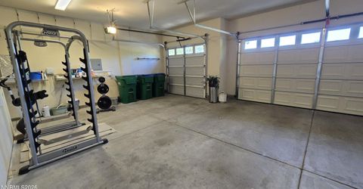
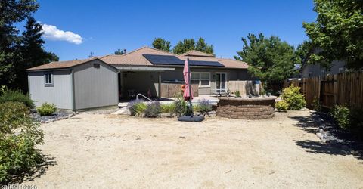
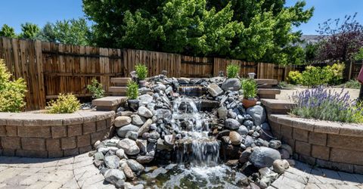
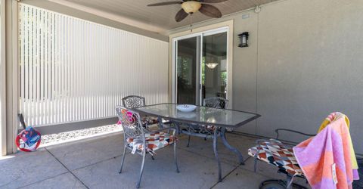
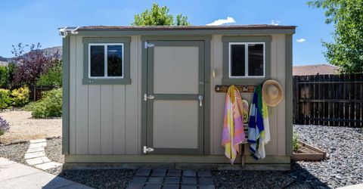
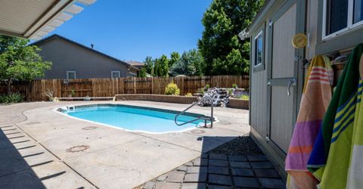
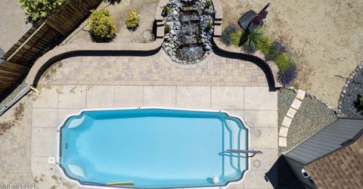
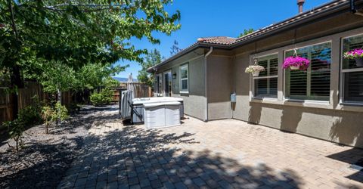
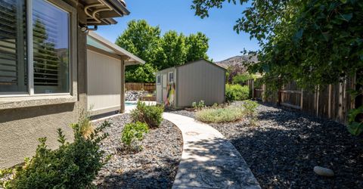
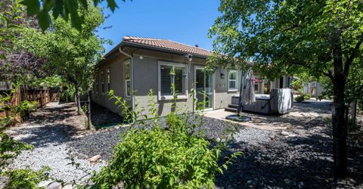
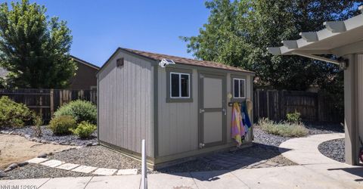
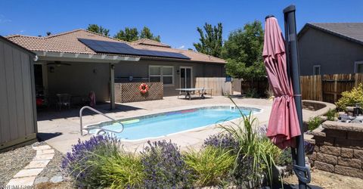
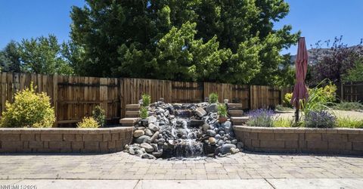
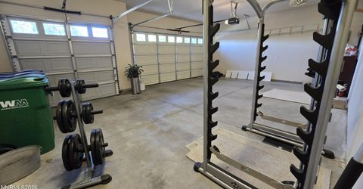
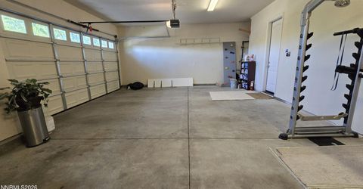
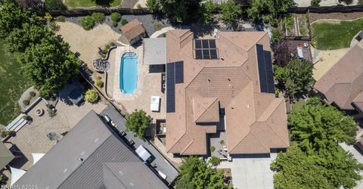
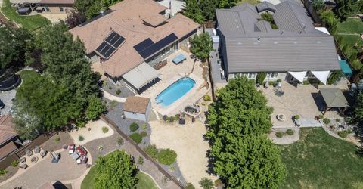
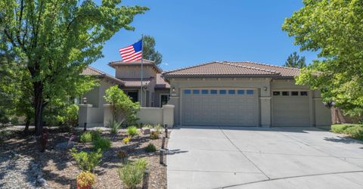
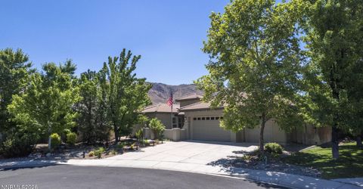
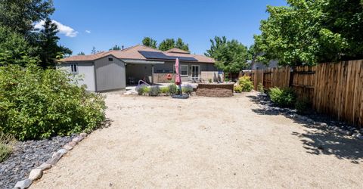
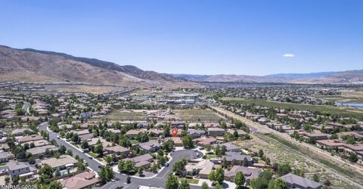
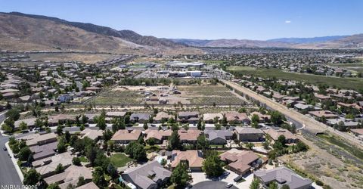
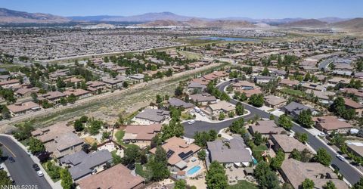
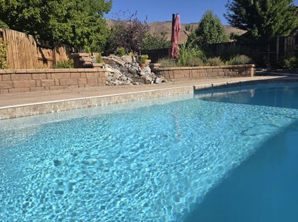
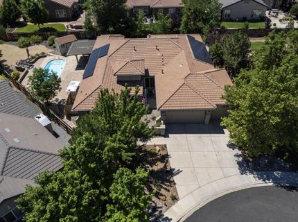
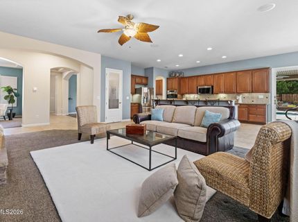
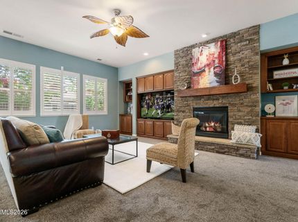
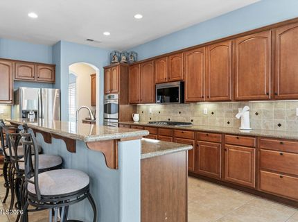
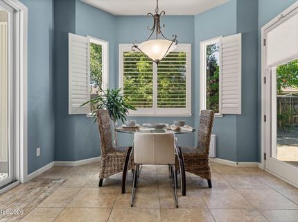
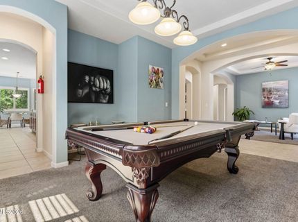
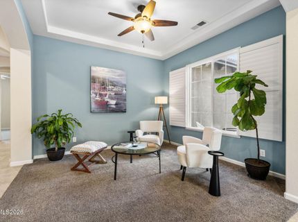
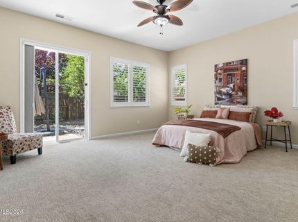
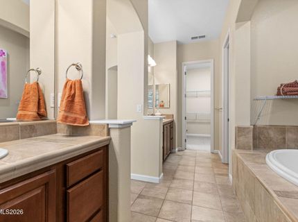
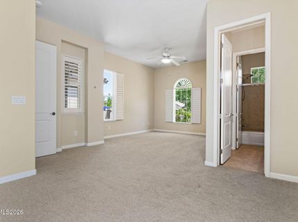
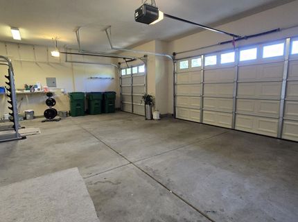
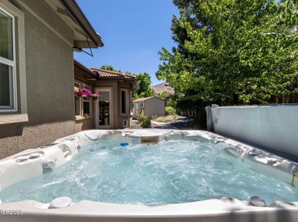
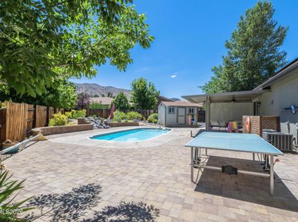
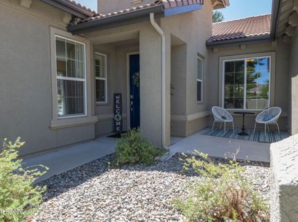
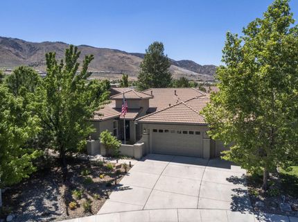
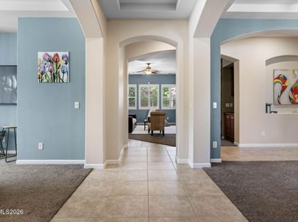
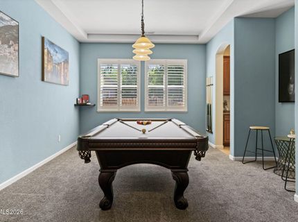
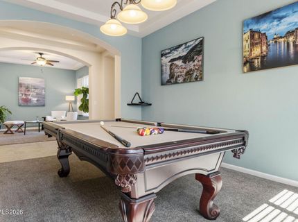
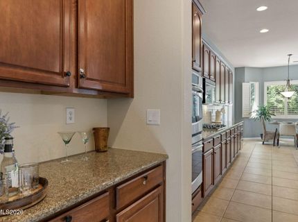
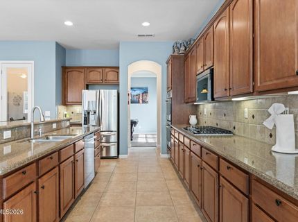
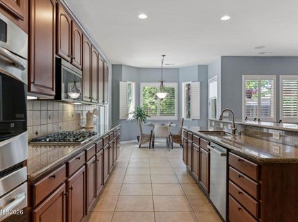
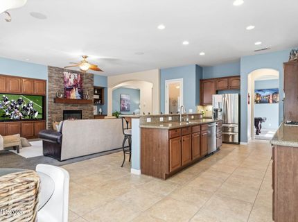
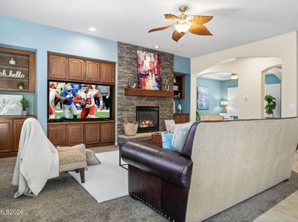
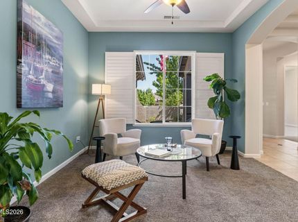
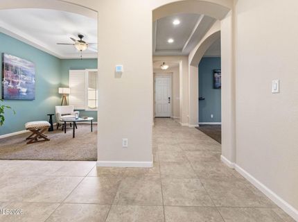
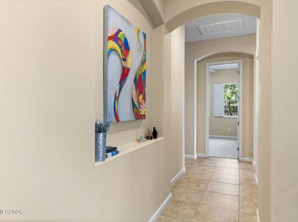
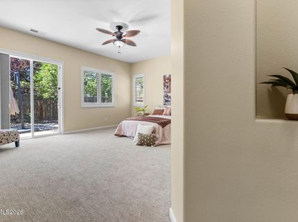
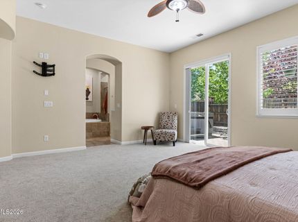
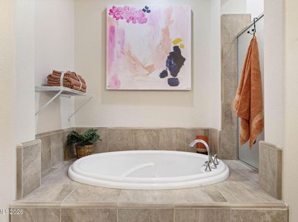
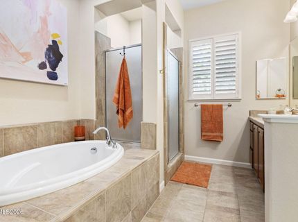
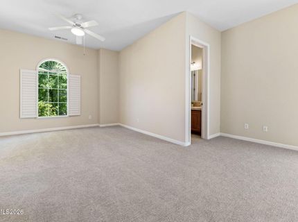
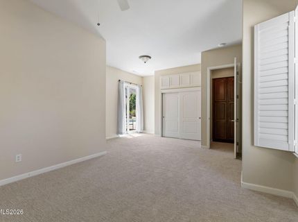
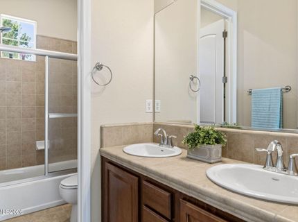
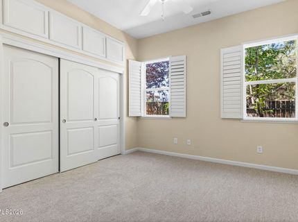
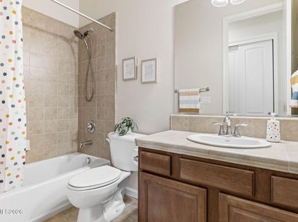
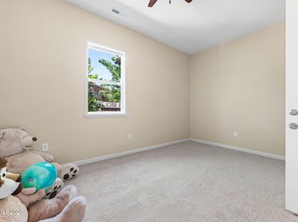
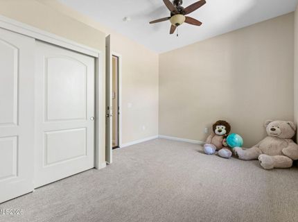
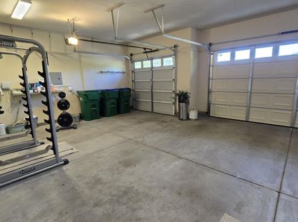
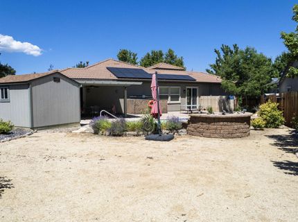
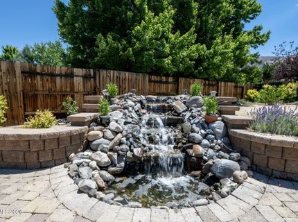
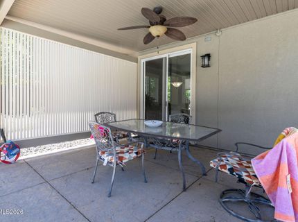
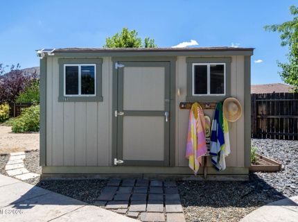
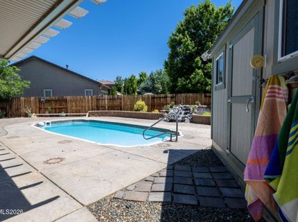
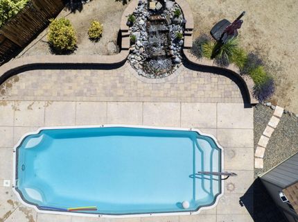
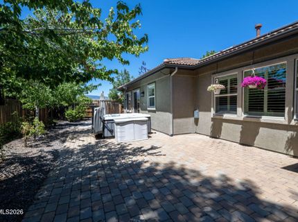
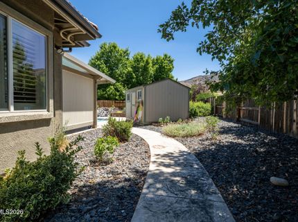
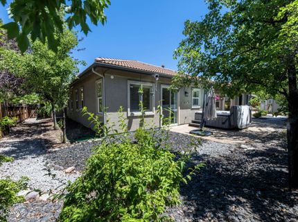
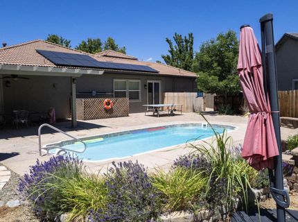
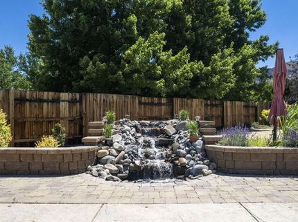
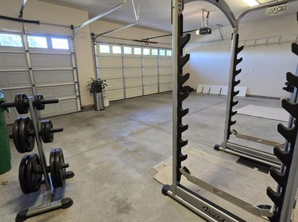
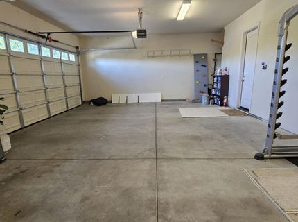
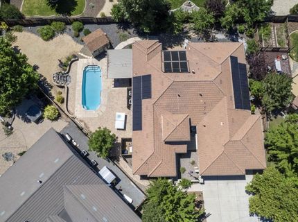
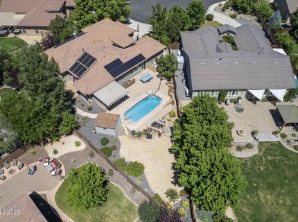
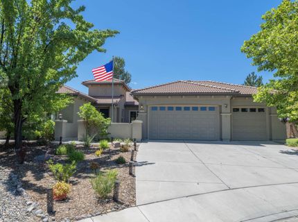
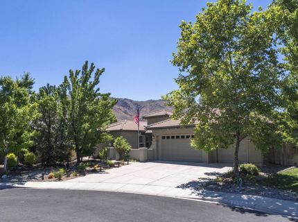
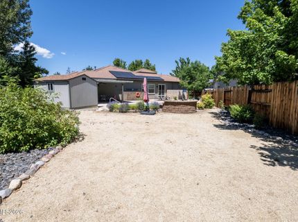
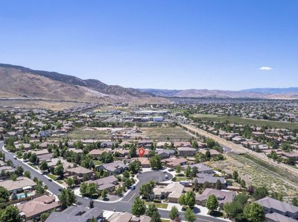
Location, location, location! Welcome to 10080 Bull Rider Ct, a beautifully presented one-story home where comfort, efficiency, and elevated living come together. This 4-bedroom, 3-bathroom, 3,195 sq ft stucco residence on a spacious ? acre lot, complete with (30) owned solar panels, air and water filtration systems, dual HVAC system and a huge 3 car garage near the Damonte Ranch High school. Inside the home, you'll find dual primary suites, high ceilings with ceiling fans, and an open concept layout anchored by a cozy gas fireplace and dramatic stone wall. The gourmet granite and stainless-steel kitchen has lots of practical features like under cabinet lighting, pretty cabinetry, eating bar, as well as an excellent pantry and 'butler's pantry'. The rooms flow into each other; and the pool table adds a fun, welcoming touch for gatherings. Step outside to your private retreat featuring a sparkling solar heated pool, soothing water fountain, a deluxe hot tub, table tennis table and a broad patio that wraps around the home providing fun and low maintenance spaces while the mature landscaping and fencing screens out the neighbors and enhances that 'retreat' feel to this oasis. Well loved, and well cared for, this home is in great shape and delivers the perfect blend of luxury, efficiency, and easy single-story living. Pool and spa are on a service plan that comes once a week. Please call for more information or stop by one of our open houses!

Listed By / Presented By

Listed By

Agency Name: Ferrari-Lund R.E. Sparks
Agent Name: Michelle Foster
Agency Phone: 775-685-7788
Agent Phone: 614-271-6469

agent picture

Presented By

Agent Name: Isabel Foley
Agent Phone: 775.790.1387
Agency Title: Chase International Real Estate

IDX logo

Contact Agent(s) for More Information

Property Details

Property Type: Residential - Single Family
Cooling: Central Air
Fireplaces: 1
Garage: 3 car attached
Heating: Fireplace(s), Forced Air, Natural Gas
Lot Size: 0.31 Acres
Roof Type: Tile, Pitched
Stories: 1.0
Taxes: $6,448
Year Built: 2007
MLS ID: 260008779

Feature Descriptions

Additional Rooms: Office/Den, Entrance Foyer, Recreation Room
Association Fee Includes: Common Area - Maintenance
City Limits: Yes
Construction Type: 2x6 Exterior, Site/Stick-Built
Cooling Y/N: Yes
Dining: High Ceilings, Separate/Formal Room
Exterior: Stucco
Family Room: High Ceilings, Separate/Formal Room
Fencing: Back Yard, Full
Fireplace: Gas, Living Room
Fireplace Y/N: Yes
Flooring: Carpet, Ceramic Tile
Foundation: Slab
Heating Y/N: Yes
HOA Fee: $155/QuarterlyAppliances:
HOA Y/N: Yes
Kitchen: Breakfast Bar, Breakfast Nook, Built-In Dishwasher, Built-In Microwave, Built-In Single Oven, Disposal, Gas Cooktop, Kitchen Island, Pantry
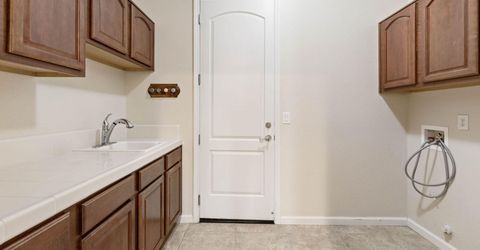
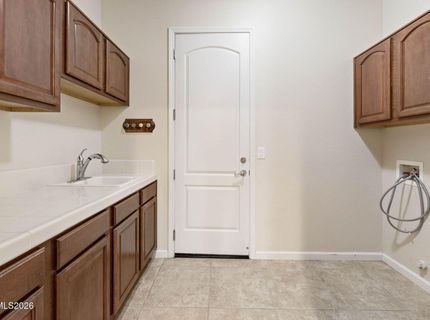
Laundry Features: Laundry Room, Sink, Cabinets
Living Room: Great Room, High Ceilings
Lot Features: Cul-De-Sac, Landscaped, Level, Sprinklers In Front, Sprinklers In Rear
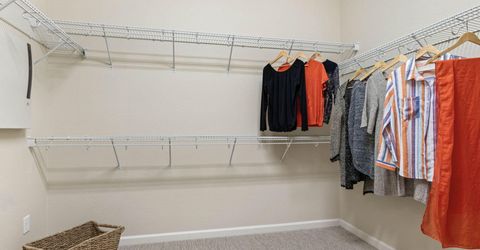
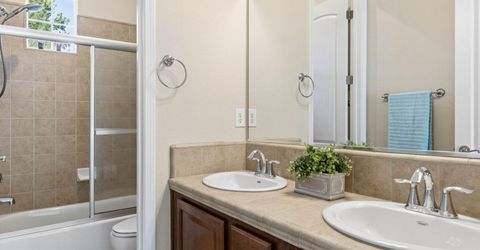
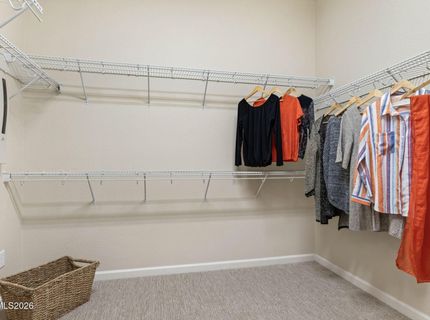
Master Bedroom: Ceiling Fan(s), Additional Primary Bedroom, Double Sinks, Garden Tub, On Main Floor, Shower Stall, Walk-In Closet(s)
Other Equipment: Air Purifier
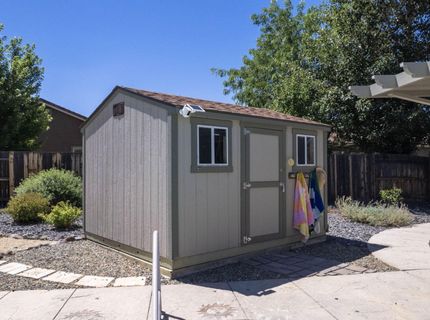
OtherStructures: Shed(s)
Parcel #: 145-051-06
Parking: Attached, Garage, Garage Door Opener, Garage Door Opener Controls
Patio/Porch: Patio, Covered, Uncovered, Wrap Around
Pool Features: Heated, In Ground, Outdoor Pool
Road Frontage: Public
Road Responsibility: Public Maintained Road
Security: yes
Security Features: Smoke Detector(s), Security System Owned, Security System, Keyless Entry, Video Doorbell, Security Cameras Owned
Sewer: Public Sewer
Special View Info: Mountain(s), Peek
Sprinklers: Automatic, Drip System, Front, Rear
SQFT Living: 3195
Swimming Pool: Yes
Utilities: Cable Available, Electricity Connected, Natural Gas Available, Natural Gas Connected, Phone Available, Sewer Connected, Water Connected, Cellular Coverage, Internet Available, Water Meter Installed, Centralized Data Panel
Water: Public
Water Rights Y/N: No
Window Features: Blinds, Drapes, Double Pane Windows, Window Coverings, Vinyl Frames

Amenities

Ceiling Fan(s)
High Ceilings
No Interior Steps
Smart Thermostat
Breakfast Bar
Kitchen Island
Pantry
Primary Downstairs
Walk-In Closet(s)
Entrance Foyer
Awning(s)
Rain Gutters
Water Feature

Schools

High School: Damonte
Middle School: Depoali
Elementary School: JWood Raw

Neighborhood Map

Driving Directions

Demographics

Estimate My Payments

  • Estimated Payment
    $3,507.67
  • Principal & Interest
    $2,626.17
  • Property Tax
    $537.33
  • Homeowner's Insurance
    $344.17
(Payments are an estimate and may vary by lender)

Mortgage Calculator

Change Payment Information

%
years/fixed
yearly
yearly (est.)
Contact Photo

We're Here to Help

Connect with our team of knowlegable local agents to guide your next move with style and grace.

Login to My Homefinder

Pixel