Join Login
10 Eagle Claw Court, Reno, NV 89523 Photo

36 Total Photos [Click to View All]

10 Eagle Claw Court
Reno, NV 89523
$659,000
3 Beds | 2 full 1 partial Baths | 1999 sqft | 0.43 Acreage

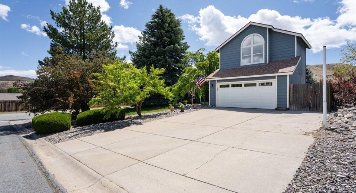
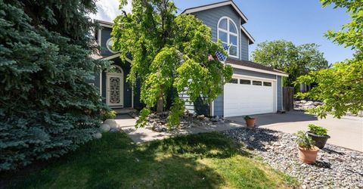
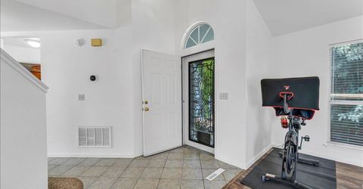
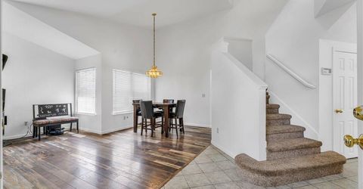
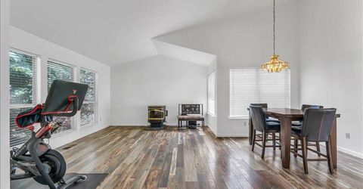
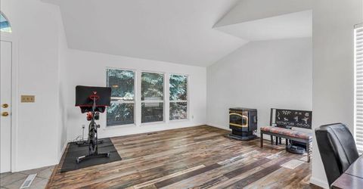
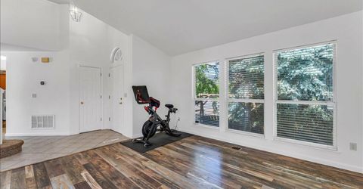
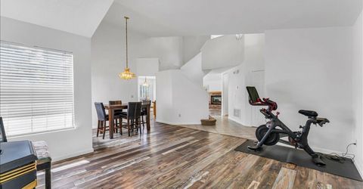
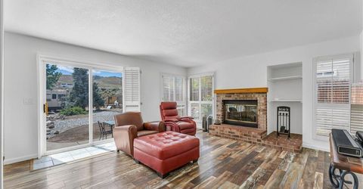
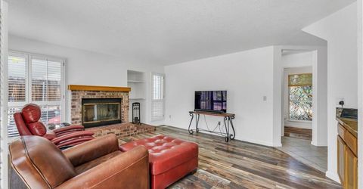
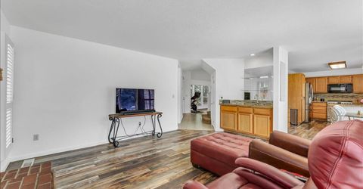
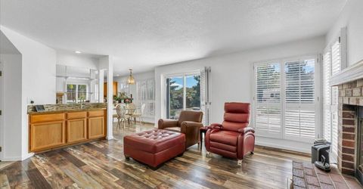
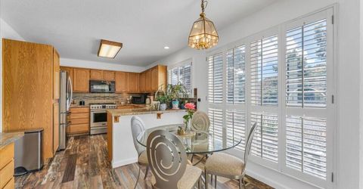
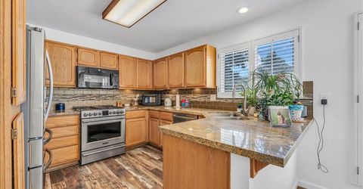
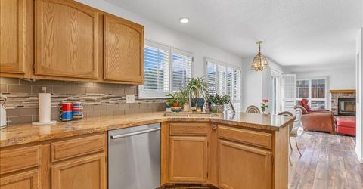
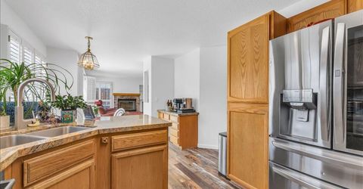
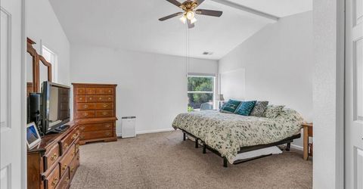
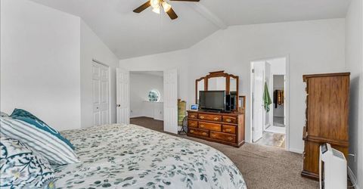
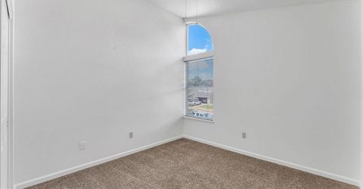
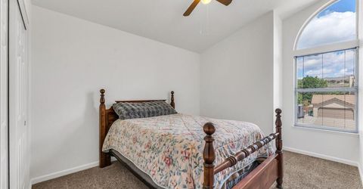
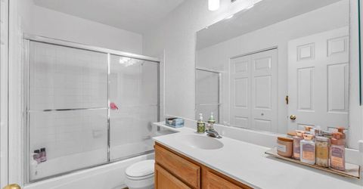
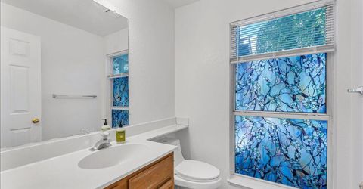
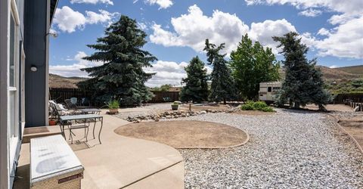
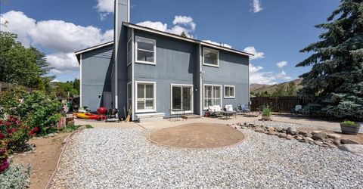
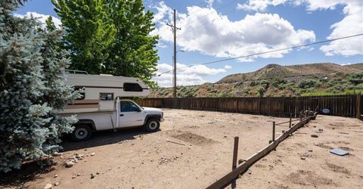
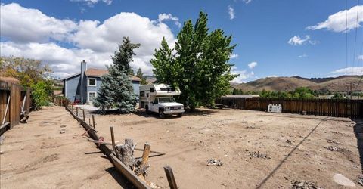
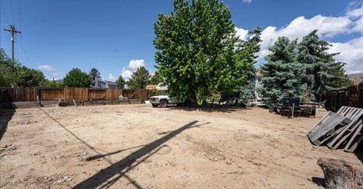
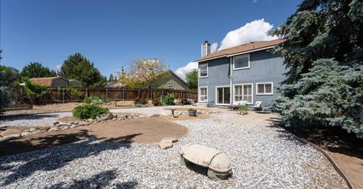
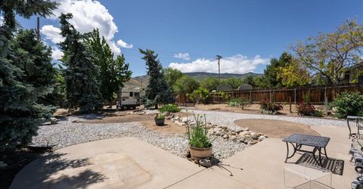
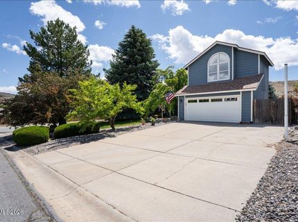
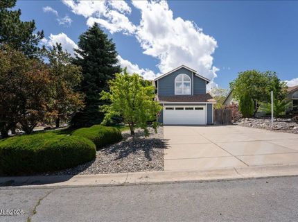
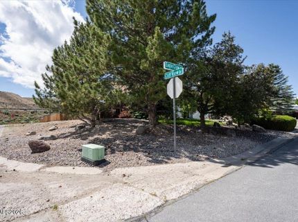
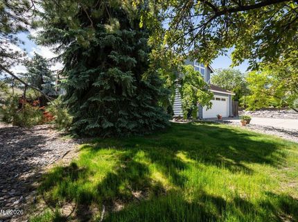
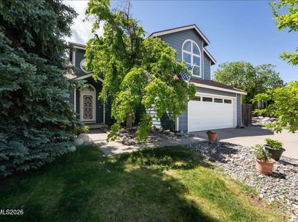
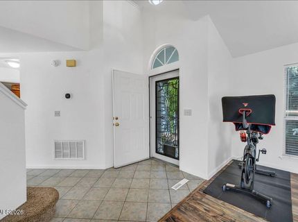
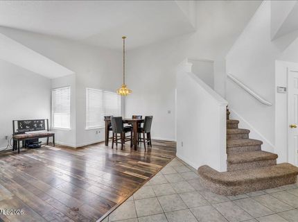
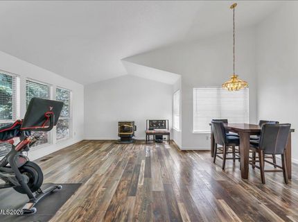
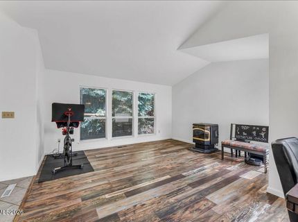
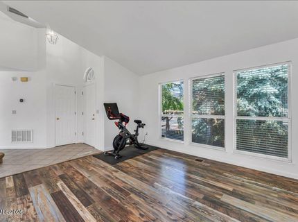
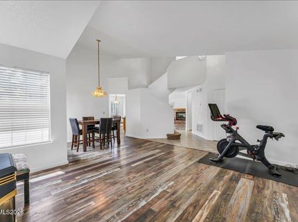
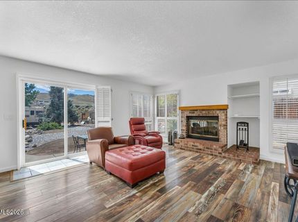
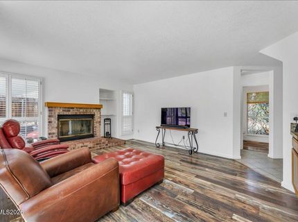
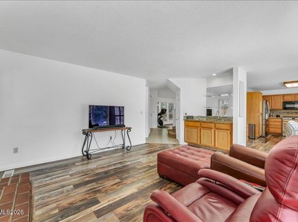
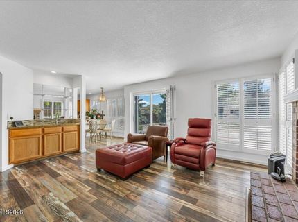
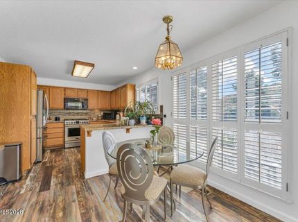
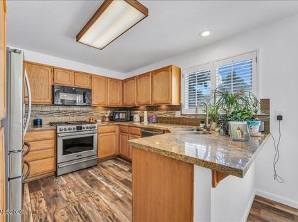
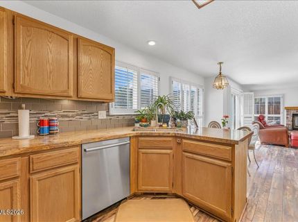
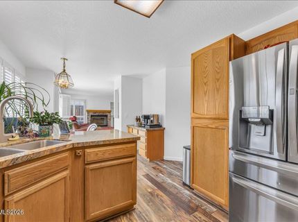
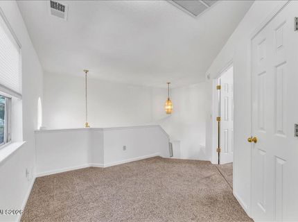
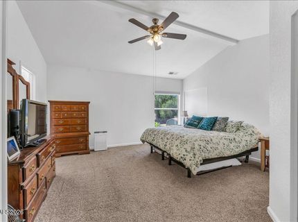
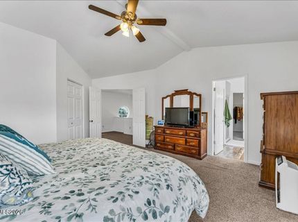
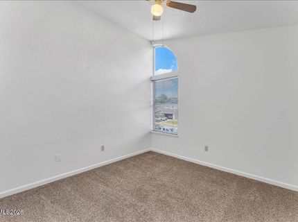
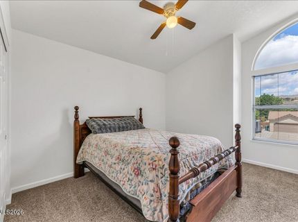
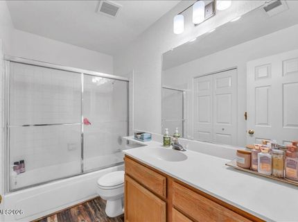
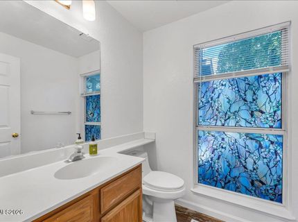
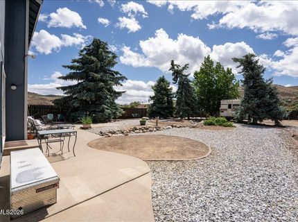
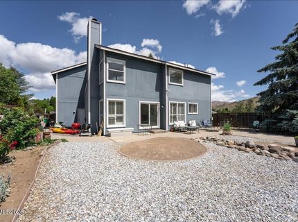
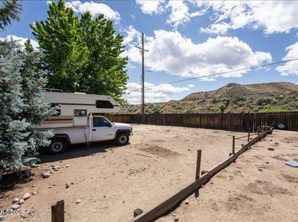
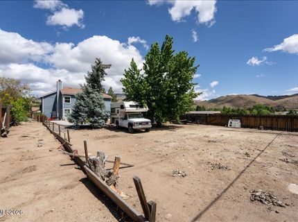
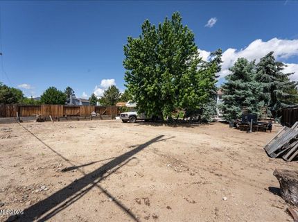
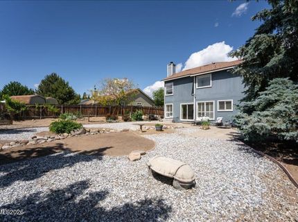
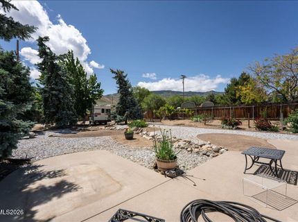
Rare opportunity in desirable Mogul at this price point. Located on a large .43-acre corner lot with no HOA, 10 Eagle Claw Ct offers space, flexibility, and features that are increasingly hard to find. The home has been refreshed with fresh interior paint throughout, updated flooring, and a bright, open layout with tall vaulted ceilings. The kitchen features granite countertops, stainless steel appliances, updated finishes, and a comfortable connection to the main living and dining areas. Outside, the oversized lot provides room for RV parking, extra vehicles, trailers, or recreational gear, while the established neighborhood setting adds to the appeal. With great schools, no HOA, and convenient access to Reno, Verdi, and outdoor recreation, this home checks a lot of boxes. A solid Mogul property with important updates already done, a functional floor plan, and the kind of lot size buyers do not often find in this price range.

Listed By / Presented By

Listed By

Agency Name: Realty One Group Eminence
Agent Name: Ryan Borden
Agency Phone: 775-683-3360
Agent Phone: 775-544-9262

agent picture

Presented By

Agent Name: Isabel Foley
Agent Phone: 775.790.1387
Agency Title: Chase International Real Estate

IDX logo

Contact Agent(s) for More Information

Property Details

Property Type: Residential - Single Family
Cooling: Central Air
Fireplaces: 1
Garage: 2 car attached
Heating: Forced Air, Natural Gas
Lot Size: 0.43 Acres
Roof Type: Composition
Stories: 2.0
Taxes: $2,554
Year Built: 1990
MLS ID: 260006717

Feature Descriptions

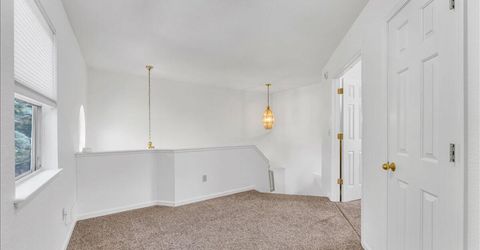
Additional Rooms: Loft
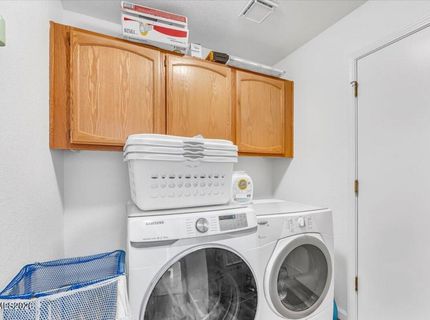
Appliances: Dryer, Disposal, Dishwasher, Gas Range, Microwave, Refrigerator, Washer
City Limits: Yes
Construction Type: Site/Stick-Built
Cooling Y/N: Yes
Dining: High Ceilings
Exterior: Wood Siding
Family Room: Dining Room Combination, High Ceilings
Fencing: Back Yard
Fireplace: Free Standing, Pellet Stove, Wood Burning
Fireplace Y/N: Yes
Flooring: Carpet, Laminate, Tile
Foundation: Crawl Space
Heating Y/N: Yes
Kitchen: Breakfast Bar, Built-In Dishwasher, Built-In Microwave, Disposal, Pantry
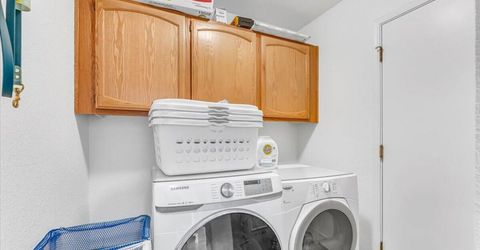
Laundry Features: Laundry Room, Cabinets
Living Room: Great Room
Lot Features: Cul-De-Sac, Corner Lot, Level, Sprinklers In Front
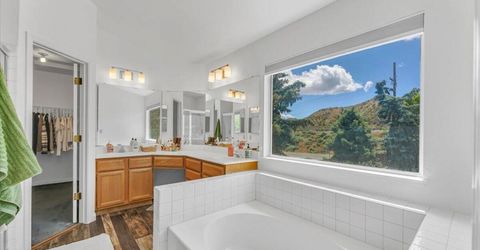
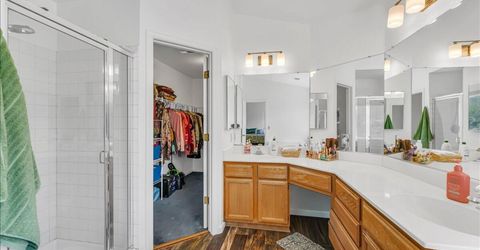
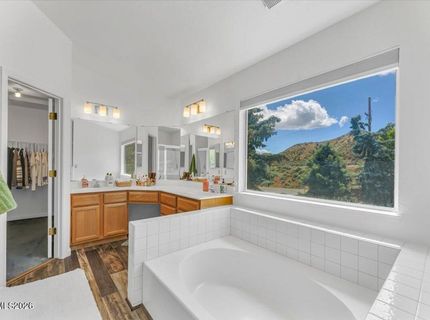
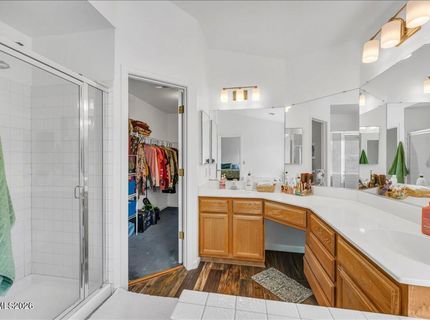
Master Bedroom: Ceiling Fan(s), High Ceilings, Garden Tub, Shower Stall, Walk-In Closet(s)
OtherStructures: None
Parcel #: 038-701-32
Parking: Attached, Garage, RV Access/Parking
Patio/Porch: Patio, Uncovered
Road Frontage: Public
Road Responsibility: Public Maintained Road
Security Features: Smoke Detector(s)
Sewer: Septic Tank
Special View Info: Mountain(s)
Sprinklers: Automatic, Drip System, Front
SQFT Living: 1999
Utilities: Electricity Connected, Natural Gas Connected, Phone Available, Cellular Coverage, Internet Available, Underground Utilities
Water: Public
Water Rights Y/N: No
Window Features: Double Pane Windows, Window Coverings

Amenities

Ceiling Fan(s)
High Ceilings
Vaulted Ceiling(s)
Loft
Breakfast Bar
Pantry
Walk-In Closet(s)

Schools

High School: McQueen
Middle School: Billinghurst
Elementary School: Verdi

Neighborhood Map

Driving Directions

Demographics

Estimate My Payments

  • Estimated Payment
    $1,871.69
  • Principal & Interest
    $1,466.65
  • Property Tax
    $212.83
  • Homeowner's Insurance
    $192.21
(Payments are an estimate and may vary by lender)

Mortgage Calculator

Change Payment Information

%
years/fixed
yearly
yearly (est.)
Contact Photo

We're Here to Help

Connect with our team of knowlegable local agents to guide your next move with style and grace.

Login to My Homefinder

Pixel